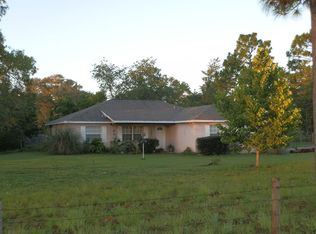
Welcome home to this brand-new 2026 manufactured home offering the perfect blend of modern comfort, space, and convenience! Featuring 3 spacious bedrooms, 2 full bathrooms, and 1,493 square feet of thoughtfully designed living space, this home boasts an open and inviting floor plan with beautiful laminate flooring throughout for easy maintenance and a seamless look. The generously sized bedrooms each offer walk-in closets, providing plenty of storage and room to spread out. Situated on a full acre, you'll have endless possibilities for outdoor living, gardening, entertaining, or simply enjoying the extra privacy and space. A large storage shed adds even more functionality, perfect for tools, hobbies, or additional storage. Conveniently located just minutes from a variety of restaurants, shopping, fitness centers, and everyday amenities, you'll enjoy the peaceful feel of country living without sacrificing the convenience of town. Don't miss your opportunity to own this beautiful, move-in-ready home with modern finishes, ample space, and an unbeatable location!
New construction
Price cut: $10.1K (9/2)
$294,900
13320 Sun Rd, Brooksville, FL 34613
3beds
1,493sqft
Manufactured Home
Built in 2026
1 Acres Lot
$293,700 Zestimate®
$198/sqft
$-- HOA
What's special
Extra privacy and spaceLarge storage shedBeautiful laminate flooring throughout
- 100 days
- 185
- 10
Zillow last checked:
Listing updated:
Listed by:
Gabrielle P Carey 352-942-8397,
Dalton Wade Inc
Source: HCMLS,MLS#: 2260128
Facts & features
Interior
Bedrooms & bathrooms
- Bedrooms: 3
- Bathrooms: 2
- Full bathrooms: 2
Primary bedroom
- Level: Main
- Area: 196.3
- Dimensions: 15.1x13
Kitchen
- Level: Main
- Area: 161.2
- Dimensions: 12.4x13
Living room
- Level: Main
- Area: 304.2
- Dimensions: 23.4x13
Heating
- Central, Electric
Cooling
- Central Air
Appliances
- Included: Electric Oven, Electric Range, Refrigerator
Features
- Built-in Features, Ceiling Fan(s), Walk-In Closet(s)
- Flooring: Laminate
- Has fireplace: No
Interior area
- Total structure area: 1,493
- Total interior livable area: 1,493 sqft
Property
Parking
- Parking features: Other
Features
- Stories: 1
- Fencing: Wire
Lot
- Size: 1 Acres
- Features: Cleared, Few Trees
Details
- Parcel number: R16 222 18 3612 0010 0131
- Zoning: AR2
- Zoning description: Agricultural Residential
- Special conditions: Standard
Construction
Type & style
- Home type: MobileManufactured
- Property subtype: Manufactured Home
Materials
- Vinyl Siding
- Roof: Shingle
Condition
- New construction: Yes
- Year built: 2026
Utilities & green energy
- Sewer: Septic Tank
- Water: Public
- Utilities for property: Electricity Connected, Water Connected
Community & HOA
Community
- Subdivision: Stenholm Enterprises Unrec
HOA
- Has HOA: No
Location
- Region: Brooksville
Financial & listing details
- Price per square foot: $198/sqft
- Tax assessed value: $96,905
- Annual tax amount: $1,324
- Date on market: 7/10/2026
- Listing terms: Cash,Conventional,FHA,VA Loan
- Electric utility on property: Yes
- Road surface type: Asphalt
Estimated market value
$293,700
$279,000 - $308,000
Not available
Price history
| Date | Event | Price |
|---|---|---|
| 9/2/2026 | Price change | $294,900-3.3%$198/sqft |
Source:  HCMLS #2260128 Report a problem HCMLS #2260128 Report a problem | ||
| 7/31/2026 | Price change | $305,000-3.2%$204/sqft |
Source:  Stellar MLS #W7887552 Report a problem Stellar MLS #W7887552 Report a problem | ||
| 7/10/2026 | Listed for sale | $315,000+293.8%$211/sqft |
Source: HCMLS #2260128 Report a problem | ||
| 4/29/2022 | Sold | $80,000$54/sqft |
Source: Public Record Report a problem | ||
| 3/10/2009 | Sold | $80,000$54/sqft |
Source: Public Record Report a problem | ||
Public tax history
| Year | Property taxes | Tax assessment |
|---|---|---|
| 2025 | $1,324 +24.8% | $75,614 +10% |
| 2024 | $1,061 -1.7% | $68,740 |
| 2023 | $1,079 +38.7% | $68,740 +116% |
| 2022 | $778 +34% | $31,823 +10% |
| 2021 | $581 +7.6% | $28,930 +10% |
| 2020 | $540 +26.3% | $26,300 +10% |
| 2019 | $427 +17.6% | $23,909 -9.3% |
| 2018 | $363 -17% | $26,372 |
| 2017 | $438 | $26,372 +46.8% |
| 2016 | $438 +16.6% | $17,963 +10% |
| 2015 | $376 +13.4% | $16,330 |
| 2014 | $331 -64.7% | $16,330 -73.2% |
| 2008 | $938 -7.8% | $61,003 +4.6% |
| 2006 | $1,017 | $58,346 +3.8% |
| 2005 | -- | $56,220 +42.3% |
| 2004 | $744 +2.5% | $39,504 +4.1% |
| 2003 | $726 +11.9% | $37,950 +12.3% |
| 2002 | $649 +25.7% | $33,798 +24.1% |
| 2001 | $516 +9.8% | $27,226 +11.4% |
| 2000 | $470 | $24,434 |
Find assessor info on the county website
Monthly payment
Climate risks
Neighborhood: North Weeki Wachee
Nearby schools
Schools provided by the listing agent
- Elementary: Pine Grove
- Middle: West Hernando
- High: Central
Source: HCMLS. This data may not be complete. We recommend contacting the local school district to confirm school assignments for this home.
Similar homes
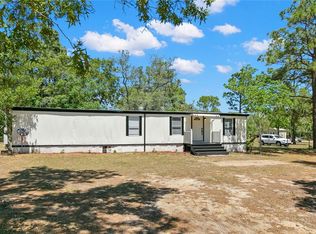
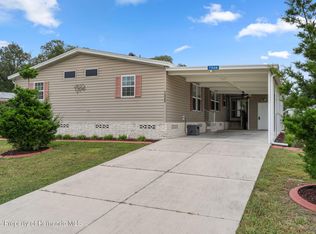
- $289,9003 bd3 ba2k sqft7526 Fairlane Ave, Brooksville, FL 34613For Sale
 MLS ID #2261244, Thomas Madonia, The Atlas Group. HCMLS
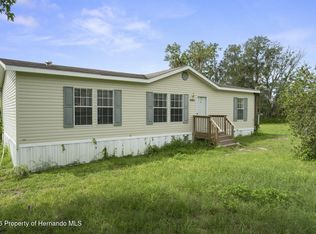
 - $299,0003 bd2 ba1.2k sqft15064 Bailey Hill Rd, Brooksville, FL 34614For Sale
 MLS ID #2260967, Tamara K. Hightower, SVG Realty LLC. HCMLS
 - $265,9003 bd2 ba1.9k sqft14992 Rialto Ave, Brooksville, FL 34613For Sale
 MLS ID #2260599, Magdelyne Diaz Herrera, Tropic Shores Realty LLC. HCMLS
 - $299,0003 bd2 ba1.8k sqft8084 Little Tee Ln, Brooksville, FL 34613For Sale
 MLS ID #2260759, Thomas Madonia, The Atlas Group. HCMLS
 - $260,0003 bd2 ba1.2k sqft3280 AMBASSADOR AVENUE, SPRING HILL, FL 34609For Sale
 MLS ID #TB8558941, Mickey Arruda, KNOWN REAL ESTATE LLC. Stellar MLS
