Spectacular island on Farm Lake with a newly updated and remodeled 2 bedroom log cabin! Island is approx. 2.5 acres with over 2000 feet of gorgeous shoreline with views right into the famous Boundary Waters Canoe Area Wilderness! Farm Lake is part of the biggest lake chain in the Ely area and the other lakes in the chain are White Iron, Garden, and South Farm Lakes..aprox 12 miles long from one end to the other! This lake chain offers great fishing, and the perfect combination of great boating and recreation, and also direct easy access into the wilderness area right next door! The island is accessed from your own private deeded landing on the mainland where you can park your vehicle and keep a boat at your own dock and be to the island in just a few minutes by boat or canoe. No big water crossing as its just around the bend. The cabin is ready to go for all your Ely area adventures year around and has a wood stove for heat, and electric baseboard heaters as well. Bedrooms each have new queen beds and all furniture is included. Appliances include: range, refrigerator, coffee maker, and toaster. Follow a path near the lakeshore to a very nice sauna with new cedar walls and benches. The large comfortable outhouse is being converted from a pit toilet to an incinerating toilet per county regs. A tool and equipment storage shed and separate wood shed are also onsite with all lawn tools included. This island is a very pleasant place to be and is aesthetically pleasing is all respects. Spend a few minutes here and you'll be ready to stay for a lifetime! Let the peace and tranquility of this very special place become your new up north getaway place!
Pending
$395,000
13321 Lodge Rd, Ely, MN 55731
2beds
0baths
576sqft
Single Family Residence
Built in 1960
2.5 Acres Lot
$-- Zestimate®
$686/sqft
$-- HOA
What's special
Own dockPath near the lakeshoreLarge comfortable outhouseSeparate wood shedElectric baseboard heatersWood stove for heat
- 77 days
- 535
- 19
Zillow last checked:
Listing updated:
Listed by:
Jeff Hway 218-349-0906,
Bear Island Realty LLC,
Zachary Hway 651-341-0383,
Bear Island Realty LLC
Source: Lake Superior Area Realtors as distributed by MLS GRID,MLS#: 6126443
Facts & features
Interior
Bedrooms & bathrooms
- Bedrooms: 2
- Bathrooms: 0
Primary bedroom
- Level: Main
- Area: 114 Square Feet
- Dimensions: 12 x 9.5
Bedroom
- Level: Main
- Area: 76 Square Feet
- Dimensions: 8 x 9.5
Dining room
- Level: Main
- Area: 64 Square Feet
- Dimensions: 8 x 8
Great room
- Level: Main
- Area: 168 Square Feet
- Dimensions: 14 x 12
Kitchen
- Level: Main
- Area: 48 Square Feet
- Dimensions: 8 x 6
Sauna
- Level: Main
- Area: 96 Square Feet
- Dimensions: 8 x 12
Heating
- Radiant, Wood, Electric
Appliances
- Included: Microwave, Range, Refrigerator
Features
- Has basement: Yes
- Number of fireplaces: 1
- Fireplace features: Wood Burning
Interior area
- Total interior livable area: 576 sqft
- Finished area above ground: 576
- Finished area below ground: 0
Property
Parking
- Parking features: Off Street, Gravel, None
- Has uncovered spaces: Yes
Features
- Has view: Yes
- View description: Inland Lake
- Has water view: Yes
- Water view: Lake
- Waterfront features: Inland Lake, Waterfront Access(Private)
- Body of water: Fall
- Frontage length: 2000
Lot
- Size: 2.5 Acres
Details
- Foundation area: 576
- Parcel number: 28631134850
Construction
Type & style
- Home type: SingleFamily
- Architectural style: Rustic
- Property subtype: Single Family Residence
Materials
- Log, Log Home
Condition
- Previously Owned
- Year built: 1960
Utilities & green energy
- Electric: Minnesota Power
- Sewer: Outhouse
- Water: None
Community & HOA
HOA
- Has HOA: No
Location
- Region: Ely
Financial & listing details
- Price per square foot: $686/sqft
- Tax assessed value: $297,500
- Annual tax amount: $1,947
- Date on market: 6/30/2026
- Cumulative days on market: 80 days
- Listing terms: Cash,Conventional
Estimated market value
Not available
Estimated sales range
Not available
$1,278/mo
Price history
| Date | Event | Price |
|---|---|---|
| 8/24/2026 | Pending sale | $395,000$686/sqft |
Source:  Lake Superior Area Realtors as distributed by MLS GRID #6126443 Report a problem Lake Superior Area Realtors as distributed by MLS GRID #6126443 Report a problem | ||
| 6/30/2026 | Listed for sale | $395,000-28.1%$686/sqft |
Source: Lake Superior Area Realtors as distributed by MLS GRID #6126443 Report a problem | ||
| 12/1/2025 | Listing removed | $549,000$953/sqft |
Source: Lake Superior Area Realtors as distributed by MLS GRID #6119869 Report a problem | ||
| 7/29/2025 | Price change | $549,000-5.2%$953/sqft |
Source: Lake Superior Area Realtors as distributed by MLS GRID #6119869 Report a problem | ||
| 6/5/2025 | Listed for sale | $579,000+45.1%$1,005/sqft |
Source: Lake Superior Area Realtors as distributed by MLS GRID #6119869 Report a problem | ||
| 9/11/2020 | Sold | $399,000+104.6%$693/sqft |
Source: Public Record Report a problem | ||
| 5/24/2016 | Sold | $195,000$339/sqft |
Source: Public Record Report a problem | ||
Public tax history
| Year | Property taxes | Tax assessment |
|---|---|---|
| 2025 | $2,035 +2.8% | $297,500 -0.7% |
| 2024 | $1,979 +43.9% | $299,600 +1.6% |
| 2023 | $1,375 -23.1% | $294,800 +54.2% |
| 2022 | $1,789 +0.6% | $191,200 |
| 2021 | $1,778 -1.8% | $191,200 |
| 2020 | $1,810 -16.7% | $191,200 -9.4% |
| 2018 | $2,173 -10.9% | $211,100 -1.5% |
| 2017 | $2,438 +875.7% | $214,400 -12.1% |
| 2016 | $250 -90% | $244,000 -2.7% |
| 2015 | $2,498 | $250,700 |
| 2014 | $2,498 -0.1% | -- |
| 2013 | $2,500 +12.6% | -- |
| 2012 | $2,220 | -- |
| 2011 | -- | -- |
| 2010 | $4,876 | -- |
Find assessor info on the county website
Monthly payment
Est. payment
Payment breakdown
Explore the cost of this home by adjusting the details. Changes won't be saved.Climate risks
Neighborhood: 55731
Nearby schools
GreatSchools rating
No schools nearby
We couldn't find any schools near this home.
Similar homes
- $399,9001 bd-- ba650 sqft518 Sparrow Ln, Ely, MN 55731For Sale By Owner
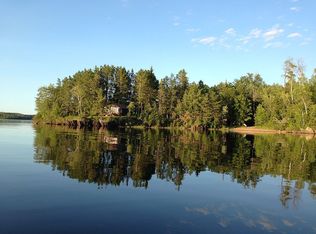
- $375,0002 bd1 ba760 sqft1736 N Grassy Rd, Ely, MN 55731For Sale
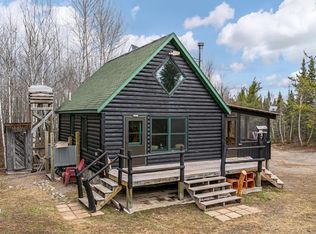 MLS ID #6127300, Jeff Hway, Bear Island Realty LLC. Lake Superior Area Realtors as distributed by MLS GRID
 - $295,0002 bd-- ba400 sqft13848 Queen's Bay Rd, Ely, MN 55731For Sale
 MLS ID #6126665, Janet Erchul, Ely Realty. Lake Superior Area Realtors as distributed by MLS GRID
 - $379,0001 bd1 ba720 sqft2331 Old Hwy 169, Ely, MN 55731For Sale
 MLS ID #6126910, Lisa Janisch, Janisch Realty Inc.. Lake Superior Area Realtors as distributed by MLS GRID
