An approximately half-acre corner lot, a huge deck, and a backyard that could make your decision before you ever step inside, is exactly what you'll find at 13323 Creekview Road. Located along a cul-de-sac in River Bluff and districted for North Oldham Schools, this home pairs a level, fully fenced yard with mature trees, garden beds, and its own basketball court—all surrounding a meticulously maintained brick Colonial with lovingly updated interiors. Here, the outdoor space is truly an extension of how you'll live in this property. The oversized deck has room for a dining table, comfortable seating, and a gathering that stretches well into the evening. Freshly stained in 2026, it overlooks a backyard where you can grow vegetables, shoot baskets, or enjoy an afternoon beneath the trees. The basketball court is separate from the driveway, the shed keeps tools and outdoor equipment close at hand, and the level lawn gives you usable space throughout. The corner setting adds separation from neighboring homes on one side, while established landscaping and mature trees provides a setting you'll be grateful for each day. Inside, the foyer's wainscoting sets the tone for a home with classic character and welcoming spaces. Hardwood floors run through the formal living room and adjoining office, where a gas fireplace makes the room just as appealing as a den or reading retreat. Enjoy the connection between these rooms, or give each its own purpose—a place to visit with guests, a quiet spot to work, or somewhere to settle in with a book. The spacious dining room opens directly into the updated kitchen, making it easy to move from meal preparation to dinner around the table. An island, generous counter space, stainless steel appliances, and pantry cabinetry with pullout drawers support everyday cooking. Updated cabinet finishes, backsplash, lighting, and fixtures bring the space together, and the oven was replaced in 2024. The kitchen opens to a spacious family room with a vaulted ceiling, built-in bookshelves, and an electric fireplace insert added in 2025. A beautifully updated powder room completes the first floor. Upstairs, four bedrooms include a primary suite with a vaulted ceiling and private en suite bath. The three additional bedrooms are serviced by the full hall bath which received new flooring, a new vanity, and updated tub fixtures in 2025. Updated lighting, fresh paint in several areas, and hallway wainscoting carry the home's move-in ready updates into the second level. The basement does offer some finished space with basic finishings, while much of the basement offers unfinished space which provides for generous storage. Ultimately, the basement is a blank canvas that offers the new buyer room to grow as desired! A B-Dry basement system was installed in 2006, adding to the property's documented improvement history. Significant recent improvements include a new roof in 2025, new gutters and gutter guards, eight new windows across the front of the home, and a new rear sliding glass door. Both chimneys were rebuilt in 2021, and the current owners have had the heating and air conditioning system cleaned and serviced twice annually. From the separate living spaces inside to the expansive deck and backyard outside, this home gives you choices about how to spend your day. Here, you win with the North Oldham location, the timeless Colonial charm, the updates and significant home maintenance work that has already been done for you — plus the bonus of incredible "backyard living."
Under contract
$550,000
13323 Creekview Rd, Prospect, KY 40059
4beds
2,620sqft
Single Family Residence
Built in 1973
0.54 Acres Lot
$536,400 Zestimate®
$210/sqft
$-- HOA
What's special
Electric fireplace insertEstablished landscapingLevel fully fenced yardHalf-acre corner lotSpacious dining roomGarden bedsMeticulously maintained brick colonial
- 7 days
- 886
- 102
Zillow last checked:
Listing updated:
Listed by:
The Price Group 502-554-9749,
Keller Williams Collective
Source: Metro Search Inc. LLC DBA Apex MLS,MLS#: 1731773
Facts & features
Interior
Bedrooms & bathrooms
- Bedrooms: 4
- Bathrooms: 3
- Full bathrooms: 2
- 1/2 bathrooms: 1
Primary bedroom
- Description: The spacious primary bedroom features a vaulted ceiling with exposed beams, a ceiling fan, and hardwood floors
- Level: Second
- Area: 199.33
- Dimensions: 14.34 x 13.90
Bedroom
- Description: All three upper-level bedrooms showcase hardwood floors
- Level: Second
- Area: 109.89
- Dimensions: 11.10 x 9.90
Bedroom
- Description: All three upper-level bedrooms showcase hardwood floors
- Level: Second
- Area: 110.25
- Dimensions: 12.60 x 8.75
Bedroom
- Description: All three upper-level bedrooms showcase hardwood floors
- Level: Second
- Area: 132.23
- Dimensions: 12.90 x 10.25
Primary bathroom
- Description: The updated vanity features a solid-surface countertop, oval mirror, makeup mirror, and medicine cabinet
- Level: Second
- Area: 56
- Dimensions: 8.00 x 7.00
Half bathroom
- Description: Professionally installed botanical wallpaper adds a stylish touch to the powder room
- Level: First
- Area: 19.5
- Dimensions: 3.00 x 6.50
Full bathroom
- Description: A tub/shower combination with a tile surround and privacy glass window completes the hall bath
- Level: Second
- Area: 36.7
- Dimensions: 5.00 x 7.34
Dining room
- Description: A wide opening connects the dining room and kitchen for an easy flow between the spaces
- Level: First
- Area: 140.04
- Dimensions: 11.67 x 12.00
Family room
- Description: A brick fireplace with a raised hearth and wood mantel hosts a new electric insert with ambiance and heat settings
- Level: First
- Area: 258.7
- Dimensions: 13.00 x 19.90
Foyer
- Description: Double front doors with glass transom panes open to a welcoming foyer with rich hardwood floors
- Level: First
- Area: 57.51
- Dimensions: 8.10 x 7.10
Kitchen
- Description: Stainless steel appliances include a French-door refrigerator, dishwasher, built-in microwave, and smooth-top electric range
- Level: First
- Area: 165.41
- Dimensions: 13.90 x 11.90
Living room
- Description: Glass-paned French doors connect the living room and office, allowing for privacy or an open flow when entertaining
- Level: First
- Area: 201
- Dimensions: 16.75 x 12.00
Office
- Description: A gas fireplace with a painted brick surround, raised hearth, and solid wood beam mantel serves as the room's focal point
- Level: First
- Area: 171
- Dimensions: 14.25 x 12.00
Other
- Description: A carpeted lower-level space offers flexible storage options, including additional storage beneath the stairs
- Level: Basement
- Area: 397.31
- Dimensions: 25.90 x 15.34
Heating
- Forced Air, Natural Gas
Cooling
- Central Air
Features
- Basement: Finished
- Number of fireplaces: 2
Interior area
- Total structure area: 2,200
- Total interior livable area: 2,620 sqft
- Finished area above ground: 2,200
- Finished area below ground: 420
Property
Parking
- Total spaces: 2
- Parking features: Attached, Entry Side
- Attached garage spaces: 2
Features
- Stories: 2
- Patio & porch: Deck, Porch
- Fencing: Full,Wood
Lot
- Size: 0.54 Acres
- Features: Corner Lot
Details
- Parcel number: 0202A0391
Construction
Type & style
- Home type: SingleFamily
- Architectural style: Colonial
- Property subtype: Single Family Residence
Materials
- Wood Frame, Brick Veneer
- Foundation: Concrete Perimeter
- Roof: Shingle
Condition
- Year built: 1973
Utilities & green energy
- Sewer: Public Sewer
- Water: Public
- Utilities for property: Electricity Connected, Natural Gas Connected
Community & HOA
Community
- Subdivision: River Bluff Farm
HOA
- Has HOA: No
Location
- Region: Prospect
Financial & listing details
- Price per square foot: $210/sqft
- Tax assessed value: $350,000
- Annual tax amount: $4,356
- Date on market: 10/14/2026
- Electric utility on property: Yes
Estimated market value
$536,400
$510,000 - $563,000
$3,391/mo
Price history
| Date | Event | Price |
|---|---|---|
| 10/16/2026 | Contingent | $550,000$210/sqft |
Source:  Metro Search Inc. LLC DBA Apex MLS #1731773 Report a problem | ||
| 10/14/2026 | Listed for sale | $550,000+77.4%$210/sqft |
Source: Metro Search Inc. LLC DBA Apex MLS #1731773 Report a problem | ||
| 9/30/2016 | Sold | $310,000+6.9%$118/sqft |
Source: Metro Search Inc. LLC DBA Apex MLS #1455052 Report a problem | ||
| 8/30/2016 | Pending sale | $289,900$111/sqft |
Source: RE/MAX Metro #1455052 Report a problem | ||
| 8/8/2016 | Listed for sale | $289,900+16%$111/sqft |
Source: RE/MAX Metro #1455052 Report a problem | ||
| 10/7/2009 | Sold | $250,000$95/sqft |
Source: Public Record Report a problem | ||
Public tax history
| Year | Property taxes | Tax assessment |
|---|---|---|
| 2025 | $4,356 +0.1% | $350,000 |
| 2024 | $4,353 +8.7% | $350,000 +9.4% |
| 2023 | $4,003 +0.8% | $320,000 |
| 2022 | $3,973 +0.6% | $320,000 |
| 2021 | $3,947 -0.2% | $320,000 |
| 2020 | $3,957 +4.2% | $320,000 +3.2% |
| 2019 | $3,798 0% | $310,000 |
| 2018 | $3,800 +39.7% | $310,000 |
| 2017 | $2,721 | $310,000 +24% |
| 2013 | $2,721 | $250,000 |
| 2011 | -- | $250,000 |
| 2010 | -- | $250,000 +19% |
| 2009 | -- | $210,000 |
Find assessor info on the county website
Monthly payment
Est. payment
Payment breakdown
Explore the cost of this home by adjusting the details. Changes won't be saved.Climate risks
Neighborhood: 40059

Similar homes
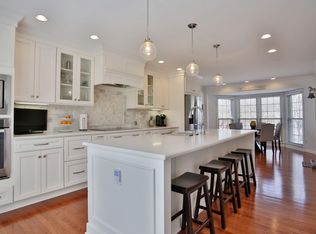
- $499,0003 bd2 ba2.3k sqft2002 N Rose Island Rd, Prospect, KY 40059For Sale
 MLS ID #1730822, Rhonda Clyde, Homepage Realty. Metro Search Inc. LLC DBA Apex MLS
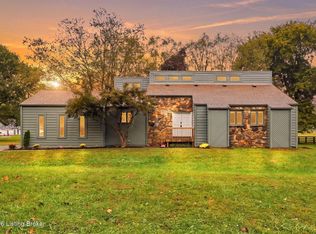
- $524,9004 bd4 ba3.5k sqft3905 Deer Lake Ct, Prospect, KY 40059For Sale
 MLS ID #1728338, Cameron Schanie, Premier Homes Realty. Metro Search Inc. LLC DBA Apex MLS
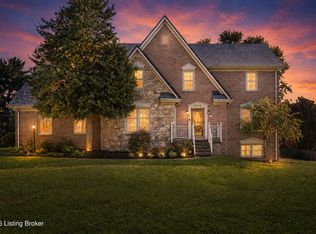
- $500,0004 bd3 ba3.1k sqft13003 Larkspur Ln, Prospect, KY 40059For Sale
 MLS ID #1713449, Rachel Guenot, Keller Williams Collective. Metro Search Inc. LLC DBA Apex MLS
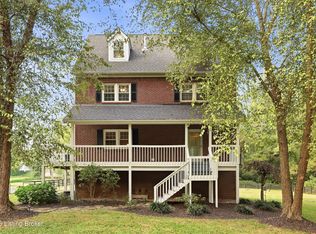
- $500,0004 bd3 ba2.8k sqft14417 Spring Dr, Prospect, KY 40059For Sale
 MLS ID #1729694, Mike Fogle, Nest Realty. Metro Search Inc. LLC DBA Apex MLS
- $599,0004 bd3 ba2.8k sqft6302 Shadow Wood Ct, Prospect, KY 40059For SaleMLS ID #1730395, Ulla Maria Pollard, Walton Jones REALTORS, Inc.. Metro Search Inc. LLC DBA Apex MLS
- $599,9003 bd2 ba3.2k sqft7241 Fox Harbor Rd, Prospect, KY 40059For SaleMLS ID #1731783, Michael B Higdon, EXP Realty LLC. Metro Search Inc. LLC DBA Apex MLS
- $485,0004 bd3 ba2.7k sqft6122 Deep Creek Dr, Prospect, KY 40059For SaleMLS ID #1728647, The Weil Team, Coldwell Banker McMahan. Metro Search Inc. LLC DBA Apex MLS
- $435,0004 bd3 ba2.7k sqft9206 Newbury Ct, Prospect, KY 40059For SaleMLS ID #1732113, Jamie Klein, Family Realty LLC. Metro Search Inc. LLC DBA Apex MLS
- $599,0004 bd2 ba2.2k sqft408 S Front St, Jeffersonville, IN 47130For SaleMLS ID #1732065, George Tetrick, GreenTree Real Estate Services. Metro Search Inc. LLC DBA Apex MLS
- $434,9004 bd3 ba2.1k sqft6714 Rest Way, Prospect, KY 40059For SaleMLS ID #1730034, Shantil Newton, Infinite Homes Realty. Metro Search Inc. LLC DBA Apex MLS
- $599,0003 bd3 ba2.3k sqft1510 Riverside Dr, Prospect, KY 40059For SaleMLS ID #1728138, Brent Whitson, Semonin Realtors. Metro Search Inc. LLC DBA Apex MLS
- $464,9004 bd4 ba3.2k sqft7005 Green Spring Dr, Green Spring, KY 40241For SaleMLS ID #1732421, Karen L Rodriguez, Kentucky Life Realty. Metro Search Inc. LLC DBA Apex MLS
- $529,9004 bd3 ba2.3k sqft2001 Villa View Ct, Jeffersonville, IN 47130For SaleMLS ID #1731872, George Tetrick, GreenTree Real Estate Services. Metro Search Inc. LLC DBA Apex MLS
- $605,0003 bd2 ba2.8k sqft6410 Transylvania Beach Rd, Prospect, KY 40059For SaleMLS ID #1723897, Martha Redman, Semonin Realtors. Metro Search Inc. LLC DBA Apex MLS
- $525,0004 bd3 ba2.9k sqft4410 Deer Springs Ct, Louisville, KY 40241For SaleMLS ID #1731514, Stephanie H Hunter, Exit Realty Choice. Metro Search Inc. LLC DBA Apex MLS
- $399,9004 bd3 ba2.8k sqft3 Autumn Hill Ct, Prospect, KY 40059For SaleMLS ID #1731028, Jennifer Fahling, Schuler Bauer Real Estate Services ERA Powered. Metro Search Inc. LLC DBA Apex MLS
- $675,0004 bd4 ba3.3k sqft6002 John Moser Way, Prospect, KY 40059For SaleMLS ID #1731219, Danielle Baise, White Picket Real Estate. Metro Search Inc. LLC DBA Apex MLS
- $444,9003 bd3 ba2.4k sqft1702 Victory Ct, Prospect, KY 40059For SaleMLS ID #1729462, Angie D Pryor, Rick Shaw REALTORS. Metro Search Inc. LLC DBA Apex MLS
