Adventure starts at your doorstep, and so does your next chapter! Here's your chance to get into sought-after Bear Creek and build real equity - this 3-bedroom, 2.5-bath townhome, priced with room to make it your own. Move-in ready today and waiting for your personal touches, an open, flowing main floor greets you with a light-filled living room featuring a charming bay window and cozy gas fireplace, a kitchen built for gathering with a convenient pantry, a dedicated dining room, and a half bath. Upstairs, you'll find a spacious primary suite with an updated bath and two closets, two additional bedrooms, and a full bath. The partially finished basement is where the opportunity shines, offering versatile flex space plus an unfinished area already outfitted with an egress window and plumbing in place. The groundwork is done, giving you a rare opportunity to create a fourth bedroom, gym, or dream flex space, and add value on your own terms. Wonderfully livable as-is, it's the perfect canvas to personalize at your own pace.
Enjoy fantastic community amenities including a clubhouse, pool, and tennis courts, and step outside to the best of Colorado just minutes away. Bear Creek Lake Park is 5 minutes away, with swimming, paddleboarding, miles of trails, and camping. World-famous Red Rocks is a quick 15 minutes away, Belmar's shops and dining are moments north, and with easy access to 6th Ave and C-470, Downtown Denver and the foothills are easily within reach.
For sale
$396,400
7505 W Yale Avenue #2204, Denver, CO 80227
3beds
2,002sqft
Townhouse
Built in 1978
-- sqft lot
$393,000 Zestimate®
$198/sqft
$346/mo HOA
What's special
- 1 day |
- 134 |
- 8 |
Zillow last checked:
Listing updated:
Listed by:
Kristi Wright 720-519-6393,
Madison & Company Properties
Source: REcolorado as distributed by MLS GRID,MLS#: 7433467
Facts & features
Interior
Bedrooms & bathrooms
- Bedrooms: 3
- Bathrooms: 3
- Full bathrooms: 1
- 3/4 bathrooms: 1
- 1/2 bathrooms: 1
- Main level bathrooms: 1
Bedroom
- Features: Primary Suite
- Level: Upper
Bedroom
- Level: Upper
Bedroom
- Level: Upper
Bathroom
- Level: Main
Bathroom
- Features: En Suite Bathroom, Primary Suite
- Level: Upper
Bathroom
- Level: Upper
Dining room
- Level: Main
Kitchen
- Level: Main
Laundry
- Level: Basement
Living room
- Level: Main
Heating
- Forced Air
Cooling
- Central Air
Appliances
- Included: Dishwasher, Disposal, Dryer, Gas Water Heater, Microwave, Oven, Range Hood, Refrigerator, Washer
- Laundry: In Unit
Features
- Pantry
- Flooring: Carpet
- Basement: Full
- Number of fireplaces: 1
- Fireplace features: Gas Log, Living Room
- Common walls with other units/homes: 2+ Common Walls
Interior area
- Total structure area: 2,002
- Total interior livable area: 2,002 sqft
- Finished area above ground: 1,364
- Finished area below ground: 383
Property
Parking
- Total spaces: 2
- Parking features: Garage
- Garage spaces: 2
Features
- Levels: Two
- Stories: 2
- Patio & porch: Patio
- Pool features: Outdoor Pool
Details
- Parcel number: 426402243
- Zoning: R-2
- Special conditions: Standard
Construction
Type & style
- Home type: Townhouse
- Property subtype: Townhouse
- Attached to another structure: Yes
Materials
- Frame
- Roof: Composition
Condition
- Year built: 1978
Utilities & green energy
- Sewer: Public Sewer
Community & HOA
Community
- Subdivision: The Village
HOA
- Has HOA: Yes
- Amenities included: Clubhouse, Parking, Pool, Tennis Court(s)
- Services included: Reserve Fund, Maintenance Grounds, Snow Removal
- HOA fee: $346 monthly
- HOA name: Keystone Pacific
- HOA phone: 303-369-0800
Location
- Region: Denver
Financial & listing details
- Price per square foot: $198/sqft
- Tax assessed value: $463,700
- Annual tax amount: $1,961
- Date on market: 8/14/2026
- Listing terms: 1031 Exchange,Cash,Conventional,FHA,VA Loan
- Exclusions: Seller's Personal Property And Staging Decor
- Ownership: Estate
Estimated market value
$393,000
$373,000 - $413,000
$2,354/mo
Price history
| Date | Event | Price |
|---|---|---|
| 8/14/2026 | Listed for sale | $396,400+358.3%$198/sqft |
Source:  REcolorado as distributed by MLS GRID #7433467 Report a problem REcolorado as distributed by MLS GRID #7433467 Report a problem | ||
| 6/29/1992 | Sold | $86,500$43/sqft |
Source: Agent Provided Report a problem | ||
Public tax history
| Year | Property taxes | Tax assessment |
|---|---|---|
| 2025 | $2,138 +2.2% | $32,690 +21.1% |
| 2024 | $2,091 +5.2% | $26,990 -9.9% |
| 2023 | $1,988 +3.6% | $29,960 +19.8% |
| 2022 | $1,918 +61.3% | $25,000 -2.8% |
| 2021 | $1,189 +2.9% | $25,710 +10.9% |
| 2020 | $1,156 +35.3% | $23,180 -0.7% |
| 2019 | $854 | $23,343 +28% |
| 2018 | $854 +0.3% | $18,240 |
| 2017 | $852 +10.1% | $18,240 +2.1% |
| 2016 | $773 +35.4% | $17,860 |
| 2015 | $571 0% | $17,860 +29.8% |
| 2014 | $572 +1.3% | $13,760 |
| 2013 | $564 -41% | $13,760 +2.5% |
| 2012 | $957 | $13,420 |
Find assessor info on the county website
Monthly payment
Est. payment
Payment breakdown
Explore the cost of this home by adjusting the details. Changes won't be saved.Climate risks
Neighborhood: Bear Valley
Nearby schools
GreatSchools rating
- 2/10Traylor Elementary SchoolGrades: PK-5Distance: 1.1 mi
- 5/10Bear Valley International SchoolGrades: 6-8Distance: 1.2 mi
- 3/10John F Kennedy High SchoolGrades: 9-12Distance: 0.8 mi
Schools provided by the listing agent
- Elementary: Traylor Academy
- Middle: Henry
- High: John F. Kennedy
- District: Denver 1
Source: REcolorado as distributed by MLS GRID. This data may not be complete. We recommend contacting the local school district to confirm school assignments for this home.
- $419,9003 bd3 ba1.9k sqft7505 W Yale Ave UNIT 2103, Denver, CO 80227Sold

- $515,0003 bd3 ba2.3k sqft7505 W Yale Ave UNIT 2106, Denver, CO 80227Sold

- $425,0003 bd3 ba2k sqft7505 W Yale Ave UNIT 2102, Denver, CO 80227Sold
- $525,0004 bd3 ba2.3k sqft7505 W Yale Ave UNIT 2101, Denver, CO 80227Sold
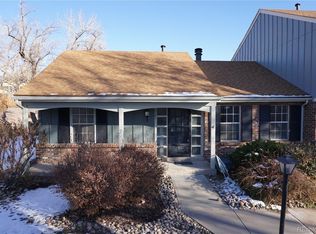
- $360,0003 bd3 ba1.9k sqft7505 W Yale Ave UNIT 2904, Denver, CO 80227Sold
- $500,0003 bd3 ba2k sqft7505 W Yale Ave UNIT 1902, Denver, CO 80227Sold
- $460,7003 bd3 ba2.2k sqft7505 W Yale Ave UNIT 1601, Denver, CO 80227Off Market
- $441,7003 bd3 ba2.2k sqft7505 W Yale Ave, Denver, CO 80227Off Market
A local agent can set up tours, give advice and negotiate with sellers.
Similar homes
- $400,0003 bd3 ba1.6k sqftSilver Valley, Denver, CO 80227For Sale
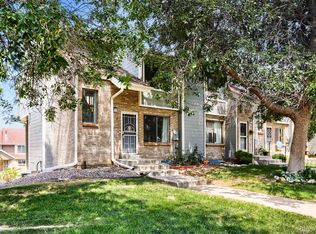
 MLS ID #7386490, Oscar Ibarra, Keller Williams Realty Downtown LLC. REcolorado as distributed by MLS GRID
 - $395,0002 bd3 ba1.5k sqft8743 W Cornell Avenue #1, Denver, CO 80227For Sale
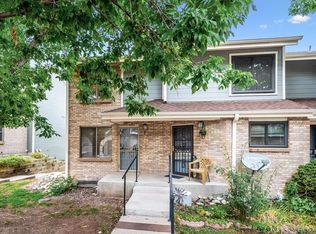 MLS ID #2787941, Rebecca Atencio, Keller Williams Realty Downtown LLC. REcolorado as distributed by MLS GRID
 - $--3 bd3 ba1.5k sqft2723 S Saulsbury St, Denver, CO 80227Auction
 Xome
Xome - $424,9503 bd4 ba2k sqft7101 W Yale Avenue #3904, Denver, CO 80227For Sale
 MLS ID #3963063, William Watson, Your Home Sold Guaranteed Realty - Premier Partners. REcolorado as distributed by MLS GRID
 - $359,9002 bd2 ba1.2k sqft8749 W Cornell Avenue #13, Lakewood, CO 80227For SaleMLS ID #8660386, Scott Conry, RE/MAX Alliance. REcolorado as distributed by MLS GRID
- $450,0003 bd3 ba2k sqft7101 W Yale Avenue #1102, Denver, CO 80227For SaleMLS ID #7658577, Joshua Larsen, Keller Williams Realty Urban Elite. REcolorado as distributed by MLS GRID
- $385,0003 bd4 ba1.9k sqft3471 S Ammons Street #12-2, Denver, CO 80227For SaleMLS ID #9030358, Michael Blessinger, HomeSmart. REcolorado as distributed by MLS GRID
- $420,0003 bd3 ba1.5k sqft8745 W Cornell Avenue #11, Denver, CO 80227For SaleMLS ID #1804914, Amy Bassett, Compass - Denver. REcolorado as distributed by MLS GRID
- $409,0002 bd3 ba1.9k sqft2054 S Balsam Street, Lakewood, CO 80227For SaleMLS ID #2543368, Michelle Roybal, MX Connections Real Estate. REcolorado as distributed by MLS GRID
- $--5 bd3 ba1.6k sqft2725 S Kendall Way, Denver, CO 80227AuctionServiceLink Auction
- $365,0003 bd3 ba1.9k sqftVista Grande Townhouses, Lakewood, CO 80227For SaleMLS ID #8924434, Story Home Group, LPT Realty. REcolorado as distributed by MLS GRID
- $425,0002 bd3 ba1.8k sqft1930 S Balsam Street, Denver, CO 80227For SaleMLS ID #3442105, Erik Gruenwald, eXp Realty, LLC. REcolorado as distributed by MLS GRID
- $409,9502 bd3 ba1.6k sqft8755 W Cornell Avenue Bldg 14 #5, Lakewood, CO 80227For SaleMLS ID #2599137, Erin Posey, Compass - Denver. REcolorado as distributed by MLS GRID
- $345,0002 bd2 ba1.5k sqft8733 W Cornell Avenue #4, Denver, CO 80227For SaleMLS ID #5610209, Tara Jones, Opendoor Brokerage LLC. REcolorado as distributed by MLS GRID
- $449,9003 bd3 ba2.1k sqft1956 S Balsam Street, Lakewood, CO 80227For SaleMLS ID #9390230, Jessica Render, RE/MAX Professionals. REcolorado as distributed by MLS GRID
- $350,0003 bd2 ba1.1k sqft1220 S Flower Circle #A, Lakewood, CO 80232For SaleMLS ID #3680421, Traci Quinn, Guardian Homes Real Estate Llc. REcolorado as distributed by MLS GRID
- $439,0002 bd3 ba1.8k sqft2058 S Balsam Street, Lakewood, CO 80227For SaleMLS ID #4868173, Jennifer Castro, Keller Williams Realty Downtown LLC. REcolorado as distributed by MLS GRID
- $485,0003 bd3 ba2k sqft6737 W Yale Ave, Lakewood, CO 80227For Sale
 MLS ID #1065036, Nathan Crumb, Keller Williams-DTC. IRES as distributed by MLS GRID
 - $314,9002 bd2 ba1k sqft8015 W Eastman Place #101, Denver, CO 80227For SaleMLS ID #7278890, Jason M. Halliday, RE/MAX Northwest Inc. REcolorado as distributed by MLS GRID
- $413,4992 bd3 ba1.5k sqftSilver Valley at Bear Creek, Lakewood, CO 80227For SaleMLS ID #7501552, Reana Kaminsky, Landmark Residential Brokerage. REcolorado as distributed by MLS GRID
