Historic Charm. Modern Freedom. Prime Congress Park Location.Discover the character and soul of a historic Congress Park home, without the historic designation, giving you the freedom to bring your vision, projects, and imagination to life. Currently configured for a multi-family or roommate lifestyle, the home offers two full kitchens and flexible living spaces across three levels. Leave it as is, or reimagine it back into a single family stunner. The lower level features a cozy living room, dining room, full kitchen, bedroom, full bathroom, and direct access to the private back garden. Upstairs, a massive entertaining living room, dining room, full kitchen, balcony overlooking the garden, two bedrooms, and two bathrooms create an ideal gathering space, as well as access to the basement. The third-level bedroom offers even more flexibility as a guest suite, home office, studio, or creative flex space.Recent improvements include owned solar installed in 2025, a new roof, and a new sewer line, making this a true lock-and-leave opportunity. Parking is equally versatile, with space for two cars in the front driveway plus an additional vehicle in the backyard through the gate, along with ample free street parking. The location is truly unbeatable. Walk to City Park, the Bluebird Theater, and the restaurants, coffee shops, bars, and nightlife along Colfax. With easy access to bus and light rail, this is city living at its most convenient-full of historic charm, flexibility, and opportunity.This is an Estate Sale and there is no SPD. There is 5 years history of $40k annual rental income.
For sale
$900,000
3319 E 14th Ave, Denver, CO 80206
3beds
2,038sqft
Mixed Use
Built in 1890
3,456 Square Feet Lot
$-- Zestimate®
$442/sqft
$-- HOA
What's special
Dining roomBalcony overlooking the gardenAmple free street parkingTwo full kitchens
- 1 day |
- 350 |
- 34 |
Zillow last checked:
Listing updated:
Listed by:
Mary Herre 303-990-7282,
Live West Realty
Source: IRES as distributed by MLS GRID,MLS#: 1066464
Facts & features
Interior
Bedrooms & bathrooms
- Bedrooms: 3
- Bathrooms: 3
- Full bathrooms: 1
- 3/4 bathrooms: 2
- Main level bathrooms: 1
Rooms
- Room types: Loft
Primary bedroom
- Description: Wood
- Features: Shared Primary Bath
- Level: Main
- Area: 144 Square Feet
- Dimensions: 12 x 12
Bedroom 2
- Description: Wood
- Level: Upper
- Area: 156 Square Feet
- Dimensions: 13 x 12
Bedroom 3
- Description: Carpet
- Level: Additional
- Area: 416 Square Feet
- Dimensions: 16 x 26
Dining room
- Level: Main
- Area: 144 Square Feet
- Dimensions: 12 x 12
Kitchen
- Description: Tile
- Level: Main
- Area: 100 Square Feet
- Dimensions: 10 x 10
Living room
- Level: Main
- Area: 221 Square Feet
- Dimensions: 17 x 13
Heating
- Forced Air
Cooling
- Central Air
Appliances
- Included: Gas Range, Dishwasher, Refrigerator, Washer, Dryer, Microwave, Disposal
- Laundry: Washer/Dryer Hookup
Features
- Separate Dining Room, Cathedral Ceiling(s), High Ceilings, Split Bedroom Plan
- Flooring: Wood
- Windows: Window Coverings, Wood Frames
- Basement: Unfinished
- Has fireplace: Yes
- Fireplace features: Living Room
Interior area
- Total structure area: 2,038
- Total interior livable area: 2,038 sqft
- Finished area above ground: 2,038
Property
Parking
- Total spaces: 3
- Parking features: Off Street
- Garage spaces: 3
- Details: Off Street
Features
- Levels: Three Or More
- Stories: 3
- Patio & porch: Patio, Deck
- Exterior features: Balcony
- Fencing: Fenced,Wood
Lot
- Size: 3,456 Square Feet
- Features: Deciduous Trees, Level, Historic District, City Limits, Paved, Curbs, Gutters, Sidewalks, Street Light, Alley, Fire Hydrant within 500 Feet
Details
- Parcel number: 501109014
- Zoning: U-RH-3A
- Special conditions: Private Owner
Construction
Type & style
- Home type: SingleFamily
- Property subtype: Mixed Use
Materials
- Brick
- Roof: Composition
Condition
- New construction: No
- Year built: 1890
Utilities & green energy
- Electric: Photovoltaics Seller Owned
- Sewer: Public Sewer
- Water: City
- Utilities for property: Natural Gas Available, Electricity Available
Green energy
- Energy efficient items: Southern Exposure, Windows
Community & HOA
Community
- Security: Fire Alarm
- Subdivision: Capitol Ave Sub
HOA
- Has HOA: No
Location
- Region: Denver
Financial & listing details
- Price per square foot: $442/sqft
- Tax assessed value: $925,000
- Annual tax amount: $4,989
- Date on market: 8/14/2026
- Listing terms: Cash,Conventional
- Exclusions: Staging items and personal property
- Electric utility on property: Yes
- Road surface type: Concrete
Estimated market value
Not available
Estimated sales range
Not available
Not available
Price history
| Date | Event | Price |
|---|---|---|
| 8/14/2026 | Listed for sale | $900,000+178.6%$442/sqft |
Source:  IRES as distributed by MLS GRID #1066464 Report a problem IRES as distributed by MLS GRID #1066464 Report a problem | ||
| 8/31/2001 | Sold | $323,000+65.6%$158/sqft |
Source: Public Record Report a problem | ||
| 7/31/1996 | Sold | $195,000+44.4%$96/sqft |
Source: Public Record Report a problem | ||
| 12/5/1995 | Sold | $135,000$66/sqft |
Source: Public Record Report a problem | ||
Public tax history
| Year | Property taxes | Tax assessment |
|---|---|---|
| 2025 | $4,620 +2.2% | $65,210 +11.8% |
| 2024 | $4,520 -2.3% | $58,330 -5.3% |
| 2023 | $4,627 +3.6% | $61,600 +5.9% |
| 2022 | $4,467 +11.4% | $58,180 -2.8% |
| 2021 | $4,011 +2.9% | $59,860 +10.7% |
| 2020 | $3,899 +11.4% | $54,054 -0.7% |
| 2019 | $3,500 | $54,432 +20.3% |
| 2018 | $3,500 +0.3% | $45,240 |
| 2017 | $3,490 +27.8% | $45,240 +29.5% |
| 2016 | $2,730 +23.8% | $34,940 |
| 2015 | $2,204 0% | $34,940 +31.7% |
| 2014 | $2,205 -9.3% | $26,540 |
| 2013 | $2,432 +17.9% | $26,540 -8.3% |
| 2012 | $2,063 -8.3% | $28,930 +0.7% |
| 2011 | $2,249 +2.2% | $28,730 -14.9% |
| 2010 | $2,200 +7% | $33,770 |
| 2009 | $2,056 -0.2% | $33,770 +9.7% |
| 2008 | $2,060 +12.9% | $30,790 |
| 2007 | $1,824 +1.1% | $30,790 +13% |
| 2006 | $1,803 +9% | $27,240 |
| 2005 | $1,654 | $27,240 +59.7% |
| 2001 | -- | $17,060 |
Find assessor info on the county website
Monthly payment
Est. payment
Payment breakdown
Explore the cost of this home by adjusting the details. Changes won't be saved.Climate risks
Neighborhood: Congress Park
Nearby schools
GreatSchools rating
- 8/10Teller Elementary SchoolGrades: PK-5Distance: 0.4 mi
- 9/10Morey Middle SchoolGrades: 6-8Distance: 1.6 mi
- 8/10East High SchoolGrades: 9-12Distance: 0.5 mi
Schools provided by the listing agent
- Elementary: Teller
- Middle: Morey
- High: East
Source: IRES as distributed by MLS GRID. This data may not be complete. We recommend contacting the local school district to confirm school assignments for this home.
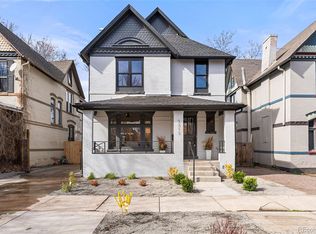
- $1,475,0004 bd4 ba3.2k sqft3313 E 14th Ave, Denver, CO 80206Sold

- $757,7003 bd2 ba2.2k sqft3325 E 14th Ave, Denver, CO 80206Off Market
- $882,7004 bd2 ba2k sqft3307 E 14th Ave, Denver, CO 80206Off Market
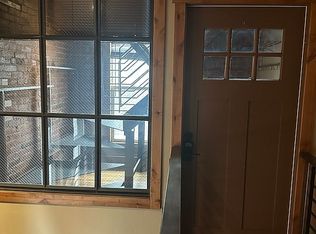
- $--1 bd1 ba750 sqft3307 E 14th Ave FLOOR 3, Denver, CO 80206Off Market
- $668,5003 bd2 ba2k sqft3331 E 14th Ave, Denver, CO 80206Off Market
- $--2 bd2 ba1.1k sqft3307 E 14th Ave APT 1, Denver, CO 80206Off Market
- $664,8002 bd1 ba950 sqft3301 E 14th Ave, Denver, CO 80206Off Market
- $--2 bd1 ba950 sqft3301 E 14th Ave APT A, Denver, CO 80206Off Market
A local agent can set up tours, give advice and negotiate with sellers.
Similar homes
- $1,160,0004 bd3 ba2k sqft1005 Garfield Street, Denver, CO 80206For Sale

 MLS ID #9184773, Diana Dresser, Rosenhagen Real Estate Professionals. REcolorado as distributed by MLS GRID
 - $949,0004 bd3 ba2.1k sqft4545 Batavia Place, Denver, CO 80220For Sale
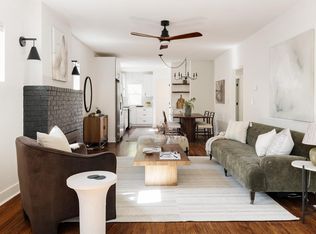 MLS ID #2051494, Jason Cummings, Serhant Colorado LLC. REcolorado as distributed by MLS GRID
 - $615,0003 bd1 ba1.4k sqft2925 E 14th Avenue, Denver, CO 80206For Sale
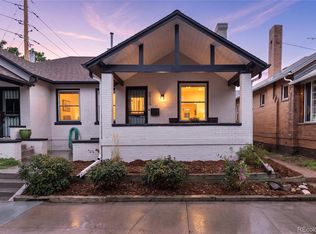 MLS ID #6474611, Janell Arant, West and Main Homes Inc. REcolorado as distributed by MLS GRID
 - $875,0004 bd2 ba2.2k sqft1160 Grape Street, Denver, CO 80220For Sale
 MLS ID #3261687, Heather Ehret-Faircloth, Camber Realty, LTD. REcolorado as distributed by MLS GRID
 - $750,0003 bd2 ba1.7k sqft1538 N Milwaukee Street, Denver, CO 80206For SaleMLS ID #6992897, Kyle Malnati, Kentwood Real Estate DTC, LLC. REcolorado as distributed by MLS GRID
- $850,0002 bd3 ba1.4k sqftPinnacle at City Park South, Denver, CO 80206For SaleMLS ID #7260871, Gretchen Gentry, HomeSmart. REcolorado as distributed by MLS GRID
- $849,0005 bd3 ba2.2k sqft960 N Downing Street, Denver, CO 80218For SaleMLS ID #7202032, Andra Berzins, Keller Williams Integrity Real Estate LLC. REcolorado as distributed by MLS GRID
- $949,0004 bd3 ba2.6k sqft1359 Monroe Street, Denver, CO 80206For SaleMLS ID #5471275, Jane Knauf, Metro Home Finders. REcolorado as distributed by MLS GRID
- $825,0004 bd2 ba2.8k sqft1552 Detroit Street, Denver, CO 80206For SaleMLS ID #4106611, Jennifer Lee, Compass - Denver. REcolorado as distributed by MLS GRID
- $999,9994 bd3 ba2k sqft639 Albion Street, Denver, CO 80220For SaleMLS ID #3377414, Mikaela Gravina, Luxe Collective CO. REcolorado as distributed by MLS GRID
- $900,0004 bd5 ba2k sqft558 Madison Street, Denver, CO 80206For SaleMLS ID #7225354, Leslie Lowery, Worth Clark Realty. REcolorado as distributed by MLS GRID
- $725,0004 bd2 ba1.6k sqft2628 N Josephine Street, Denver, CO 80205For SaleMLS ID #2796070, Renee O'Lear, Compass - Denver. REcolorado as distributed by MLS GRID
- $1,150,0003 bd2 ba1.8k sqft800 Monroe St, Denver, CO 80206For Sale
 MLS ID #1065801, Brady Efting, Compass-Denver. IRES as distributed by MLS GRID
 - $860,0003 bd2 ba1.7k sqft2651 Albion Street, Denver, CO 80207For SaleMLS ID #2653355, Scott Challis, Challis Real Estate Company LLC. REcolorado as distributed by MLS GRID
- $881,0003 bd2 ba2.3k sqft4660 E 16th Avenue, Denver, CO 80220For SaleMLS ID #7927319, Kathleen Winegardner, Kearney Realty Company. REcolorado as distributed by MLS GRID
- $900,0003 bd2 ba2.1k sqft1295 Forest Street, Denver, CO 80220For SaleMLS ID #2299828, Christine Nicholson, LIV Sotheby's International Realty. REcolorado as distributed by MLS GRID
- $775,0002 bd1 ba2.4k sqft857 Madison Street, Denver, CO 80206For SaleMLS ID #4424342, Lisa Santos, Compass - Denver. REcolorado as distributed by MLS GRID
- $925,0002 bd3 ba2k sqftPinnacle at City Park South, Denver, CO 80206For SaleMLS ID #8372966, Meredith Loux, Corcoran Perry & Co.. REcolorado as distributed by MLS GRID
- $--2 bd2 ba1.3k sqft1816 E 25th Ave, Denver, CO 80205AuctionAuction.com 2
- $849,9004 bd2 ba2k sqft1534 Fairfax Street, Denver, CO 80220For SaleMLS ID #4657784, Jose "Pepe" Laguna, HomeSmart. REcolorado as distributed by MLS GRID
