There's a reason the traditional Denver bungalow never goes out of style, and this 3 bed, 2 bath Congress Park home shows exactly why. Well maintained and upgraded for modern living across 1,691 finished square feet, it keeps its architectural character front and center: original oak floors, high ceilings, and an inviting living room anchored by a gas fireplace. The remodeled kitchen features marble countertops, elegant cabinetry, Kohler fixtures, a hot water RO system, and a built-in coffee and wine bar. Both bathrooms are fully updated with ceiling heaters, including a large steam shower. The big items are handled too: new Carrier furnace with updated piping and insulation, new electrical, new Pella windows, and a new alarm system. Two bedrooms on the main floor are joined by a third in the completely remodeled basement, ideal as a guest suite, home office, or private retreat. The attic offers generous storage, and out back you'll find a great yard and detached garage. The neighborhood delivers everything Congress Park is known for: true walkability, beautiful old growth trees, and close proximity to downtown, Cherry Creek, the Botanic Gardens, and the shops at 9th+CO.
For sale
$995,000
809 Madison Street, Denver, CO 80206
3beds
1,691sqft
Single Family Residence
Built in 1923
4,460 Square Feet Lot
$-- Zestimate®
$588/sqft
$-- HOA
What's special
- 9 hours |
- 238 |
- 19 |
Zillow last checked:
Listing updated:
Listed by:
Ashley Ruh 720-276-8679 ashley@findhomedenver.com,
eXp Realty, LLC
Source: REcolorado as distributed by MLS GRID,MLS#: 9946118
Loading...
Facts & features
Interior
Bedrooms & bathrooms
- Bedrooms: 3
- Bathrooms: 2
- Full bathrooms: 1
- 3/4 bathrooms: 1
- Main level bathrooms: 1
- Main level bedrooms: 2
Bedroom
- Level: Main
- Area: 225 Square Feet
- Dimensions: 15 x 15
Bedroom
- Level: Main
Bedroom
- Features: Primary Suite
- Level: Basement
Bathroom
- Level: Main
Bathroom
- Features: En Suite Bathroom, Primary Suite
- Level: Basement
Dining room
- Level: Main
Kitchen
- Level: Main
- Area: 100 Square Feet
- Dimensions: 10 x 10
Laundry
- Level: Basement
- Area: 132 Square Feet
- Dimensions: 12 x 11
Living room
- Level: Main
Heating
- Forced Air
Cooling
- Central Air
Appliances
- Included: Dishwasher, Disposal, Oven, Refrigerator, Wine Cooler
- Laundry: In Unit
Features
- Marble Counters, Primary Suite, Radon Mitigation System, Smoke Free
- Flooring: Tile, Wood
- Windows: Double Pane Windows
- Basement: Finished
- Number of fireplaces: 1
- Fireplace features: Living Room, Wood Burning
Interior area
- Total structure area: 1,691
- Total interior livable area: 1,691 sqft
- Finished area above ground: 1,102
- Finished area below ground: 589
Video & virtual tour
Property
Parking
- Total spaces: 1
- Parking features: Garage
- Garage spaces: 1
Features
- Levels: One
- Stories: 1
- Entry location: Ground
- Patio & porch: Covered, Front Porch, Patio
- Exterior features: Private Yard
- Fencing: Full
Lot
- Size: 4,460 Square Feet
- Features: Level, Near Public Transit, Sprinklers In Front, Sprinklers In Rear
Details
- Parcel number: 501506013
- Zoning: U-SU-B
- Special conditions: Standard
Construction
Type & style
- Home type: SingleFamily
- Architectural style: Bungalow
- Property subtype: Single Family Residence
Materials
- Brick
- Roof: Composition
Condition
- Year built: 1923
Utilities & green energy
- Sewer: Public Sewer
- Water: Public
- Utilities for property: Cable Available, Natural Gas Available
Community & HOA
Community
- Security: Smoke Detector(s)
- Subdivision: Capitol Ave Sub Third Filing
HOA
- Has HOA: No
Location
- Region: Denver
Financial & listing details
- Price per square foot: $588/sqft
- Tax assessed value: $950,000
- Annual tax amount: $5,148
- Date on market: 7/17/2026
- Listing terms: Cash,Conventional,VA Loan
- Exclusions: Staging Items
- Ownership: Individual
- Electric utility on property: Yes
- Road surface type: Paved
Estimated market value
Not available
Estimated sales range
Not available
Not available
Price history
| Date | Event | Price |
|---|---|---|
| 7/17/2026 | Listed for sale | $995,000+4.7%$588/sqft |
Source:  REcolorado as distributed by MLS GRID #9946118 Report a problem REcolorado as distributed by MLS GRID #9946118 Report a problem | ||
| 7/14/2022 | Sold | $950,000-5%$562/sqft |
Source:  IRES as distributed by MLS GRID #967874 Report a problem IRES as distributed by MLS GRID #967874 Report a problem | ||
| 6/10/2022 | Listed for sale | $1,000,000+145.7%$591/sqft |
Source: IRES as distributed by MLS GRID #967874 Report a problem | ||
| 9/4/2013 | Sold | $407,000-0.7%$241/sqft |
Source: Public Record Report a problem | ||
| 8/1/2013 | Price change | $409,900-2.4%$242/sqft |
Source: Perry & Co. #1215808 Report a problem | ||
| 7/19/2013 | Price change | $419,900-2.3%$248/sqft |
Source: Perry & Co. #1215808 Report a problem | ||
| 6/13/2013 | Price change | $429,900-2.3%$254/sqft |
Source: Perry & Co. #1215808 Report a problem | ||
| 5/25/2013 | Listed for sale | $439,900+35.4%$260/sqft |
Source: Perry & Co. #1215808 Report a problem | ||
| 12/8/2009 | Sold | $324,900$192/sqft |
Source: Public Record Report a problem | ||
Public tax history
| Year | Property taxes | Tax assessment |
|---|---|---|
| 2024 | $4,647 +19.1% | $59,970 -8.1% |
| 2023 | $3,902 +3.6% | $65,270 +33% |
| 2022 | $3,766 -0.9% | $49,060 -2.8% |
| 2021 | $3,801 +2.9% | $50,470 -1.5% |
| 2020 | $3,695 +12.4% | $51,230 -0.7% |
| 2019 | $3,286 | $51,588 +21.5% |
| 2018 | $3,286 +20.1% | $42,470 +19.7% |
| 2017 | $2,737 +3.7% | $35,480 +4.4% |
| 2016 | $2,640 +20% | $33,990 +0.6% |
| 2015 | $2,199 0% | $33,790 +27.6% |
| 2014 | $2,200 +0.4% | $26,480 |
| 2013 | $2,191 +17.9% | $26,480 +1.6% |
| 2012 | $1,858 +32.3% | $26,060 |
| 2011 | $1,405 +2.2% | $26,060 +23.5% |
| 2010 | $1,374 -6.2% | $21,100 |
| 2009 | $1,465 -0.2% | $21,100 -3.8% |
| 2008 | $1,467 +8.3% | $21,930 |
| 2007 | $1,355 +1.1% | $21,930 +8.3% |
| 2006 | $1,340 +10% | $20,240 |
| 2005 | $1,218 -7.3% | $20,240 +4.1% |
| 2003 | $1,314 +1.9% | $19,440 -11.5% |
| 2002 | $1,290 | $21,960 +25.4% |
| 2001 | -- | $17,510 |
Find assessor info on the county website
Monthly payment
Est. payment
Payment breakdown
Explore the cost of this home by adjusting the details. Changes won't be saved.Climate risks
Neighborhood: Congress Park
Nearby schools
GreatSchools rating
- 8/10Teller Elementary SchoolGrades: PK-5Distance: 0.4 mi
- 9/10Morey Middle SchoolGrades: 6-8Distance: 1.7 mi
- 8/10East High SchoolGrades: 9-12Distance: 1 mi
Schools provided by the listing agent
- Elementary: Teller
- Middle: Morey
- High: East
- District: Denver 1
Source: REcolorado as distributed by MLS GRID. This data may not be complete. We recommend contacting the local school district to confirm school assignments for this home.
- $1,385,9004 bd3 ba2.6k sqft801 Madison St, Denver, CO 80206Off Market
- $1,099,5003 bd2 ba1.6k sqft915 Madison St, Denver, CO 80206Sold
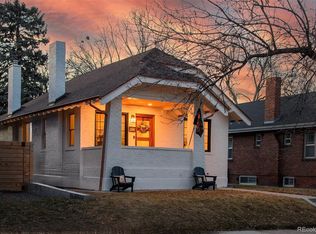
- $737,9354 bd2 ba2.2k sqft815 Madison St, Denver, CO 80206Sold
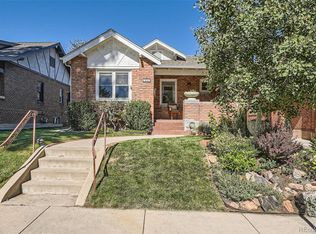
- $825,6003 bd2 ba2.1k sqft821 Madison St, Denver, CO 80206Off Market
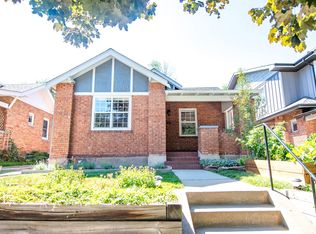
- $1,684,6004 bd4 ba3.1k sqft827 Madison St, Denver, CO 80206Off Market
- $939,5003 bd2 ba2.4k sqft810 Cook St, Denver, CO 80206Off Market
- $952,6005 bd2 ba2.6k sqft804 Cook St, Denver, CO 80206Off Market
- $950,3002 bd1 ba1.1k sqft833 Madison St, Denver, CO 80206Off Market
A local agent can set up tours, give advice and negotiate with sellers.
Similar homes
- $785,0003 bd2 ba2k sqft1162 Adams Street, Denver, CO 80206For Sale
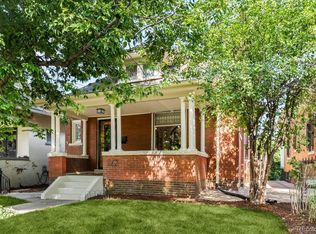
 MLS ID #1703423, Elizabeth Richards, LIV Sotheby's International Realty. REcolorado as distributed by MLS GRID
 - $1,150,0003 bd2 ba1.8k sqft800 Monroe Street, Denver, CO 80206For Sale
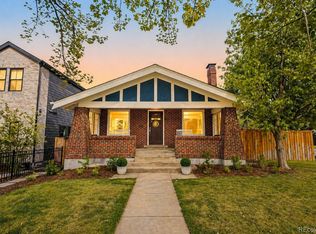 MLS ID #6046563, Brady Efting, Compass - Denver. REcolorado as distributed by MLS GRID
 - $950,0004 bd5 ba2.1k sqft527 Josephine Street, Denver, CO 80206For Sale
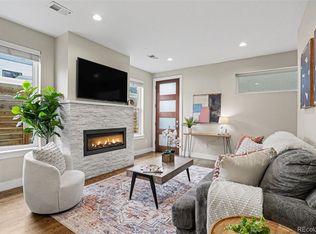 MLS ID #8349548, Rachel Edelman, Guide Real Estate. REcolorado as distributed by MLS GRID
 - $900,0003 bd2 ba2.1k sqft1295 Forest Street, Denver, CO 80220For Sale
 MLS ID #2299828, Christine Nicholson, LIV Sotheby's International Realty. REcolorado as distributed by MLS GRID
 - $850,0004 bd3 ba2.1k sqft601 Jackson Street, Denver, CO 80206For SaleMLS ID #9258112, Chad Mendoza, Compass - Denver. REcolorado as distributed by MLS GRID
- $800,0003 bd3 ba1.7k sqft1227 Ash Street, Denver, CO 80220For SaleMLS ID #9155667, Jill Forman, Keller Williams Preferred Realty. REcolorado as distributed by MLS GRID
- $935,0004 bd5 ba2k sqft558 Madison Street, Denver, CO 80206For SaleMLS ID #7225354, Leslie Lowery, Worth Clark Realty. REcolorado as distributed by MLS GRID
- $1,099,0003 bd3 ba2.3k sqft960 N Ogden Street, Denver, CO 80218For SaleMLS ID #8424231, Colin Whitenack, Your Castle Real Estate Inc. REcolorado as distributed by MLS GRID
- $1,000,0004 bd3 ba2.4k sqft2001 N Gaylord Street, Denver, CO 80205For SaleMLS ID #3058614, Grant Dolby, Dolby Haas. REcolorado as distributed by MLS GRID
- $1,050,0003 bd2 ba1.1k sqft160 Monroe Street, Denver, CO 80206For SaleMLS ID #7221293, Afshin Sarvestani, Kentwood Real Estate Cherry Creek. REcolorado as distributed by MLS GRID
- $749,0004 bd2 ba2k sqft612 Harrison Street, Denver, CO 80206For SaleMLS ID #4494918, Frank Griffin, Flat Rate Realty Group LLC. REcolorado as distributed by MLS GRID
- $1,050,0004 bd3 ba2k sqft639 Albion Street, Denver, CO 80220For SaleMLS ID #3377414, Mikaela Gravina, Luxe Collective CO. REcolorado as distributed by MLS GRID
- $1,050,0003 bd3 ba2.4k sqft1141 Elm Street, Denver, CO 80220For SaleMLS ID #9539428, Deviree Vallejo, LIV Sotheby's International Realty. REcolorado as distributed by MLS GRID
- $700,0004 bd3 ba2.3k sqft1624 Adams Street, Denver, CO 80206For SaleMLS ID #5476551, Timothy Hawley, JPAR Modern Real Estate. REcolorado as distributed by MLS GRID
- $1,050,0004 bd4 ba2.1k sqft1148 N Corona Street, Denver, CO 80218For SaleMLS ID #7025363, Sydney Westland, Mavi Unlimited Inc. REcolorado as distributed by MLS GRID
- $925,0002 bd3 ba2k sqftPinnacle at City Park South, Denver, CO 80206For SaleMLS ID #8372966, Meredith Loux, Corcoran Perry & Co.. REcolorado as distributed by MLS GRID
- $975,0004 bd2 ba2.3k sqft5815 E 6th Avenue Parkway, Denver, CO 80220For SaleMLS ID #6877660, Meredith Loux, Corcoran Perry & Co.. REcolorado as distributed by MLS GRID
- $890,0004 bd2 ba2.3k sqft695 Dahlia Street, Denver, CO 80220For SaleMLS ID #1802415, Rusty Wehner, Russ Wehner Realty. REcolorado as distributed by MLS GRID
- $865,0002 bd2 ba1.5k sqft1111 Race Street #4B, Denver, CO 80206For SaleMLS ID #5440449, Colin Dart, Milehimodern. REcolorado as distributed by MLS GRID
- $799,0002 bd2 ba1k sqft570 Steele Street, Denver, CO 80206For SaleMLS ID #5603195, A Paul Smola, AllStars Real Estate. REcolorado as distributed by MLS GRID
