Skip main navigation
For sale
  • $639,900

    13328 Overstreet Rd, Windermere, FL 34786

    4beds
    2,648sqft
    : 
    Loading
    Get pre-qualified
    Single Family Residence
    Built in 2014
    7,511 Square Feet Lot
    $617,100 Zestimate®
    $242/sqft
    $81/mo HOA

    What's special

    Granite countersFamily roomLuxurious master suiteModern light framed mirrorsInstalled tesla car chargerGourmet kitchenDigital thermostat
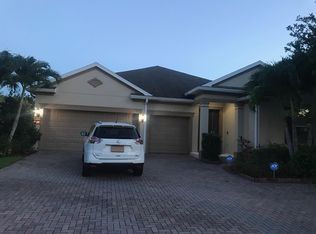
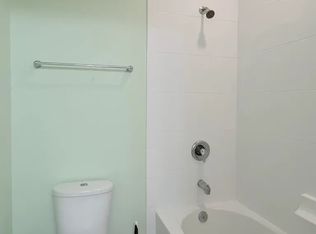
    Situated on a distinguished homesite in one of Windermere's most sought after locations, 13328 Overstreet Road impresses right when you pull into the oversized 6+ CAR PAVER DRIVWAY with parking for up to six vehicles. If any of those vehicles are electric, you can charge them using the installed TESLA CAR CHARGER and save $$ on the electric bill with the PAID-OFF SOLAR PANELS. This home defines exceptional value and modern efficiency. At the heart of the home, the GOURMET KITCHEN is an entertainer's dream, with not one, but two center islands, ample solid WOOD CABINETS with crown molding, granite counters, and a tile backsplash. A stainless steel appliance package complements these features. A spacious dining area, family room, a mini mudroom off the garage, and a multipurpose space with additional cabinetry perfect for a small office, coffee bar, or wine bar. If you are looking for some multigenerational space, take advantage of the downstairs ensuite, which includes built-in closet organizers, a new vanity and toilet and a walk in shower. There is no carpet; the entire first floor has ceramic tile and the stairs and upstairs feature newly installed hardwood flooring. Luxurious master suite provides ELECTRIC BLINDS to let the light in and out at your fingertips, a perfectly organized walk in closet with custom built ins plus a double sink vanity with vessel sinks, modern light framed mirrors and a remodeled huge walk in shower complete with a shower wand, RAINHEAD SHOWER  and pebble stone floor. The second floor also offers a tremendous bonus/game room, media lounge, office or fitness studio along with 2 additional bedrooms, a full bath, and a laundry room with its own built-in sink and cabinet. Additional interior upgrades include plantation shutters on the first floor, an electric blind to the exterior and a digital thermostat. Exterior features include a SCREEN ENCLOSED LANAI  overlooking the fully fenced backyard for quiet comfort, privacy and shade from the yard's mature landscaping. Pavers line the back patio, making it possible to step right outside to both grill and dine al fresco during the temperate fall, winter, and spring months here in Central Florida. Additional features include YEAR ROUND HOLIDAY LIGHTING installed on the home making you ready for every season with the flip of a switch. Neighborhood features include a community pool complete with lounge chairs and a covered pavilion, a basketball court, a tennis court, a putting green, playgrounds covered from the sun or rain, and plenty of green space. LOCATION BENEFITS include easy access to DISNEY, SR 429, SR 408 to Downtown Orlando, Florida Turnpike, I4, shopping, restaurants and much more! Combining sophisticated finishes, versatile living spaces, and cutting-edge energy-conscious upgrades, this exceptional Windermere residence offers a lifestyle as impressive as the home itself.
    18 hours
    |
    375
    |
    39
    |

    Zillow last checked:

    Listing updated:

    Listed by:

    Carmen Aridas 407-299-6942,

    RE/MAX PRIME PROPERTIES 407-347-4512

    Source: Stellar MLS,MLS#: O6423949MLS LogoOriginating MLS: Orlando Regional

    Loading...

      Facts & features

      Interior

      Bedrooms & bathrooms
      • Bedrooms: 4
      • Bathrooms: 3
      • Full bathrooms: 3
      Rooms
      • Room types: Bonus Room, Family Room, Utility Room
      Primary bedroom
      • Features: Walk-In Closet(s)
      • Level: Second
      • Area: 272 Square Feet
      • Dimensions: 17x16
      Bedroom 2
      • Features: Walk-In Closet(s)
      • Level: Second
      • Area: 132 Square Feet
      • Dimensions: 12x11
      Bedroom 3
      • Features: Built-in Closet
      • Level: Second
      • Area: 156 Square Feet
      • Dimensions: 13x12
      Bedroom 4
      • Features: Built-in Closet
      • Level: First
      • Area: 180 Square Feet
      • Dimensions: 15x12
      Dining room
      • Level: First
      • Area: 120 Square Feet
      • Dimensions: 12x10
      Game room
      • Level: Second
      • Area: 400 Square Feet
      • Dimensions: 20x20
      Kitchen
      • Level: First
      • Area: 500 Square Feet
      • Dimensions: 25x20
      Living room
      • Level: First
      • Area: 255 Square Feet
      • Dimensions: 17x15
      Office
      • Level: First
      • Area: 36 Square Feet
      • Dimensions: 6x6
      Heating
      • Central
      Cooling
      • Central Air
      Appliances
      • Included: Dishwasher, Disposal, Microwave, Range, Refrigerator
      • Laundry: Inside, Laundry Room, Upper Level
      Features
      • Built-in Features, Ceiling Fan(s), Eating Space In Kitchen, Solid Wood Cabinets, Stone Counters, Thermostat, Walk-In Closet(s)
      • Flooring: Ceramic Tile, Hardwood
      • Has fireplace: No
      Interior area
      • Total structure area: 3,491
      • Total interior livable area: 2,648 sqft
      Video & virtual tour

      Property

      Parking
      • Total spaces: 2
      • Parking features: Driveway, Oversized
      • Attached garage spaces: 2
      • Has uncovered spaces: Yes
      • Details: Garage Dimensions: 23x21
      Features
      • Levels: Two
      • Stories: 2
      • Exterior features: Irrigation System
      • Fencing: Fenced,Vinyl
      Lot
      • Size: 7,511 Square Feet
      • Residential vegetation: Trees/Landscaped
      Details
      • Parcel number: 262327476201070
      • Zoning: P-D
      • Special conditions: None

      Construction

      Type & style
      • Home type: SingleFamily
      • Architectural style: Craftsman
      • Property subtype: Single Family Residence
      Materials
      • Block, Stucco
      • Foundation: Slab
      • Roof: Shingle
      Condition
      • New construction: No
      • Year built: 2014

      Utilities & green energy

      • Sewer: Public Sewer
      • Water: Public
      • Utilities for property: Public, Solar

      Community & HOA

      Community
      • Features: Pool
      • Security: Smoke Detector(s)
      • Pet fee: $0 monthly
      • Subdivision: LAKE SAWYER SOUTH
      HOA
      • Has HOA: Yes
      • Amenities included: Basketball Court, Playground, Recreation Facilities, Tennis Court(s)
      • Services included: Community Pool, Recreational Facilities
      • HOA fee: $81 monthly
      • HOA name: Leland Management/ Tiffany Castille
      • HOA phone: 407-906-0491
      Location
      • Region: Windermere

      Financial & listing details

      • Price per square foot: $242/sqft
      • Tax assessed value: $500,092
      • Annual tax amount: $5,013
      • Date on market: 7/10/2026
      • Cumulative days on market: 1 day
      • Listing terms: Cash,Conventional,FHA,VA Loan
      • Ownership: Fee Simple
      • Total actual rent: 0
      • Road surface type: Paved

        Estimated market value

        $617,100

        $586,000 - $648,000

        $3,157/mo

        Price history

        DateEventPrice
        7/11/2026Listed for sale$639,900+101.6%$242/sqft
        Source: Stellar MLS #O6423949 Report a problem
        5/14/2014Sold$317,400-7.9%$120/sqft
        Source: Stellar MLS #O5228806 Report a problem
        4/9/2014Price change$344,730+0.5%$130/sqft
        Source: Pulte Homes Report a problem
        3/12/2014Listed for sale$343,180$130/sqft
        Source: Pulte Homes Report a problem

        Public tax history

        YearProperty taxesTax assessment
        2024$4,755 +7.5%$302,224 +3%
        2023$4,421 +4%$293,421 +3%
        2022$4,250 +0.9%$284,875 +3%
        2021$4,211 +0.8%$276,578 +1.4%
        2020$4,177 +1.2%$272,759 +2.3%
        2019$4,128 +0.8%$266,627 +1.9%
        2018$4,095 +13.2%$261,656 -7.1%
        2017$3,619 -9.5%$281,692 +2.5%
        2016$3,999 -1.9%$274,789 +5.2%
        2015$4,076 +209.8%$261,127 +422.3%
        2014$1,316 +21.3%$50,000
        2013$1,085 -1%$50,000
        2012$1,096 +1%$50,000
        2011$1,086 +12%$50,000 +13.6%
        2010$969 $44,000 -7.4%
        2009-- $47,500 -17.5%
        2008$1,149 +63.2%$57,600 +92%
        2007$704 $30,000
        Find assessor info on the county website

        Monthly payment

        Est. payment

        Payment breakdown

        Explore the cost of this home by adjusting the details. Changes won't be saved.
        All calculations are estimates and provided by Zillow, Inc. for informational purposes only. Actual amounts may vary.
        HOA fees may include property taxes on listings classified as Co-Ops. Contact the listing agent and/or owner for fee details.
        Mortgage interest rates are dependent on a number of factors, including credit score, down payment, and repayment length. Interest rate data provided by Zillow Group Marketplace, Inc. as of 1/1/1970 from various mortgage lenders with which we have lead or other similar arrangements; the Estimated Payment is an average of those rates.
        See how much you could borrow to make a competitive offer.

        Climate risks

        Neighborhood: 34786

        Getting around

        2 / 100
        Car-Dependent
        51 / 100
        Bikeable

        Nearby schools

        GreatSchools rating
        Schools provided by the listing agent
        • Elementary: Sunset Park Elem
        • Middle: Horizon West Middle School
        • High: Windermere High School

        Source: Stellar MLS. This data may not be complete. We recommend contacting the local school district to confirm school assignments for this home.

        A local agent can set up tours, give advice and negotiate with sellers.

        Browse local experts

        Similar homes