Skip main navigation
Pending
  • Price cut: $20K (6/18)
    $310,000

    1333 Blue Berry Rd, Falls, PA 18615

    3beds
    1,375sqft
    : 
    $2,058/mo
    Get pre-qualified
    Residential, Single Family Residence
    Built in 1900
    11.35 Acres Lot
    $302,100 Zestimate®
    $225/sqft
    $-- HOA

    What's special

    Warm welcoming spacesMostly level cleared acreageDetached two-car garageLarge storage shedSpacious living throughoutMain floor primary suiteThree generously sized bedrooms
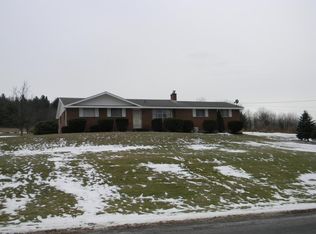
    Welcome home to this lovingly maintained and thoughtfully updated farmhouse, cherished by just one family and tucked away on a quiet country road where peace, privacy, and possibility await. Situated on over 11 beautiful acres, this property offers the rare combination of move-in ready comfort and endless opportunity to create the lifestyle you've always imagined.Inside, you'll find spacious living throughout including three generously sized bedrooms and two full bathrooms, including the convenience of a main floor primary suite for easy everyday living. Warm, welcoming spaces throughout the home reflect years of care and pride in ownership.Outside is where this property truly shines. The mostly level, cleared acreage provides the perfect backdrop for entertaining, hosting gatherings, starting your own homestead, raising animals, gardening, or simply enjoying wide open space and breathtaking country views. Beyond the open yard, wooded acreage invites exploration, adventure, and room to expand your dreams even further.A detached two-car garage and large storage shed provide ample space for vehicles, equipment, hobbies, and all the extras country living requires.Enjoy the tranquility of rural living without sacrificing convenience--located just 1.5 miles from all the recreation, dining, and fun surrounding Lake Winola, while remaining only a short 15-minute drive to shopping, dining, and everyday conveniences in Tunkhannock and Clarks Summit.Quiet. Peaceful. Full of possibility. This is country living exactly as it was meant to be.
    57 days
    |
    183
    |
    10
    |

    Zillow last checked:

    Listing updated:

    Listed by:

    Mitchell McElwee,

    Levy Realty Group 570-636-7160

    Source: GSBR as distributed by MLS GRID,MLS#: SC262576MLS Logo

      Facts & features

      Interior

      Bedrooms & bathrooms
      • Bedrooms: 3
      • Bathrooms: 2
      • Full bathrooms: 2
      Rooms
      • Room types: Bathroom, Master Bedroom, Master Bathroom, Living Room, Laundry, Kitchen, Bedroom 3, Bedroom 2
      Primary bedroom
      • Area: 209.25 Square Feet
      • Dimensions: 15.5 x 13.5
      Bedroom 2
      • Description: Two Closets
      • Area: 202.5 Square Feet
      • Dimensions: 15 x 13.5
      Bedroom 3
      • Description: One Closet- Plus Large Unfinished Storage
      • Area: 202.5 Square Feet
      • Dimensions: 15 x 13.5
      Primary bathroom
      • Area: 69.38 Square Feet
      • Dimensions: 9.25 x 7.5
      Bathroom
      • Area: 52.5 Square Feet
      • Dimensions: 7.5 x 7
      Kitchen
      • Area: 240.25 Square Feet
      • Dimensions: 15.5 x 15.5
      Laundry
      • Area: 125.94 Square Feet
      • Dimensions: 16.25 x 7.75
      Living room
      • Area: 213.13 Square Feet
      • Dimensions: 15.5 x 13.75
      Heating
      • Electric
      Cooling
      • Attic Fan, Wall Unit(s)
      Appliances
      • Included: Dishwasher, Refrigerator, Free-Standing Gas Range
      Features
      • Ceiling Fan(s), Eat-in Kitchen
      • Flooring: Carpet, Tile, Hardwood
      • Basement: Dirt Floor,Exterior Entry,Interior Entry
      • Attic: None
      • Has fireplace: No
      Interior area
      • Total structure area: 1,375
      • Total interior livable area: 1,375 sqft
      • Finished area above ground: 1,375
      • Finished area below ground: 0

      Property

      Parking
      • Total spaces: 2
      • Parking features: Detached, Gravel, Garage
      • Garage spaces: 2
      Features
      • Stories: 2
      • Exterior features: Storage
      Lot
      • Size: 11.35 Acres
      • Dimensions: 657 x 515
      • Features: Cleared, Wooded
      Details
      • Parcel number: 07035.0098020000
      • Zoning: R1

      Construction

      Type & style
      • Home type: SingleFamily
      • Property subtype: Residential, Single Family Residence
      Materials
      • Vinyl Siding, Wood Siding
      • Foundation: Stone
      • Roof: Shingle
      Condition
      • New construction: No
      • Year built: 1900

      Utilities & green energy

      • Electric: Circuit Breakers
      • Sewer: Holding Tank
      • Water: Spring
      • Utilities for property: Electricity Connected, Water Connected

      Community & HOA

      Location
      • Region: Falls

      Financial & listing details

      • Price per square foot: $225/sqft
      • Tax assessed value: $20,660
      • Annual tax amount: $2,496
      • Date on market: 6/3/2026
      • Cumulative days on market: 57 days
      • Listing terms: Cash,Conventional
      • Inclusions: Remaining furniture negotiable.
      • Electric utility on property: Yes
      • Road surface type: Asphalt

        Estimated market value

        $302,100

        $287,000 - $317,000

        $1,464/mo

        Price history

        DateEventPrice
        6/27/2026Pending sale$310,000$225/sqft
        Source: GSBR as distributed by MLS GRID #SC262576 Report a problem
        6/18/2026Price change$310,000-6.1%$225/sqft
        Source: GSBR as distributed by MLS GRID #SC262576 Report a problem
        6/3/2026Listed for sale$330,000$240/sqft
        Source: GSBR as distributed by MLS GRID #SC262576 Report a problem

        Public tax history

        YearProperty taxesTax assessment
        2025$2,402 $20,660
        2024$2,402 +0.9%$20,660
        2023$2,381 +1.8%$20,660
        2022$2,340 +1.8%$20,660
        2021$2,298 $20,660
        2020$2,298 +5.8%$20,660 +2.5%
        2018$2,172 -89.8%$20,155 +74.2%
        2017$21,213 $11,570
        2016-- $11,570
        2015-- $11,570
        2014-- $11,570
        2013-- $11,570
        2012-- $11,570
        2011-- $11,570
        2010-- $11,570
        2009-- $11,570
        Find assessor info on the county website

        Monthly payment

        Est. payment

        Payment breakdown

        Explore the cost of this home by adjusting the details. Changes won't be saved.
        All calculations are estimates and provided by Zillow, Inc. for informational purposes only. Actual amounts may vary.
        HOA fees may include property taxes on listings classified as Co-Ops. Contact the listing agent and/or owner for fee details.
        Mortgage interest rates are dependent on a number of factors, including credit score, down payment, and repayment length. Interest rate data provided by Zillow Group Marketplace, Inc. as of 1/1/1970 from various mortgage lenders with which we have lead or other similar arrangements; the Estimated Payment is an average of those rates.
        See how much you could borrow to make a competitive offer.

        Climate risks

        Neighborhood: 18615

        Getting around

        2 / 100
        Car-Dependent
        1 / 100
        Somewhat Bikeable

        Nearby schools

        GreatSchools rating

        A local agent can set up tours, give advice and negotiate with sellers.

        A local lender can help you make sure your offer is ready when you are.

        Browse local experts

        Similar homes