MOTIVATED SELLER SAYS 'Bring All Reasonable Offers; Seller also offers $8,000 towards Buyer's Closing Costs!' (Talk to your lender on how to best utilize this credit!)
First time on market in 15 years! This charming, bungalow style one-story ranch with rocking chair front porch offers a living room w/fireplace, dining room, an eat in kitchen, 3 BR's and full bath. Through the 3rd bedroom are stairs to the walk up attic w/an estimated 420 SF of usable, unfinished space for future development plus storage. Hardwood floors, laundry in basement but hookups believed available in back bedroom wall. Detached garage w/electric, fenced back yard with space for your garden! Walkout basement is ''3/4 basement, 1/4 crawl'' per city records. Radiator Gas Heat (New Boiler during Seller's ownership PLUS Central Air and new ductwork (added during Seller's ownership). Off street parking! Seller has had a wonderful garden in the fenced back yard before!
For sale
Price cut: $23.4K (9/17)
$274,500
1333 Brighton Rd SW, Roanoke, VA 24015
3beds
1,168sqft
Single Family Residence
Built in 1927
6,534 Square Feet Lot
$-- Zestimate®
$235/sqft
$-- HOA
What's special
Bungalow style one-story ranchOff street parkingRocking chair front porchHardwood floorsDining roomNew boilerEat in kitchen
- 47 days
- 798
- 60
Zillow last checked:
Listing updated:
Listed by:
DONNA MARIE HARRIS 540-589-3749,
WAINWRIGHT & CO., REALTORS® 540-387-5800,
SCOTT LAWHORN 540-589-6257,
WAINWRIGHT & CO., REALTORS®
Source: RVAR,MLS#: 930474
Facts & features
Interior
Bedrooms & bathrooms
- Bedrooms: 3
- Bathrooms: 1
- Full bathrooms: 1
- Main level bathrooms: 1
- Main level bedrooms: 3
Bedroom 1
- Level: Entry
Bedroom 2
- Level: Entry
Bedroom 3
- Level: Entry
Dining room
- Level: Entry
Eat in kitchen
- Level: Entry
Laundry
- Level: Lower
Living room
- Level: Entry
Heating
- Radiator Gas Heat, Natural Gas
Cooling
- Central Air
Appliances
- Included: Microwave Oven (Built In)
Features
- Ceiling Fan(s)
- Flooring: Vinyl, Wood
- Basement: Other,Walk-Out Access
- Number of fireplaces: 1
- Fireplace features: Living Room, Gas Log
Interior area
- Total structure area: 2,464
- Total interior livable area: 1,168 sqft
Video & virtual tour
Property
Parking
- Total spaces: 1
- Covered spaces: 1
- Details: Off Street Parking
Features
- Levels: One
- Stories: 1
- Patio & porch: Front Porch, Rear Porch, Covered Porch
Lot
- Size: 6,534 Square Feet
- Features: Level
Details
- Parcel number: 1231318
- Zoning: RM-1
Construction
Type & style
- Home type: SingleFamily
- Architectural style: Ranch
- Property subtype: Single Family Residence
Materials
- Brick
Condition
- Year built: 1927
Utilities & green energy
- Sewer: Public Sewer
- Water: Public
Community & HOA
Community
- Subdivision: Wasena
HOA
- Has HOA: No
Location
- Region: Roanoke
Financial & listing details
- Price per square foot: $235/sqft
- Tax assessed value: $190,900
- Annual tax amount: $2,452
- Date on market: 8/26/2026
- Cumulative days on market: 48 days
Estimated market value
Not available
Estimated sales range
Not available
Not available
Price history
| Date | Event | Price |
|---|---|---|
| 9/17/2026 | Price change | $274,500-7.9%$235/sqft |
Source:  RVAR #930474 Report a problem RVAR #930474 Report a problem | ||
| 8/26/2026 | Listed for sale | $297,900+152.5%$255/sqft |
Source: RVAR #930474 Report a problem | ||
| 10/27/2011 | Sold | $118,000$101/sqft |
Source: Public Record Report a problem | ||
Public tax history
| Year | Property taxes | Tax assessment |
|---|---|---|
| 2025 | $2,329 +10% | $190,900 +10% |
| 2024 | $2,118 +5.1% | $173,600 +5.1% |
| 2023 | $2,014 +5.7% | $165,100 +5.7% |
| 2022 | $1,906 +16% | $156,200 +16% |
| 2021 | $1,642 +1.9% | $134,600 +6.8% |
| 2020 | $1,612 +10.3% | $126,000 +5.2% |
| 2019 | $1,462 -8.1% | $119,800 +1.4% |
| 2018 | $1,591 +7.9% | $118,100 +1.5% |
| 2017 | $1,474 +3.6% | $116,400 +3.7% |
| 2016 | $1,423 +9.2% | $112,200 |
| 2015 | $1,303 | $112,200 +4.2% |
| 2014 | $1,303 | $107,700 -1.6% |
| 2013 | -- | $109,500 -5% |
| 2012 | -- | $115,300 |
| 2011 | -- | $115,300 |
| 2010 | -- | $115,300 |
| 2009 | -- | $115,300 |
| 2008 | -- | $115,300 +2.9% |
| 2007 | -- | $112,000 +16.7% |
| 2005 | -- | $96,000 +10% |
| 2004 | -- | $87,300 +9.9% |
| 2003 | -- | $79,400 +8% |
| 2002 | -- | $73,500 +1.8% |
| 2001 | -- | $72,200 |
Find assessor info on the county website
Monthly payment
Est. payment
Payment breakdown
Explore the cost of this home by adjusting the details. Changes won't be saved.Climate risks
Neighborhood: Wasena
Nearby schools
Schools provided by the listing agent
- Elementary: Wasena
- Middle: James Madison
- High: Patrick Henry
Source: RVAR. This data may not be complete. We recommend contacting the local school district to confirm school assignments for this home.

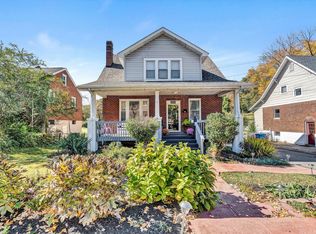
Similar homes
- $249,9503 bd1 ba1k sqft2538 Windsor Ave SW, Roanoke, VA 24015For Sale

 MLS ID #928936, NORA BELL. RVAR
 - $299,9003 bd3 ba1.7k sqft2820 Edgewood St SW, Roanoke, VA 24015For Sale
 MLS ID #931983, TYLER JORDAN BEGASSE. RVAR
 - $259,0002 bd1 ba1k sqft906 Brandon Ave SW, Roanoke, VA 24015For Sale
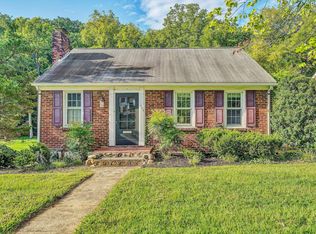 MLS ID #930099, JASON RONALD ROGGENSEE. RVAR
 - $279,9504 bd1 ba1.3k sqft4525 Buck Mountain Rd, Roanoke, VA 24018For Sale
 MLS ID #931288, ROSE M DUDLEY. RVAR
 - $246,5003 bd2 ba1.2k sqft3050 Pitzer Rd, Roanoke, VA 24014For SaleMLS ID #929828, DONNA MARIE HARRIS. RVAR
- $324,9504 bd3 ba1.5k sqft3020 Fleetwood Ave SW, Roanoke, VA 24015For SaleMLS ID #930452, CHRISTOPHER KIDD CARTER. RVAR
- $379,9504 bd2 ba1.7k sqft1831 Maiden Ln SW, Roanoke, VA 24015For SaleMLS ID #930212, DENA BALZANO. RVAR
- $293,9993 bd1 ba1.1k sqft3326 Manassas Dr, Roanoke, VA 24018For SaleMLS ID #930983, FRAZIER HUGHES. RVAR
- $215,0003 bd2 ba1.3k sqft1901 Staunton Ave NW, Roanoke, VA 24017For SaleMLS ID #932041, ALYSHIA MERCHANT. RVAR
- $300,0003 bd2 ba1.6k sqft5028 Sunny Side Dr, Roanoke, VA 24018For SaleMLS ID #932095, MICHAEL BRANDON BELCHER. RVAR
- $220,0003 bd1 ba1k sqft2542 Berkley Ave SW, Roanoke, VA 24015For SaleMLS ID #930013, KRISTI LEIGH BOWMAN. RVAR
- $299,9504 bd2 ba1.5k sqft342 Thrush Dr NW, Roanoke, VA 24017For SaleMLS ID #931210, ESTHER JOY CERLE. RVAR
- $275,0003 bd2 ba1.5k sqft635 E Augusta Ave, Vinton, VA 24179For SaleMLS ID #931997, TRAVIS HILL. RVAR
- $299,9503 bd2 ba1.6k sqft1204 Belleview Ave SE, Roanoke, VA 24014For SaleMLS ID #931464, DAVID SPANGLER. RVAR
- $279,9503 bd2 ba1.1k sqft3446 Belle Ave NE, Roanoke, VA 24012For SaleMLS ID #929431, GLENDA MORRIS. RVAR
- $210,0003 bd2 ba1.5k sqft1108 6th St SE, Roanoke, VA 24013For SaleMLS ID #930829, LUCY B LAMANNA. RVAR
- $276,5003 bd1 ba1.5k sqft125 Verndale Dr, Roanoke, VA 24019For SaleMLS ID #929604, SHANAN FIGART WILLIS. RVAR
- $189,0003 bd1 ba910 sqft1856 Kenwood Blvd SE, Roanoke, VA 24013For SaleMLS ID #932186, ALYSHIA MERCHANT. RVAR
- $249,5003 bd1 ba1.4k sqft1936 Willis St, Salem, VA 24153For SaleMLS ID #931036, CHERI LYNNE JOHNSON. RVAR
