Situated on *OVER 4 ACRES*, this RENOVATED & REMODELED 1940's cottage boasts CHARACTER GALORE! Professional landscape surrounds this charming home. Welcoming covered front porch w/stamped concrete. Living rm w/tongue & groove ceiling & electric fireplace w/mantle opens to dining space. Modern kitchen w/granite ctops, brick backsplash, under counter lighting, & stainless appl package (fridge to REMAIN). Primary bedrm w/double door closet & en-suite bathrm w/granite countertop, tile flooring, & tile separate shower w/designer flare! 2 additional bedrms + full bath w/granite ctops & tile shower/tub combo. Laundry rm leads to breezeway, versatile in use! But wait, there's MORE - *THREE* car detached garage + additional storage building for all of your storage needs + *HEATED/COOLED* office/hobby space. GIGANTIC covered patio w/stamped concrete is surrounded by mature trees for PRIVACY. Approx 1 acre FENCED yard. Low maintenance vinyl siding & windows. Convenient location to major highways!
Coming soon
$492,000
1333 Commonwealth Rd, Randleman, NC 27317
3beds
1,100sqft
Stick/Site Built, Residential, Single Family Residence
Built in 1940
4.22 Acres Lot
$-- Zestimate®
$--/sqft
$-- HOA
What's special
- --
- on Zillow
- 184
- views
- 17
- saves
Zillow last checked:
Listing updated:
Listed by:
Candace Baker 336-601-7529,
Ironwood Homes Realty LLC,
Robin Covington 336-337-8535,
Ironwood Homes Realty LLC
Source: Triad MLS,MLS#: 1238382
Facts & features
Interior
Bedrooms & bathrooms
- Bedrooms: 3
- Bathrooms: 2
- Full bathrooms: 2
- Main level bathrooms: 2
Primary bedroom
- Level: Main
Bedroom 2
- Level: Main
Bedroom 3
- Level: Main
Dining room
- Level: Main
Kitchen
- Level: Main
Laundry
- Level: Main
Living room
- Level: Main
Office
- Level: Other
Other
- Level: Main
Heating
- Heat Pump, Electric
Cooling
- Heat Pump
Appliances
- Included: Microwave, Dishwasher, Exhaust Fan, Cooktop, Electric Water Heater
- Laundry: Dryer Connection, Main Level, Washer Hookup
Features
- Ceiling Fan(s), Dead Bolt(s), Solid Surface Counter, Sound System
- Flooring: Tile, Vinyl, Wood
- Basement: Crawl Space
- Has fireplace: No
Interior area
- Total structure area: 1,100
- Total interior livable area: 1,100 sqft
- Finished area above ground: 1,100
Property
Parking
- Total spaces: 3
- Parking features: Driveway, Garage, Garage Door Opener, Detached
- Garage spaces: 3
- Has uncovered spaces: Yes
Features
- Levels: One
- Stories: 1
- Patio & porch: Porch
- Pool features: None
- Fencing: Fenced,Partial
Lot
- Size: 4.22 Acres
- Features: Natural Land, Partially Wooded
- Residential vegetation: Partially Wooded
Details
- Parcel number: 7755172540
- Zoning: RR
- Special conditions: Owner Sale
Construction
Type & style
- Home type: SingleFamily
- Property subtype: Stick/Site Built, Residential, Single Family Residence
Materials
- Vinyl Siding
Condition
- Year built: 1940
Utilities & green energy
- Sewer: Septic Tank
- Water: Well
Community & HOA
Community
- Security: Security Lights
HOA
- Has HOA: No
Location
- Region: Randleman
Financial & listing details
- Tax assessed value: $235,630
- Annual tax amount: $1,579
- Date on market: 10/16/2026
- Listing agreement: Exclusive Right To Sell
Estimated market value
Not available
Estimated sales range
Not available
Not available
Price history
| Date | Event | Price |
|---|---|---|
| 10/17/2022 | Sold | $285,000+1.8% |
Source:  Triad MLS #1084391 Report a problem Triad MLS #1084391 Report a problem | ||
| 9/17/2022 | Pending sale | $279,900 |
Source: Triad MLS #1084391 Report a problem | ||
| 9/16/2022 | Listed for sale | $279,900 |
Source: Triad MLS #1084391 Report a problem | ||
Public tax history
| Year | Property taxes | Tax assessment |
|---|---|---|
| 2025 | $1,579 +3.1% | $235,630 |
| 2024 | $1,532 +56% | $235,630 +56% |
| 2023 | $982 +17.3% | $151,000 +41.3% |
| 2022 | $836 | $106,860 |
| 2021 | $836 +36% | $106,860 |
| 2020 | $615 | $106,860 |
| 2019 | -- | $106,860 +1.1% |
| 2016 | $581 -0.3% | $105,666 |
| 2015 | $583 | -- |
| 2014 | -- | $105,666 -5.2% |
| 2012 | -- | $111,510 |
| 2011 | -- | $111,510 |
| 2010 | -- | $111,510 |
| 2008 | -- | -- |
| 2007 | -- | -- |
| 2006 | -- | -- |
| 2005 | -- | -- |
| 2004 | -- | -- |
| 2003 | -- | -- |
| 2002 | -- | -- |
| 2001 | -- | -- |
Find assessor info on the county website
Monthly payment
Est. payment
Payment breakdown
Explore the cost of this home by adjusting the details. Changes won't be saved.Climate risks
Neighborhood: 27317
Nearby schools
Schools provided by the listing agent
- Elementary: New Market
- Middle: Randleman
- High: Randleman
Source: Triad MLS. This data may not be complete. We recommend contacting the local school district to confirm school assignments for this home.
- $369,800-- bd2 ba1.4k sqft1307 Commonwealth Rd, Randleman, NC 27317Off Market
- $385,000-- bd2 ba1.6k sqft1279 Commonwealth Rd, Randleman, NC 27317Sold
- $275,100-- bd1 ba1.4k sqft4755 Island Ford Rd, Randleman, NC 27317Off Market
- $241,9003 bd2 ba1.4k sqft1412 Commonwealth Rd, Randleman, NC 27317Off Market
Similar homes
- $335,0003 bd2 ba1.5k sqft108 Daniels St, Randleman, NC 27317For Sale
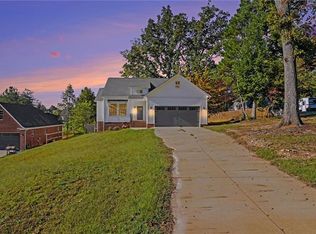
 MLS ID #1238954, Grant Holsinger. Triad MLS
 - $324,9003 bd2 ba1.4k sqft6388 Branson Davis Rd, Randleman, NC 27317For Sale
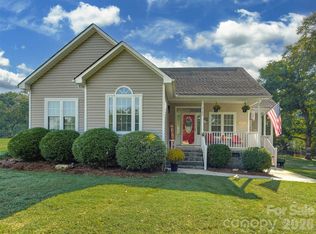
 MLS ID #4431126, Katerina Cockburn, Century 21 Providence Realty. Canopy MLS as distributed by MLS GRID
 - $315,0003 bd2 ba1.4k sqft4351 Bowman Ave, Randleman, NC 27317For Sale
 MLS ID #1230829, Ethan Brady. Triad MLS
 - $354,9003 bd2 ba1.5k sqft4921 Fred Lineberry Rd, Randleman, NC 27317New Construction
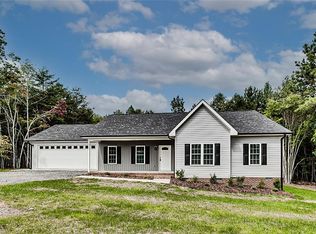 MLS ID #1236900, Vickie Gallimore. Triad MLS
 - $325,0003 bd2 ba1.5k sqft109 Victorian Ct, Randleman, NC 27317For SaleMLS ID #1237383, Hope Moody. Triad MLS
- $257,0003 bd1 ba1k sqft211 Sharon Ln, Randleman, NC 27317For SaleMLS ID #1237870, Kristin Ipock. Triad MLS
- $280,0002 bd3 ba1.3k sqft5060 Cherrywood Rd, Randleman, NC 27317For SaleMLS ID #1236993, Gina Johnson. Triad MLS
- $264,9003 bd1 ba1.4k sqft104 Oak Ln, Randleman, NC 27317For SaleMLS ID #1235640, Sherry Grayson. Triad MLS
- $278,0003 bd2 ba1.5k sqft4285 Fox St, Randleman, NC 27317For SaleMLS ID #1234842, Tiffany Lattero. Triad MLS
- $383,5003 bd2 ba1.5k sqft3760 Meadowbrook Dr, Trinity, NC 27370For SaleMLS ID #1234520, Angela Fuller. Triad MLS
- $297,5003 bd2 ba1.2k sqft4302 Forest Manor Dr, Trinity, NC 27370For SaleMLS ID #1238768, Brian Biggs. Triad MLS
- $435,0003 bd1 ba1k sqft6120 Liberty Rd, Julian, NC 27283For SaleMLS ID #1236560, Cassandra Macon. Triad MLS
- $310,0003 bd2 ba1.5k sqft2632 Idlewild Dr, Randleman, NC 27317New ConstructionMLS ID #1237923, Haley Hardin. Triad MLS
- $314,0003 bd2 ba1.5k sqft2640 Idlewild Dr, Randleman, NC 27317New ConstructionMLS ID #1237905, Haley Hardin. Triad MLS
- $299,0003 bd2 ba1.5k sqft203 Weaver St, Randleman, NC 27317For SaleMLS ID #1236357, Allie Hohn. Triad MLS
- $249,9003 bd2 ba1.3k sqft676 Old Castle Dr, Randleman, NC 27317For SaleMLS ID #1217176, Jonathan Ward. Triad MLS
- $273,8003 bd3 ba1.2k sqft2944 Little Creek Dr, Thomasville, NC 27360New ConstructionMLS ID #1238729, Tonya Driggers. Triad MLS
- $256,9003 bd2 ba1.6k sqft439 Saint Peter Church Rd, Randleman, NC 27317For SaleMLS ID #1233240, Mike Dennis. Triad MLS
