Skip main navigation
Sold for $875,000
  • $875,000

    1333 Diehl St, Raleigh, NC 27608

    3beds
    3,776sqft
    Single Family Residence, Residential
    Built in 1982
    0.3 Acres Lot
    $875,000 Zestimate®
    $232/sqft
    $4,393 Estimated rent

    Home value

    $875,000

    $831,000 - $919,000

    $4,393/mo

    Zestimate® history
    Loading
    Loading...

    Owner options

    List your home for rent

    $4,393/mo

    Rent Zestimate®

    Find your next renter with Zillow Rental Manager. Plus, with online applications, you can quickly screen prospective tenants – for free.

    Learn more

    $4,393/mo

    Rent Zestimate®

    Refinance and save

    $5,158/mo

    Est. payment

    Refinancing to a lower rate could help reduce your monthly payments and save thousands over the life of the loan.

    See today's rates

    $5,158/mo

    Est. payment

    Explore your selling options

    Work with a Zillow partner agent

    Leverage their expertise and Zillow's premium Showcase listings to get your home seen by more buyers.

    Get started

    List with your own agent

    Get your home in front of millions of buyers by listing it on Zillow.

    Learn how to do it

    Sell it yourself

    Take full control of how buyers see your home on Zillow by listing For Sale by Owner (FSBO).

    List your home

    What's special

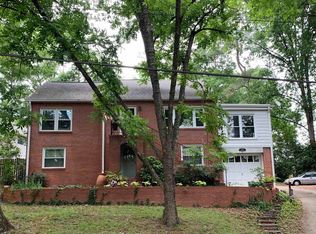
    Classic brick ranchBright sunroomSurrounded by mature landscapingGrand entry foyer
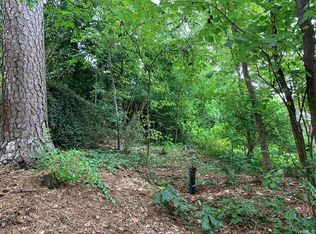
    Tucked away on a quiet street in desirable Hayes Barton, this hidden gem blends timeless charm with endless potential. The classic brick ranch welcomes you with a grand entry foyer, spacious family room with fireplace and an oversized dining room ideal for entertaining. The lower level offers exceptional flexibility with a bright sunroom and a private apartment featuring its own outside entrance -- perfect for guests, multigenerational living, or rental income opportunities. Surrounded by mature landscaping, the multi-tiered deck creates a peaceful outdoor retreat for gathering with friends and family.

    Zillow last checked:

    Listing updated:

    Listed by:

    May McMillan Bensen 919-740-4530,

    Berkshire Hathaway HomeService

    Bought with:

    Ann-Cabell Baum, 224873

    Glenwood Agency, LLC

    Source: Doorify MLS,MLS#: 10167482MLS Logo

    Facts & features

    Interior

    Bedrooms & bathrooms
    • Bedrooms: 3
    • Bathrooms: 4
    • Full bathrooms: 2
    • 1/2 bathrooms: 2
    Heating
    • Electric, Forced Air, Heat Pump, Natural Gas, Zoned
    Cooling
    • Attic Fan, Heat Pump, Zoned
    Appliances
    • Included: Dishwasher, Disposal, Double Oven, Dryer, Gas Cooktop, Refrigerator, Washer, Washer/Dryer Stacked
    • Laundry: Main Level
    Features
    • Apartment/Suite, Bookcases, Ceiling Fan(s), Entrance Foyer, In-Law Floorplan, Pantry, Master Downstairs, Shower Only, Storage, Walk-In Closet(s)
    • Flooring: Carpet, Ceramic Tile, Hardwood
    • Basement: Apartment, Exterior Entry, Finished, Interior Entry
    • Number of fireplaces: 1
    • Fireplace features: Family Room
    Interior area
    • Total structure area: 3,776
    • Total interior livable area: 3,776 sqft
    • Finished area above ground: 2,446
    • Finished area below ground: 1,330

    Property

    Parking
    • Total spaces: 1
    • Parking features: Driveway, Garage, Garage Door Opener, Parking Pad
    • Attached garage spaces: 1
    Accessibility
    • Accessibility features: Accessible Full Bath, Aging In Place
    Features
    • Levels: Bi-Level
    • Stories: 2
    • Patio & porch: Deck, Front Porch, Porch
    • Has view: Yes
    Lot
    • Size: 0.3 Acres
    • Features: Landscaped
    Details
    • Parcel number: 170409167200000 0030187
    • Zoning: R-6
    • Special conditions: Standard

    Construction

    Type & style
    • Home type: SingleFamily
    • Architectural style: Ranch
    • Property subtype: Single Family Residence, Residential
    Materials
    • Brick, Wood Siding
    • Foundation: Brick/Mortar
    • Roof: Shingle
    Condition
    • New construction: No
    • Year built: 1982

    Utilities & green energy

    • Sewer: Public Sewer
    • Water: Public

    Community & HOA

    Community
    • Subdivision: Not in a Subdivision
    HOA
    • Has HOA: No
    Location
    • Region: Raleigh

    Financial & listing details

    • Price per square foot: $232/sqft
    • Tax assessed value: $890,396
    • Annual tax amount: $7,785
    • Date on market: 5/15/2026

    Price history

    DateEventPrice
    7/22/2026Sold$875,000-2.8%$232/sqft
    Source: Doorify MLS #10167482 Report a problem
    6/19/2026Pending sale$900,000$238/sqft
    Source: Doorify MLS #10167482 Report a problem
    5/15/2026Listed for sale$900,000+80%$238/sqft
    Source: Doorify MLS #10167482 Report a problem
    8/4/2009Sold$500,000$132/sqft
    Source: Public Record Report a problem
    5/18/2009Price change$500,000-9.1%$132/sqft
    Source: Listhub #1616519 Report a problem
    4/30/2009Listed for sale$550,000+50.7%$146/sqft
    Source: Listhub #1616519 Report a problem
    3/31/1999Sold$365,000$97/sqft
    Source: Public Record Report a problem

    Public tax history

    YearProperty taxesTax assessment
    2025$7,785 +0.4%$890,396
    2024$7,753 +22.5%$890,396 +53.8%
    2023$6,331 +7.6%$579,005
    2022$5,882 +4%$579,005
    2021$5,654 +1.9%$579,005
    2020$5,551 -24.3%$579,005 -8.2%
    2019$7,331 $630,843
    2018$7,331 $630,843
    2017-- $630,843
    2016-- $630,843 +15.5%
    2015-- $546,034
    2014$5,381 $546,034
    2013-- $546,034
    2012-- $546,034
    2011-- $546,034 -26.9%
    2010-- $746,751
    2009-- $746,751
    2008-- --
    2007-- --
    2006-- --
    2005-- --
    2004-- --
    2003-- --
    2002-- --
    2001-- --
    Find assessor info on the county website

    Neighborhood: Hillsborough

    Nearby schools

    GreatSchools rating
    Schools provided by the listing agent
    • Elementary: Wake - Lacy Elementary
    • Middle: Wake - Oberlin Middle
    • High: Wake - Needham Broughton High

    Source: Doorify MLS. This data may not be complete. We recommend contacting the local school district to confirm school assignments for this home.

    Get a cash offer in 3 minutes
    Find out how much your home could sell for in as little as 3 minutes with a no-obligation cash offer.
    Estimated market value
    $875,000
    Get a cash offer in 3 minutes
    Find out how much your home could sell for in as little as 3 minutes with a no-obligation cash offer.
    Estimated market value
    $875,000