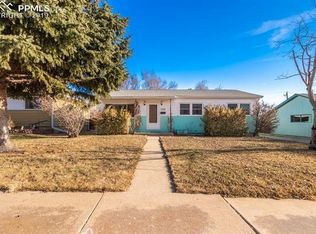
Welcome to this beautifully updated, turn-key ranch home offering 4 bedrooms, 2 full bathrooms, and breathtaking mountain views! Situated on a wonderful street, this light-filled residence seamlessly combines high-end modern upgrades with effortless everyday comfort. Step inside to an expansive main living space highlighted by rich wide-plank LVP flooring, recessed lighting, and a massive front window that fills the home with natural light. The open layout flows smoothly into a dedicated dining area and fully renovated kitchen complete with marble-look quartz countertops, a wide breakfast bar peninsula, sleek grey shaker cabinetry, tile backsplash, and stainless steel appliances. The primary suite serves as a true sanctuary, featuring a lavishly updated private bath with a custom glass-enclosed walk-in shower, marble-pattern tile surround, recessed niche, and matte black fixtures. Three additional bedrooms offer flexible space for family, guests, or a dedicated home office. The main hallway adds convenience with built-in storage cabinets and a sleek, stacked front-load Electrolux washer and dryer setup. Total peace of mind comes standard with big-ticket updates already done, including a newer roof, central Carrier A/C, and an updated water heater, while a 1000 sq/ft unfinished cellar offers valuable extra utility and storage space. Outside, enjoy exceptionally manicured landscaping in both the front and rear, complete with an automated sprinkler system, low-maintenance crushed rock, lush lawn, concrete pathways, a shaded covered patio, and a spacious detached storage shed. The fully fenced yard backs directly to the alley for ultimate privacy and access. Schedule your tour today!
For sale
Price cut: $5K (9/2)
$389,900
1333 Edith Ln, Colorado Springs, CO 80909
4beds
1,300sqft
Single Family Residence
Built in 1957
6,242 Square Feet Lot
$-- Zestimate®
$300/sqft
$-- HOA
What's special
Sleek grey shaker cabinetryFully fenced yardBreathtaking mountain viewsNewer roofLow-maintenance crushed rockSpacious detached storage shedAutomated sprinkler system
- 49 days
- 389
- 45
Zillow last checked:
Listing updated:
Listed by:
Kenneth O'donnell 720-841-8909,
928 Holdings LLC dba ReLogic
Source: elevateMLS,MLS#: 2729025
Facts & features
Interior
Bedrooms & bathrooms
- Bedrooms: 4
- Bathrooms: 2
- Full bathrooms: 1
- 3/4 bathrooms: 1
Heating
- Forced Air
Cooling
- Central Air
Appliances
- Included: Microwave, Oven, Refrigerator, Self Cleaning Oven, Washer
- Laundry: Main Level
Features
- Flooring: Carpet, Plank, Wood Laminate
- Has basement: No
Interior area
- Total structure area: 1,300
- Total interior livable area: 1,300 sqft
- Finished area above ground: 1,300
- Finished area below ground: 0
Property
Parking
- Parking features: Garage Available, Concrete Driveway
- Has garage: Yes
Features
- Fencing: Back Yard
- Has view: Yes
- View description: Mountain(s)
Lot
- Size: 6,242 Square Feet
- Features: Landscaped
Details
- Additional structures: Storage
- Parcel number: 6410208019
Construction
Type & style
- Home type: SingleFamily
- Architectural style: Ranch
- Property subtype: Single Family Residence
Materials
- Alum/Vinyl/Steel, Framed on Lot
- Foundation: Crawl Space
- Roof: Composite Shingle
Condition
- Existing Home
- New construction: No
- Year built: 1957
Utilities & green energy
- Water: Municipal
- Utilities for property: Electricity Connected
Community & HOA
Location
- Region: Colorado Springs
Financial & listing details
- Price per square foot: $300/sqft
- Tax assessed value: $316,339
- Annual tax amount: $744
- Date on market: 7/30/2026
- Listing terms: Cash,Conventional,FHA,VA Loan
- Electric utility on property: Yes
Estimated market value
Not available
Estimated sales range
Not available
Not available
Price history
| Date | Event | Price |
|---|---|---|
| 9/2/2026 | Price change | $389,900-1.3%$300/sqft |
Source:  elevateMLS #2729025 Report a problem elevateMLS #2729025 Report a problem | ||
| 8/20/2026 | Price change | $394,900-1.3%$304/sqft |
Source: elevateMLS #2729025 Report a problem | ||
| 7/30/2026 | Listed for sale | $399,900+58.5%$308/sqft |
Source: elevateMLS #2729025 Report a problem | ||
| 6/2/2026 | Sold | $252,300$194/sqft |
Source: Public Record Report a problem | ||
Public tax history
| Year | Property taxes | Tax assessment |
|---|---|---|
| 2025 | $637 -29.1% | $22,300 -1.1% |
| 2024 | $899 +66.3% | $22,540 |
| 2023 | $541 -7.8% | $22,540 +35.7% |
| 2022 | $587 | $16,610 -2.8% |
| 2021 | -- | $17,090 +23.6% |
| 2020 | $469 +0.5% | $13,830 |
| 2019 | $466 +21.6% | $13,830 +25.3% |
| 2018 | $384 -5.3% | $11,040 |
| 2017 | $405 +5.6% | $11,040 +4.9% |
| 2016 | $384 +25.8% | $10,520 |
| 2015 | $305 +5.1% | $10,520 +9% |
| 2014 | $290 | $9,650 |
| 2013 | -- | -- |
| 2012 | -- | $9,850 |
| 2011 | $660 | $9,850 -12% |
| 2010 | -- | $11,190 |
| 2009 | -- | $11,190 +4% |
| 2008 | -- | $10,760 |
| 2006 | -- | $10,760 +25.3% |
| 2004 | -- | $8,590 |
| 2003 | $281 -48.1% | $8,590 -13.1% |
| 2002 | $542 -7.9% | $9,880 -2.6% |
| 2001 | $588 | $10,140 |
Find assessor info on the county website
Monthly payment
Est. payment
Payment breakdown
Explore the cost of this home by adjusting the details. Changes won't be saved.Climate risks
Neighborhood: East Colorado Springs
Nearby schools
Schools provided by the listing agent
- Elementary: Twain
- Middle: Galileo
- High: Mitchell
- District: Colorado Springs 11
Source: elevateMLS. This data may not be complete. We recommend contacting the local school district to confirm school assignments for this home.
Similar homes
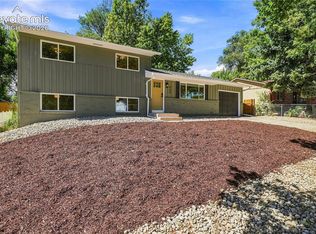
- $399,9004 bd2 ba1.5k sqft934 Bowser Dr, Colorado Springs, CO 80909For Sale
 MLS ID #3575384, Evelyn Duffy, Homesmart Realty. elevateMLS
 - $399,9994 bd2 ba1.1k sqft2633 E Bijou St, Colorado Springs, CO 80909For Sale
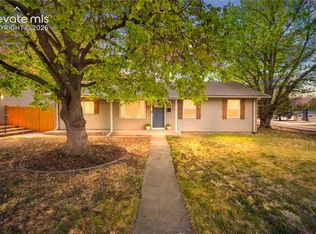 MLS ID #2330330, Heather Kirkwood, The Cutting Edge. elevateMLS
 - $395,0004 bd2 ba1.2k sqft1919 N Chelton Rd, Colorado Springs, CO 80909For Sale
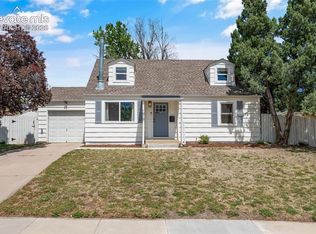 MLS ID #1559837, Jed Johnson, Exp Realty LLC. elevateMLS
 - $385,0003 bd2 ba1.2k sqft901 Iowa Ave, Colorado Springs, CO 80909For Sale
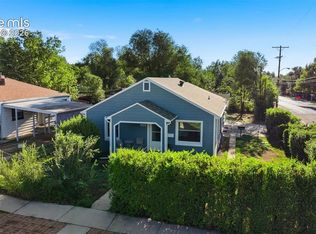 MLS ID #3067871, Cary Gutierrez-Holden, Sellstate Altitude Realty. elevateMLS
 - $359,9005 bd2 ba1.8k sqft1522 Wynkoop Dr, Colorado Springs, CO 80909For SaleMLS ID #8655994, Erin Eckert, Premier Real Estate Colorado LLC. elevateMLS
- $349,9004 bd2 ba1.7k sqft2806 Casden Cir, Colorado Springs, CO 80909For SaleMLS ID #8283818, Barbara Schlinker ABR AHWD GRI , Your Home Sold Guaranteed Realty - Barb Has The Buyers Team. elevateMLS
- $375,0004 bd2 ba1.6k sqft1501 Newcastle St, Colorado Springs, CO 80907For SaleMLS ID #1559091, Jed Johnson, Exp Realty LLC. elevateMLS
- $420,0004 bd3 ba1.8k sqft2207 Wold Ave, Colorado Springs, CO 80909For SaleMLS ID #7990693, Jerry Clark ABR AHWD C2EX CDPE CLP CNE CNHS MRP SFR , REMAX PROPERTIES. elevateMLS
- $399,5004 bd2 ba1.8k sqft4777 N Sleepy Hollow Cir, Colorado Springs, CO 80917For SaleMLS ID #1001769, Becky Cramer GRI MRP PPS , Compass. elevateMLS
- $385,0004 bd2 ba1.8k sqft28 Frost Ln, Colorado Springs, CO 80916For SaleMLS ID #4423142, Titus Hocking, Better Homes and Gardens Real Estate Kenney & Company. elevateMLS
- $395,0004 bd2 ba1.6k sqft2027 Montezuma Dr, Colorado Springs, CO 80910For SaleMLS ID #5516476, Warren McComb, Landmark Real Estate, LLC. elevateMLS
- $309,9993 bd1 ba888 sqft3928 E Pikes Peak Ave, Colorado Springs, CO 80909For SaleMLS ID #1542850, Brandon Karns, The Warner Group. elevateMLS
- $389,0003 bd2 ba1.2k sqft7115 White Mountain Dr, Colorado Springs, CO 80915For SaleMLS ID #1281852, Iryna Ivanyshyn MRP , Serhant Colorado LLC. elevateMLS
- $379,0004 bd2 ba1.4k sqft3518 Mesa Grande Dr, Colorado Springs, CO 80918For SaleMLS ID #1643950, Shawna Uehling GRI , Exp Realty LLC. elevateMLS
- $400,0005 bd2 ba1.8k sqft1315 Oswego St, Colorado Springs, CO 80904For SaleMLS ID #7823283, Benjamin Kennedy SRES , The Platinum Group. elevateMLS
- $399,9003 bd2 ba1.5k sqft1480 Shadberry Ct, Colorado Springs, CO 80915For SaleMLS ID #3896361, Laura Gallant ABR C2EX MRP RENE SFR SRES , The Platinum Group. elevateMLS
- $430,0003 bd2 ba1.6k sqft239 Elmwood Dr, Colorado Springs, CO 80907For SaleMLS ID #9805584, Marisol Quijada GRI PPRES , Keller Williams Partners. elevateMLS
- $380,0004 bd2 ba1.3k sqft4510 Hollyridge Dr, Colorado Springs, CO 80916For SaleMLS ID #3275959, Leslie Roman MRP , NextHome Elevation. elevateMLS
- $360,0003 bd2 ba1.3k sqft2303 San Marcos Dr, Colorado Springs, CO 80910For SaleMLS ID #9269562, Richard Gingras REOS , Keller Williams Partners. elevateMLS
