Here's the CONTEMPORARY CABIN in the woods you've been scrolling for. Only one hour from DC. 8 month build time on this modern gem we call the Nordic, tucked away waiting for you to come enjoy the best of the Blue Ridge. Builder has different plans and lots to choose from, all with deeded access to the Shenandoah River, several different mountain lakes and private exclusive access to Treasure Island (yes, an actual river island for you to enjoy year round)! This property could make an excellent short term rental (pending county approval), perfect weekend getaway, or even full time residence with the surprisingly spacious and thoughtful layout that truly maximizes the living spaces. The spiral staircase is a show-stopper leading to the upstairs loft, which overlooks the open great room below. Floor to ceiling windows and optional skylights allow a bright and airy feel, during the day and even some star-gazing at night. The outdoor living potential of these amazing lots is as attractive as the modern interior. Finally, modern plans that accentuate the beauty of the gorgeous setting of mountain life in the Shenandoah Valley. All of this only 45 min from the Vienna Metro, with a straight shot down 66 for an easy commute or quick weekend getaway. Our build process provides a true turn-key product with many happy homeowners. Servants Hands Construction is a highly reputable builder with many years of experience and hundreds of successfully completed homes. Customize your own home by selecting your own finishes - including siding, roofing, flooring, countertops, cabinets and many more ways to make this home your own creation. The featured plan is also available with an optional basement or can be expanded to a much larger concept, with an additional bathroom and expanded overall footprint. This is an excellent and affordable opportunity to escape the hustle and bustle. The mountains are calling, it's time to go!
New construction
$499,000
1333 High Top Rd, Linden, VA 22642
3beds
1,147sqft
Single Family Residence
Built in 2026
0.62 Acres Lot
$-- Zestimate®
$435/sqft
$29/mo HOA
What's special
Bright and airy feelFloor to ceiling windows
- 3 days
- 336
- 61
Zillow last checked:
Listing updated:
Listed by:
Philip Vaught 540-671-0460,
Keller Williams Realty/Lee Beaver & Assoc. 7033302222
Source: Bright MLS,MLS#: VAWR2015728
Facts & features
Interior
Bedrooms & bathrooms
- Bedrooms: 3
- Bathrooms: 1
- Full bathrooms: 1
- Main level bathrooms: 1
- Main level bedrooms: 2
Heating
- Central, Heat Pump, Electric
Cooling
- Central Air, Electric
Appliances
- Included: Refrigerator, Cooktop, Microwave, Dishwasher, Electric Water Heater
Features
- Combination Dining/Living, Combination Kitchen/Dining, Dining Area, Entry Level Bedroom, Open Floorplan, Kitchen - Gourmet, Kitchen Island, Pantry, Primary Bath(s), Recessed Lighting, Walk-In Closet(s)
- Has basement: No
- Has fireplace: No
Interior area
- Total structure area: 1,147
- Total interior livable area: 1,147 sqft
- Finished area above ground: 1,147
Property
Parking
- Parking features: Driveway
- Has uncovered spaces: Yes
Accessibility
- Accessibility features: None
Features
- Levels: Two
- Stories: 2
- Pool features: None
Lot
- Size: 0.62 Acres
Details
- Additional structures: Above Grade
- Parcel number: NO TAX RECORD
- Zoning: R
- Special conditions: Standard
Construction
Type & style
- Home type: SingleFamily
- Architectural style: Chalet
- Property subtype: Single Family Residence
Materials
- Vinyl Siding
- Foundation: Permanent
Condition
- Excellent
- New construction: Yes
- Year built: 2026
Details
- Builder model: Nordic
- Builder name: Grace Chalet
Utilities & green energy
- Sewer: Septic = # of BR
- Water: Well
Community & HOA
Community
- Subdivision: Shenandoah Farms
HOA
- Has HOA: Yes
- Amenities included: Common Grounds, Community Center, Lake, Picnic Area, Pier/Dock, Water/Lake Privileges
- HOA fee: $350 annually
Location
- Region: Linden
Financial & listing details
- Price per square foot: $435/sqft
- Date on market: 10/4/2026
- Listing agreement: Exclusive Right To Sell
- Ownership: Fee Simple
Estimated market value
Not available
Estimated sales range
Not available
Not available
Price history
| Date | Event | Price |
|---|---|---|
| 10/4/2026 | Listed for sale | $499,000$435/sqft |
Source:  Bright MLS #VAWR2015728 Report a problem Bright MLS #VAWR2015728 Report a problem | ||
Public tax history
Tax history is unavailable.
Monthly payment
Est. payment
Payment breakdown
Explore the cost of this home by adjusting the details. Changes won't be saved.Climate risks
Neighborhood: 22642
Nearby schools
Schools provided by the listing agent
- District: Warren County Public Schools
Source: Bright MLS. This data may not be complete. We recommend contacting the local school district to confirm school assignments for this home.
Similar homes
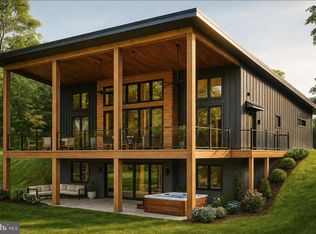
- $474,0003 bd2 ba1.3k sqft1730 High Top Rd, Linden, VA 22642New Construction
 MLS ID #VAWR2014834, Philip Vaught, Keller Williams Realty/Lee Beaver & Assoc.. Bright MLS
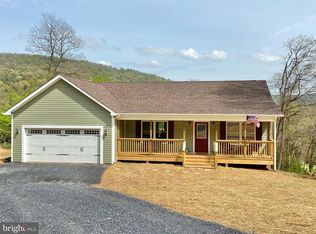
 - $450,0003 bd2 ba1.2k sqft1099 High Top Rd, Linden, VA 22642For Sale
 MLS ID #VAWR2014618, Beth Waller, Keller Williams Realty/Lee Beaver & Assoc.. Bright MLS
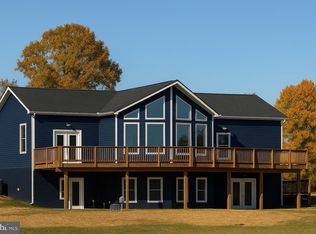
 - $555,5003 bd2 ba1.4k sqft110 Lee Dr, Linden, VA 22642New Construction
 MLS ID #VAWR2014460, Philip Vaught, Keller Williams Realty/Lee Beaver & Assoc.. Bright MLS
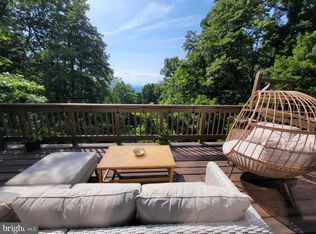
 - $475,0002 bd2 ba1.1k sqft1614 High Top Rd, Linden, VA 22642For Sale
 MLS ID #VAWR2014122, Steven Koleno, BEYCOME BROKERAGE REALTY LLC. Bright MLS
 - $474,9003 bd2 ba1.5k sqft54 Memory Ln, Linden, VA 22642For SaleMLS ID #VAWR2014922, Jim Downs, MYVAHOME.COM LLC. Bright MLS
- $485,0003 bd2 ba1.5k sqft1336 Granny Smith Rd, Linden, VA 22642For SaleMLS ID #VAWR2015358, Leslie O Carter, Carter Real Estate, Inc.. Bright MLS
- $449,0003 bd3 ba1.6k sqft1104 High Top Rd, Linden, VA 22642For SaleMLS ID #VAWR2013620, Jennifer Young, Keller Williams Realty. Bright MLS
- $475,0003 bd2 ba1.3k sqft120 Ridge Top Ln, Linden, VA 22642New ConstructionMLS ID #VAWR2013278, Kristina Towns, Weichert Realtors - Blue Ribbon. Bright MLS
- $549,9003 bd2 ba1.6k sqft128 Orchard Lagoon Dr, Linden, VA 22642For SaleMLS ID #VAWR2015244, Wanda Himes, Keller Williams Realty/Lee Beaver & Assoc.. Bright MLS
- $375,0003 bd2 ba1.2k sqft368 Freeze Rd, Linden, VA 22642For SaleMLS ID #VAWR2014954, Saurabh Prakash, Samson Properties. Bright MLS
- $549,9003 bd2 ba1.4k sqft327 Woodpecker Way, Linden, VA 22642New ConstructionMLS ID #VAWR2015526, Jenn Scheulen, Weichert Realtors - Blue Ribbon. Bright MLS
- $399,5003 bd2 ba1.6k sqft286 Oregon Hollow Rd, Linden, VA 22642For SaleMLS ID #VAWR2015520, J.W. McMahon, MANNA Real Estate Services, Inc.. Bright MLS
- $499,9003 bd2 ba1.3k sqftLOT 106 Bluebird Way, Front Royal, VA 22630New ConstructionMLS ID #VAWR2014860, Kristina Towns, Weichert Realtors - Blue Ribbon. Bright MLS
- $499,9003 bd2 ba1.4k sqftLOT 59 Old Oregon Rd, Front Royal, VA 22630New ConstructionMLS ID #VAWR2012506, Ken Evans, RE/MAX Real Estate Connections. Bright MLS
- $499,0003 bd2 ba1.3k sqft232 Western Ln, Front Royal, VA 22630New ConstructionMLS ID #VAWR2013286, Kristina Towns, Weichert Realtors - Blue Ribbon. Bright MLS
- $489,9003 bd2 ba1.3k sqftSusans Lot 24A, Front Royal, VA 22630New ConstructionMLS ID #VAWR2013936, Tana Hoffman, Sager Real Estate. Bright MLS
- $430,0003 bd2 ba1.6k sqft337 Reid Dr, Front Royal, VA 22630For SaleMLS ID #VAWR2015280, Ned Stock, Berkshire Hathaway HomeServices PenFed Realty. Bright MLS
- $400,0003 bd2 ba1.2k sqft99 Bobbie Ct, Front Royal, VA 22630For SaleMLS ID #VAWR2015392, Hannah Won, Samson Properties. Bright MLS
- $509,9003 bd2 ba1.4k sqftLOT-85A Oriole Ct, Front Royal, VA 22630New ConstructionMLS ID #VAWR2013044, Ken Evans, RE/MAX Real Estate Connections. Bright MLS
- $399,0003 bd3 ba1.3k sqft152 Persimmon Rd, Front Royal, VA 22630New ConstructionMLS ID #VAWR2015690, Marielle Thoburn, Keller Williams Realty. Bright MLS
