Buy with confidence knowing this home has been recently appraised and is now offered WELL BELOW the appraised value. That means built-in equity/value from day one and a fantastic opportunity for the next owner. Charming Country Home on 0.70 Acres - Move-In Ready! Welcome to 1333 Mt. Eden Road in Russell Springs, Kentucky! This well-maintained 3-bedroom, 2-bath home offers the perfect blend of comfort, functionality, and country charm on a spacious 0.70-acre lot. Step inside to find fresh interior paint, new carpet, and flooring throughout the main living area of 1900 sq. ft. Relax in the cozy living room featuring a wood-burning stove, with central heat and air plus an electric thermal storage unit with its own separate electric meter providing year-round comfort and energy efficiency. The walk-out/walk-up basement offers 1600 additional sq. ft of living and storage space, with ceramic tile, featuring sealed and painted walls, finished and painted drywall ceilings, recessed can lighting on multiple zone switches, wired outlets throughout, a second laundry area, and a plumbed sink/kitchen space with wiring in place for a refrigerator—perfect for entertaining, extended family living, or future expansion. Outside, enjoy peaceful country living from the large covered front porch complete with a porch swing, or relax on the rear deck overlooking the fenced backyard. The property also includes a 1-car attached garage, additional storage shed, well water (public water available), septic system, and all appliances convey with the home. Conveniently located just minutes from Russell Springs and Lake Cumberland amenities, this property offers space, versatility, and value in a beautiful rural setting. Don't miss your opportunity to own this move-in-ready home with room to grow and enjoy country living at its best! Approximately 10 minutes from downtown Russell Springs Approximately 30 minutes from Somerset Convenient access to the Cumberland Parkway via the Eli/Russell Springs area exit Approx. 15 miles to Lake Cumberland Marina and approx. 20 miles to Jamestown Marina. Easy access to boating, fishing, waterfront dining, shopping and schools.
Sold for $215,000
Zillow last checked:
Listing updated:
Bought with:
Whitney Marcum, 264287
Lake Cumberland Properties, Ltd. Co.
Source: Imagine MLS,MLS#: 26013679
Price history
| Date | Event | Price |
|---|---|---|
| 10/2/2026 | Sold | $215,000-1.8%$61/sqft |
Source:  Imagine MLS #26013679 Report a problem Imagine MLS #26013679 Report a problem | ||
| 8/20/2026 | Pending sale | $219,000$63/sqft |
Source: Imagine MLS #26013679 Report a problem | ||
| 8/18/2026 | Listed for sale | $219,000-7.6%$63/sqft |
Source: Imagine MLS #26013679 Report a problem | ||
| 8/6/2026 | Listing removed | $237,000$68/sqft |
Source: Imagine MLS #26013679 Report a problem | ||
| 7/22/2026 | Price change | $237,000-0.8%$68/sqft |
Source: Imagine MLS #26013679 Report a problem | ||
| 7/14/2026 | Price change | $239,000-5.9%$68/sqft |
Source: Imagine MLS #26013679 Report a problem | ||
| 7/9/2026 | Price change | $254,000-1.9%$72/sqft |
Source: Imagine MLS #26013679 Report a problem | ||
| 7/3/2026 | Price change | $259,000-3.7%$74/sqft |
Source: Imagine MLS #26013679 Report a problem | ||
| 6/20/2026 | Price change | $269,000-3.6%$77/sqft |
Source: Imagine MLS #26013679 Report a problem | ||
| 6/15/2026 | Listed for sale | $279,000+75.5%$80/sqft |
Source: Imagine MLS #26013679 Report a problem | ||
| 10/19/2020 | Sold | $159,000-0.6%$45/sqft |
Source: Imagine MLS #3037997 Report a problem | ||
| 8/19/2020 | Pending sale | $159,900$46/sqft |
Source: Lake Cumberland Properties, LTD Co #37997 Report a problem | ||
| 8/15/2020 | Listed for sale | $159,900$46/sqft |
Source: Lake Cumberland Properties, LTD Co #37997 Report a problem | ||
Nearby homes
- $163,6002 bd1 ba688 sqft851 Mount Eden Rd, Russell Springs, KY 42642Off Market
- $14,000-- bd-- ba800 sqft1499 Mount Eden Rd, Russell Springs, KY 42642Off Market
- $178,6003 bd2 ba1.5k sqft1870 Mt. Eden Rd., Russell Springs, KY 42642Off Market
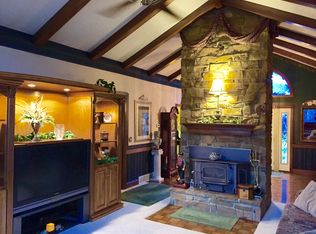
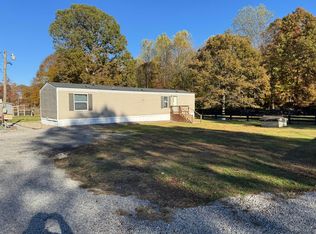
- $126,0002 bd1 ba840 sqft1558 Mount Eden Rd, Russell Springs, KY 42642Sold


Get pre-qualified for a loan
At Zillow Home Loans, we can pre-qualify you in as little as 5 minutes with no impact to your credit score.An equal housing lender. NMLS #10287.
