Welcome to this classic Southdowns home with 3 bedrooms, 2 baths, and approximately 1,972 sq ft on a deep, tree-shaded lot. Hardwood floors run through the living, dining, and bedrooms, with crown molding throughout. The kitchen has granite counters, white cabinetry, a gas range, and a peninsula that opens to the heart of the home: a sunken den with exposed wood beams, herringbone brick floors, wood-paneled walls, a wood-burning brick fireplace with gas, and a wall of windows overlooking the backyard. A bright flex room with French doors to the side courtyard works well as an office or sitting room. A Generac standby generator and a roof approximately 3 years old add real peace of mind. Outside you'll find a covered patio, brick walkways, privacy fencing, and mature magnolias and oaks. Sold as-is. Bring your ideas and make it your own.
For sale
$399,000
1333 Stephens Ave, Baton Rouge, LA 70808
3beds
1,972sqft
Single Family Residence
Built in 1945
0.26 Acres Lot
$376,500 Zestimate®
$202/sqft
$-- HOA
What's special
White cabinetryMature magnolias and oaksCovered patioGas rangeGranite countersPrivacy fencingCrown molding throughout
- 8 days
- 343
- 36
Likely to sell faster than
Zillow last checked:
Listing updated:
Listed by:
Damien Tullier,
Tullier Property Group 225-416-5045
Source: ROAM MLS,MLS#: 200JQG
Facts & features
Interior
Bedrooms & bathrooms
- Bedrooms: 3
- Bathrooms: 2
- Full bathrooms: 2
Primary bedroom
- Level: First
- Area: 194.02 Square Feet
- Dimensions: 17.8 x 10.9
Bedroom
- Description: Bedroom 1
- Level: First
- Area: 132.84 Square Feet
- Dimensions: 12.3 x 10.8
Bedroom
- Description: Bedroom 2
- Level: First
- Area: 107.91 Square Feet
- Dimensions: 9.9 x 10.9
Primary bathroom
- Level: First
- Area: 33.28 Square Feet
- Dimensions: 5.2 x 6.4
Bathroom
- Description: Guest bath
- Level: First
- Area: 70.29 Square Feet
- Dimensions: 9.9 x 7.1
Bonus room
- Description: Living space next to laundry
- Level: First
- Area: 207.58 Square Feet
- Dimensions: 10.7 x 19.4
Den
- Description: Sunken living area
- Level: First
- Area: 157.5 Square Feet
- Dimensions: 12.6 x 12.5
Dining area
- Description: Sunken dining area
- Level: First
- Area: 110.2 Square Feet
- Dimensions: 9.5 x 11.6
Dining room
- Level: First
- Area: 115.92 Square Feet
- Dimensions: 9.44 x 12.28
Kitchen
- Level: First
- Area: 118.56 Square Feet
- Dimensions: 10.4 x 11.4
Laundry
- Level: First
- Area: 96.46 Square Feet
- Dimensions: 9.1 x 10.6
Living room
- Level: First
- Area: 244.5 Square Feet
- Dimensions: 16.3 x 15.0
Heating
- Central, Wall Furnace
Cooling
- Central Air, Ceiling Fan(s)
Appliances
- Included: Gas Range
- Laundry: Inside
Features
- Pantry, Beamed Ceilings, En Suite
- Flooring: Brick, Concrete
- Number of fireplaces: 1
- Fireplace features: Gas, Masonry, Raised Hearth, Wood Burning
Interior area
- Total interior livable area: 1,972 sqft
Property
Parking
- Parking features: Concrete, Driveway, No Covered Parking
- Has uncovered spaces: Yes
Features
- Levels: Bi-Level
Lot
- Size: 0.26 Acres
- Dimensions: 75 x 150
- Features: Private, Shade Tree(s), Back Yard
Details
- Parcel number: 617903
- Special conditions: Standard
Construction
Type & style
- Home type: SingleFamily
- Architectural style: Cottage
- Property subtype: Single Family Residence
Materials
- Foundation: Crawl Space, Pillar/Post/Pier
- Roof: Shingle
Condition
- Year built: 1945
Utilities & green energy
- Electric: Circuit Breakers
- Sewer: Public Sewer
- Water: Public
- Utilities for property: Electricity Available, Natural Gas Available, Sewer Available, Water Available
Community & HOA
Community
- Subdivision: Audubon Place
HOA
- Has HOA: No
Location
- Region: Baton Rouge
Financial & listing details
- Price per square foot: $202/sqft
- Tax assessed value: $348,000
- Annual tax amount: $4,266
- Date on market: 11/2/2026
- Listing terms: Cash,Conventional,FHA,VA Loan
Estimated market value
$376,500
$358,000 - $395,000
$2,558/mo
Price history
| Date | Event | Price |
|---|---|---|
| 11/3/2026 | Listed for sale | $399,000$202/sqft |
Source:  ROAM MLS #200JQG Report a problem | ||
| 8/25/2000 | Sold | -- |
Source: Public Record Report a problem | ||
Public tax history
| Year | Property taxes | Tax assessment |
|---|---|---|
| 2025 | $4,266 +4.7% | $34,800 |
| 2024 | $4,076 +18.8% | $34,800 +20.8% |
| 2023 | $3,431 -0.2% | $28,800 |
| 2022 | $3,439 +2.3% | $28,800 |
| 2021 | $3,360 +0.2% | $28,800 |
| 2020 | $3,354 +11.7% | $28,800 +16.1% |
| 2019 | $3,004 +1.3% | $24,800 |
| 2018 | $2,966 | $24,800 |
| 2017 | $2,966 | $24,800 |
| 2016 | $2,966 +2.5% | $24,800 +16.4% |
| 2015 | $2,893 +16.8% | $21,300 |
| 2014 | $2,477 | $21,300 |
| 2013 | $2,477 | $21,300 |
| 2012 | $2,477 +11.4% | $21,300 +2.4% |
| 2011 | $2,224 +0% | $20,800 |
| 2010 | $2,224 +5027.9% | $20,800 +300% |
| 2000 | $43 | $5,200 |
Find assessor info on the county website
Monthly payment
Est. payment
Payment breakdown
Explore the cost of this home by adjusting the details. Changes won't be saved.Climate risks
Neighborhood: Southside
- $324,600-- bd-- ba1.6k sqft1347 Stephens Ave, Baton Rouge, LA 70808Off Market
- $330,200-- bd-- ba1.7k sqft1321 Stephens Ave, Baton Rouge, LA 70808Off Market
- $241,000-- bd-- ba1.1k sqft1365 Stephens Ave, Baton Rouge, LA 70808Off Market
- $380,300-- bd-- ba1.5k sqft1307 Stephens Ave, Baton Rouge, LA 70808Off Market
Similar homes
- $389,0003 bd2 ba1.6k sqft4025 Irvine St, Baton Rouge, LA 70808For Sale
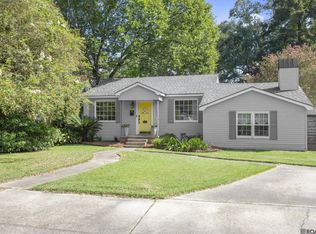
 MLS ID #2026015079, Melissa Landers, RE/MAX Professional. ROAM MLS
- $389,9004 bd2 ba1.6k sqft1314 Pickett Ave, Baton Rouge, LA 70808For Sale
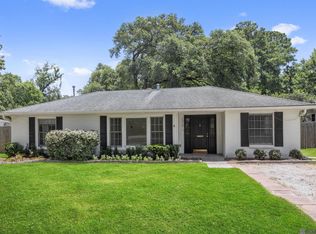 MLS ID #2026011682, Katherine Coghlan, Burns & Co., Inc.. ROAM MLS
- $390,0003 bd2 ba1.5k sqft2180 Cedardale Ave, Baton Rouge, LA 70808For Sale
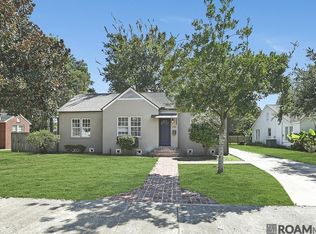 MLS ID #2026018293, Ashley Vuci, Compass - Perkins. ROAM MLS
- $465,0003 bd2 ba2k sqft1743 Pickett Ave, Baton Rouge, LA 70808For Sale
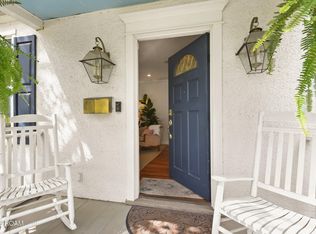 MLS ID #200JNE, Leslie Gladney, Burns & Co., Inc.. ROAM MLS
- $350,0003 bd3 ba2.3k sqft912 Carriage Way, Baton Rouge, LA 70808For SaleMLS ID #200IQX, Anna Ward, Reliance Real Estate Group. ROAM MLS
- $400,0003 bd2 ba1.8k sqft460 Dentation Dr, Baton Rouge, LA 70808For SaleMLS ID #200EDQ, Jodie Strain, Compass - Perkins. ROAM MLS
- $399,0003 bd4 ba2.4k sqft4718 Loyola Dr, Baton Rouge, LA 70808For SaleMLS ID #2026006542, Dalton Adams, CENTURY 21 Bessette Flavin. ROAM MLS
- $375,0003 bd2 ba1.6k sqft529 Centenary Dr, Baton Rouge, LA 70808For SaleMLS ID #2026017906, Barret Blondeau, Falaya. ROAM MLS
- $450,0003 bd2 ba2.9k sqft4080 Churchill Ave, Baton Rouge, LA 70808For SaleMLS ID #200JDC, Benjamin Ortego, Pritchard Real Estate. ROAM MLS
- $469,9993 bd3 ba1.7k sqft1538 Cloverdale Ave, Baton Rouge, LA 70808For SaleMLS ID #2026016764, Jan King, Keller Williams Realty Red Stick Partners. ROAM MLS
- $399,9003 bd2 ba1.8k sqft6239 Peggy St, Baton Rouge, LA 70808For SaleMLS ID #2026011784, Phyllis Guedry, Compass - Perkins. ROAM MLS
- $399,0002 bd1 ba1.6k sqft2105 Glendale Ave, Baton Rouge, LA 70808For SaleMLS ID #2026014943, Richard Childress, The W Group Real Estate LLC. ROAM MLS
- $360,0004 bd2 ba1.8k sqft3724 Perkins Rd, Baton Rouge, LA 70808For SaleMLS ID #2026017063, Jacqueline Colvin, Compass - Perkins. ROAM MLS
- $379,9003 bd2 ba1.7k sqft1436 Parker St, Baton Rouge, LA 70808For SaleMLS ID #2026013324, Scott Gaspard, Gaspard & Co Real Estate LLC. ROAM MLS
- $360,0003 bd2 ba1.9k sqft506 Chippenham Dr, Baton Rouge, LA 70808For SaleMLS ID #2026018933, Stephanie Fontenot, Dawson Grey Real Estate. ROAM MLS
- $575,0003 bd2 ba2.3k sqft1639 Glenmore Ave, Baton Rouge, LA 70808For SaleMLS ID #200QRE, Laurie Bourgeois, Premier Partners Realty. ROAM MLS
- $429,0003 bd2 ba1.8k sqft1511 Fairmont St, Baton Rouge, LA 70808For SaleMLS ID #2026015443, Amanda Cooper, Magnolia Key Realty & Co. LLC. ROAM MLS
- $442,0004 bd3 ba2.4k sqft231 Delgado Dr, Baton Rouge, LA 70808For SaleMLS ID #2026017168, Caroline Shirley, Compass - Perkins. ROAM MLS
- $360,0003 bd2 ba1.9k sqft2434 Honeysuckle Ave, Baton Rouge, LA 70808For SaleMLS ID #2026013373, Nikki Calmes, CHT Group Real Estate, LLC. ROAM MLS
- $519,0004 bd3 ba2.9k sqft6045 Hibiscus Dr, Baton Rouge, LA 70808For SaleMLS ID #200OPE, Phyllis Guedry, Compass - Perkins. ROAM MLS
