Enter through the private drive and enjoy the quiet seclusion of 7.75 acres only minutes to the town of Blythewood! This beautiful property is a part of Camarie Farms, a neighborhood with large acreage lots affording every owner privacy. This charming, custom-built one owner home with 3 spacious bedrooms and 2.5 baths also has hardwood floors downstairs, a large great room with fireplace and a cozy kitchen with island and bay window. Additional rooms include a large office or library, den and formal dining room. There is a generous pantry and very useful laundry room/mudroom. A screened porch overlooks the serene, wooded backyard and the front porch is great for relaxing and enjoying the privacy as well. This property lays out well for a small horse property or hobby farm. There is a barn with stables, hay loft, tack room, large workshop and additional storage. A ring and three large paddocks are fenced, 2 have access to an additional run-in shed and equipment storage. This property is a must-see for anyone wanting to enjoy the outdoors with privacy for their hobbies or animals! The lot can be subdivided for those wanting to build a second residence or multi-generational living set-up. Disclaimer: CMLS has not reviewed and, therefore, does not endorse vendors who may appear in listings.
For sale
$590,000
1333 Syrup Mill Rd, Blythewood, SC 29016
3beds
2,664sqft
Single Family Residence
Built in 1985
7.75 Acres Lot
$563,900 Zestimate®
$221/sqft
$-- HOA
What's special
Generous pantryHardwood floors downstairsPrivate driveLarge office or libraryFormal dining room
- 23 days
- 1,352
- 167
Likely to sell faster than
Zillow last checked:
Listing updated:
Listed by:
Susie S Carlson,
Coldwell Banker Realty
Source: Consolidated MLS,MLS#: 645780
Facts & features
Interior
Bedrooms & bathrooms
- Bedrooms: 3
- Bathrooms: 3
- Full bathrooms: 2
- 1/2 bathrooms: 1
- Partial bathrooms: 1
- Main level bathrooms: 1
Rooms
- Room types: Library, Office
Primary bedroom
- Features: Double Vanity, Bath-Private, Skylight
- Level: Second
Bedroom 2
- Features: Double Vanity, Bath-Shared, Tub-Shower, Closet-Private
- Level: Second
Bedroom 3
- Features: Double Vanity, Bath-Shared, Closet-Private
- Level: Second
Dining room
- Features: Floors-Hardwood, Molding
- Level: Main
Great room
- Level: Main
Kitchen
- Features: Bay Window, Pantry, Counter Tops-Formica, Floors-Vinyl, Cabinets-Painted, Prep Sink
- Level: Main
Heating
- Central, Heat Pump 1st Lvl, Heat Pump 2nd Lvl
Cooling
- Central Air
Appliances
- Included: Free-Standing Range, Smooth Surface, Dishwasher, Dryer, Refrigerator, Washer, Electric Water Heater
- Laundry: Heated Space, Utility Room, Main Level
Features
- Bookcases, Ceiling Fan(s), Built-in Features
- Flooring: Hardwood, Vinyl, Carpet
- Doors: French Doors
- Windows: Thermopane
- Basement: Crawl Space
- Attic: Storage,Pull Down Stairs
- Number of fireplaces: 1
- Fireplace features: Wood Burning
Interior area
- Total structure area: 2,664
- Total interior livable area: 2,664 sqft
Property
Parking
- Total spaces: 2
- Parking features: Garage - Attached
- Attached garage spaces: 2
Features
- Stories: 2
- Patio & porch: Deck
- Fencing: Horse Fence
Lot
- Size: 7.75 Acres
- Features: Corner Lot, Horse OK
Details
- Additional structures: Stable(s), Workshop
- Parcel number: 127000106
- Horses can be raised: Yes
Construction
Type & style
- Home type: SingleFamily
- Architectural style: Traditional
- Property subtype: Single Family Residence
Materials
- Wood Fiber-Masonite
Condition
- New construction: No
- Year built: 1985
Utilities & green energy
- Sewer: Septic Tank
- Water: Public
- Utilities for property: Electricity Connected
Community & HOA
Community
- Security: Smoke Detector(s)
- Subdivision: CAMARIE FARMS
HOA
- Has HOA: No
Location
- Region: Blythewood
Financial & listing details
- Price per square foot: $221/sqft
- Tax assessed value: $504,000
- Annual tax amount: $6,234
- Date on market: 10/27/2026
- Listing agreement: Exclusive Right To Sell
- Road surface type: Gravel
Estimated market value
$563,900
$536,000 - $592,000
$2,787/mo
Price history
| Date | Event | Price |
|---|---|---|
| 10/27/2026 | Listed for sale | $590,000$221/sqft |
Source:  Consolidated MLS #645780 Report a problem | ||
Public tax history
| Year | Property taxes | Tax assessment |
|---|---|---|
| 2022 | $6,234 -1% | $21,960 |
| 2021 | $6,296 -1.1% | $21,960 |
| 2020 | $6,365 -0.2% | $21,960 |
| 2019 | $6,375 -4.7% | $21,960 -4.5% |
| 2018 | $6,691 | $23,000 |
| 2017 | $6,691 +2.5% | $23,000 |
| 2016 | $6,530 +0.5% | $23,000 |
| 2015 | $6,500 +1% | $23,000 -95.7% |
| 2014 | $6,436 +0.7% | $530,000 +2204.3% |
| 2013 | $6,391 | $23,000 +11.3% |
| 2012 | -- | $20,670 |
| 2011 | -- | $20,670 |
| 2010 | -- | $20,670 |
| 2009 | -- | $20,670 +15% |
| 2008 | -- | $17,970 |
| 2007 | -- | $17,970 |
| 2006 | -- | $17,970 |
| 2005 | -- | $17,970 +39.3% |
| 2004 | -- | $12,900 |
| 2003 | -- | $12,900 |
| 2002 | -- | $12,900 |
| 2000 | -- | $12,900 |
Find assessor info on the county website
Monthly payment
Est. payment
Payment breakdown
Explore the cost of this home by adjusting the details. Changes won't be saved.Climate risks
Neighborhood: 29016
Nearby schools
Schools provided by the listing agent
- Elementary: Bethel-Hanberry
- Middle: Muller Road
- High: Westwood
- District: Richland Two
Source: Consolidated MLS. This data may not be complete. We recommend contacting the local school district to confirm school assignments for this home.

Similar homes
- $615,0004 bd4 ba3.8k sqft217 Ashley Oaks Dr, Blythewood, SC 29016For Sale
 MLS ID #640231, Tyler Simmons. Consolidated MLS
- $479,9004 bd4 ba2.8k sqft6 Leaning Oak Ct, Blythewood, SC 29016For Sale
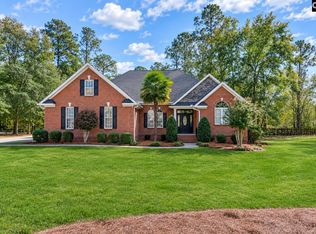 MLS ID #646624, TJ Downing. Consolidated MLS
- $525,0004 bd4 ba2.9k sqft352 Summers Trace Dr, Blythewood, SC 29016For Sale
 MLS ID #642051, Ha Na Sharman. Consolidated MLS
- $545,0003 bd3 ba2.7k sqft51 Veranda Ln, Blythewood, SC 29016For Sale
 MLS ID #628984, Erick Dunn. Consolidated MLS
- $765,0005 bd3 ba2k sqft565 Portia Rd, Blythewood, SC 29016For Sale
 MLS ID #2613641, Dave Hegler, Land Professionals Group LLC. CCAR
