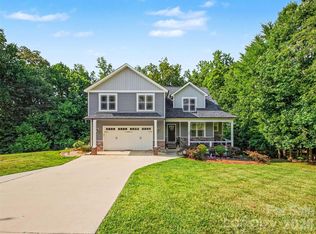
Gorgeous and move in ready! This 3 BR, 2.5 bath home in the popular Westbranch community is conveniently located on a quiet street near the neighborhood pool and backs up to acres of HOA property. Fabulous curb appeal with beautiful stone accents and a covered front porch. The open floor plan creates a seamless flow between the kitchen, dining area & great room with handsome hardwood flooring throughout the main level. The gourmet kitchen showcases an oversized island with seating, stainless steel appliances, double oven, gas stove top, granite countertops & subway tile backsplash. The dining area is perfect for dinner parties or a quiet meal. Enjoy a main level office with french doors. The owner’s suite on the main level includes an ensuite bathroom w/a garden tub, separate shower & large walk-in closet. Upstairs find two additional bedrooms, full bath and large loft area. Outside, the screened porch, paver patio, and professional landscaping provide a peaceful retreat. Numerous upgrades when built by the original owners plus many after market upgades including Levelor blinds throughout, a Coolaroo shade on the scrfeened porch, garage storage shelving, recently added paver patio and water feature and pull out drawers in the kitchen and primary bathroom cabinets. Seller is a licensed NC real estate agent.
Under contract-no show
Price cut: $10K (8/11)
$590,000
13331 Caite Ridge Rd, Davidson, NC 28036
3beds
2,381sqft
Single Family Residence
Built in 2019
0.13 Acres Lot
$582,200 Zestimate®
$248/sqft
$95/mo HOA
What's special
Paver patioCovered front porchGourmet kitchenFabulous curb appealSeparate showerBeautiful stone accentsOversized island with seating
- 44 days
- 146
- 3
Zillow last checked:
Listing updated:
Listed by:
Mary Anne Michael 704-892-9673,
Lake Norman Realty, Inc.
Source: Canopy MLS as distributed by MLS GRID,MLS#: 4402255
Facts & features
Interior
Bedrooms & bathrooms
- Bedrooms: 3
- Bathrooms: 3
- Full bathrooms: 2
- 1/2 bathrooms: 1
- Main level bedrooms: 1
Primary bedroom
- Level: Main
Bedroom s
- Level: Upper
Bedroom s
- Level: Upper
Bathroom full
- Level: Main
Bathroom half
- Level: Main
Bathroom full
- Level: Upper
Breakfast
- Level: Main
Great room
- Level: Main
Kitchen
- Level: Main
Loft
- Level: Upper
Office
- Level: Main
Heating
- Forced Air
Cooling
- Ceiling Fan(s), Central Air
Appliances
- Included: Dishwasher, Disposal, Double Oven, Gas Cooktop, Microwave, Oven, Plumbed For Ice Maker, Self Cleaning Oven, Wall Oven
- Laundry: Laundry Room, Main Level
Features
- Flooring: Carpet, Tile, Wood
- Doors: French Doors, Screen Door(s)
- Windows: Insulated Windows, Window Treatments
- Has basement: No
- Fireplace features: Gas, Gas Log, Great Room
Interior area
- Total structure area: 2,381
- Total interior livable area: 2,381 sqft
- Finished area above ground: 2,381
- Finished area below ground: 0
Property
Parking
- Total spaces: 2
- Parking features: Attached Garage, Garage Door Opener, Garage Faces Rear, Garage on Main Level
- Attached garage spaces: 2
Features
- Levels: One and One Half
- Stories: 1.5
- Patio & porch: Covered, Front Porch, Patio, Screened
- Pool features: Community
Lot
- Size: 0.13 Acres
- Dimensions: 43 x 130 x 43 x 130
Details
- Parcel number: 00728270
- Zoning: NG
- Special conditions: Standard
- Other equipment: Network Ready
Construction
Type & style
- Home type: SingleFamily
- Property subtype: Single Family Residence
Materials
- Cedar Shake, Shingle/Shake, Stone Veneer
- Foundation: Slab
Condition
- New construction: No
- Year built: 2019
Details
- Builder model: Cypress
- Builder name: Lennar
Utilities & green energy
- Sewer: Public Sewer
- Water: City
Community & HOA
Community
- Features: Playground, Recreation Area, Sidewalks, Street Lights, Walking Trails
- Security: Carbon Monoxide Detector(s), Security System, Smoke Detector(s)
- Subdivision: Westbranch
HOA
- Has HOA: Yes
- HOA fee: $285 quarterly
- HOA name: Sentry Management
- HOA phone: 708-892-1660
Location
- Region: Davidson
Financial & listing details
- Price per square foot: $248/sqft
- Tax assessed value: $494,600
- Date on market: 7/13/2026
- Cumulative days on market: 36 days
- Listing terms: Cash,Conventional
- Road surface type: Concrete, Paved
Estimated market value
$582,200
$553,000 - $611,000
$3,224/mo
Price history
| Date | Event | Price |
|---|---|---|
| 9/1/2026 | Pending sale | $590,000$248/sqft |
Source:  Canopy MLS as distributed by MLS GRID #4402255 Report a problem Canopy MLS as distributed by MLS GRID #4402255 Report a problem | ||
| 8/11/2026 | Price change | $590,000-1.7%$248/sqft |
Source: Canopy MLS as distributed by MLS GRID #4402255 Report a problem | ||
| 7/31/2026 | Price change | $600,000-3.1%$252/sqft |
Source: Canopy MLS as distributed by MLS GRID #4402255 Report a problem | ||
| 7/13/2026 | Listed for sale | $619,000+79.7%$260/sqft |
Source: Canopy MLS as distributed by MLS GRID #4402255 Report a problem | ||
| 11/25/2019 | Sold | $344,500$145/sqft |
Source: Public Record Report a problem | ||
Public tax history
| Year | Property taxes | Tax assessment |
|---|---|---|
| 2025 | -- | $494,600 |
| 2024 | -- | $494,600 |
| 2023 | -- | $494,600 +50.7% |
| 2022 | -- | $328,100 |
| 2021 | -- | $328,100 +310.1% |
| 2020 | $3,216 | $80,000 |
| 2019 | -- | $80,000 |
Find assessor info on the county website
Monthly payment
Est. payment
Payment breakdown
Explore the cost of this home by adjusting the details. Changes won't be saved.Climate risks
Neighborhood: 28036
Nearby schools
Schools provided by the listing agent
- Elementary: Davidson
- Middle: Bailey
- High: William Amos Hough
Source: Canopy MLS as distributed by MLS GRID. This data may not be complete. We recommend contacting the local school district to confirm school assignments for this home.
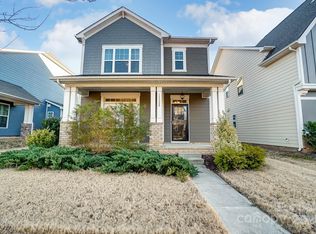
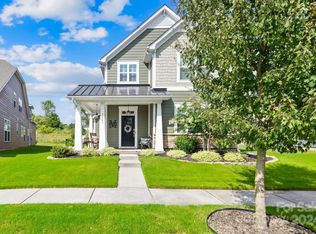
Similar homes
- $619,9003 bd2 ba2.2k sqft14811 Williams Place Aly, Davidson, NC 28036For Sale
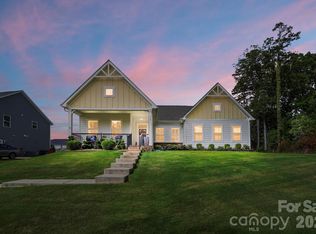
 MLS ID #4397261, David Lee, Luxe Investment Group LLC. Canopy MLS as distributed by MLS GRID
 - $625,0004 bd4 ba2.9k sqft15625 White Quartz Ln, Davidson, NC 28036For Sale
 MLS ID #4418680, Allyson Dixon, Cottage Real Estate. Canopy MLS as distributed by MLS GRID
 - $624,9005 bd3 ba2.6k sqft15505 Davidson East Dr, Davidson, NC 28036For Sale
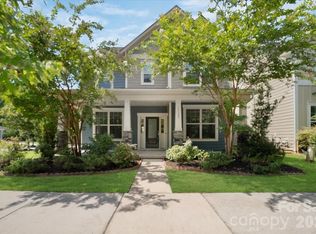 MLS ID #4413352, Deepthi Mallakki Nagaveerappa, ERA Live Moore. Canopy MLS as distributed by MLS GRID
 - $575,0004 bd4 ba2.8k sqft155 Wood Acre Dr, Mooresville, NC 28115For Sale
 MLS ID #4398730, Rebekah Sosa, Mooresville Realty LLC. Canopy MLS as distributed by MLS GRID
 - $680,0003 bd2 ba2.3k sqft18311 Glenealy Dr, Cornelius, NC 28031For SaleMLS ID #4418635, Renee Austin Elkin, Southern Homes of the Carolinas, Inc. Canopy MLS as distributed by MLS GRID
- $410,0003 bd3 ba1.9k sqft11316 Westbranch Pkwy, Davidson, NC 28036For SaleMLS ID #4343272, Beth Sullivan, Howard Hanna Allen Tate Davidson. Canopy MLS as distributed by MLS GRID
- $499,9003 bd3 ba2.4k sqft171 Welcombe St, Mooresville, NC 28115For SaleMLS ID #4423339, Rafik Missak, Real Estate Solutions, Inc. Canopy MLS as distributed by MLS GRID
- $595,0004 bd3 ba2.2k sqft191 Lilac Mist Loop, Mooresville, NC 28115For SaleMLS ID #4381636, Nikki Calden, Howard Hanna Allen Tate Davidson. Canopy MLS as distributed by MLS GRID
- $585,0004 bd3 ba2.3k sqft7724 Dinniston Dr, Huntersville, NC 28078For SaleMLS ID #4413809, Mary Spillman, Southern Homes of the Carolinas, Inc. Canopy MLS as distributed by MLS GRID
- $545,0003 bd3 ba1.8k sqft123 Southhaven Dr, Mooresville, NC 28117For SaleMLS ID #4408328, Luke Blackwelder, EXP Realty LLC Ballantyne. Canopy MLS as distributed by MLS GRID
- $625,0005 bd4 ba3.2k sqft8719 Hallowford Dr, Huntersville, NC 28078For SaleMLS ID #4418690, Hala Matar, Redfin Corporation. Canopy MLS as distributed by MLS GRID
- $615,0002 bd3 ba2.1k sqft378 Broadleaf Dr, Denver, NC 28037For SaleMLS ID #4419947, Lauren Sheridan, EXP Realty LLC Mooresville. Canopy MLS as distributed by MLS GRID
- $619,0003 bd3 ba3k sqft6168 Neptune Dr, Denver, NC 28037For SaleMLS ID #4420556, Nikunj Patel, Vimal Realty LLC. Canopy MLS as distributed by MLS GRID
- $540,0004 bd4 ba2.8k sqft14103 Magnolia Walk Dr, Huntersville, NC 28078For SaleMLS ID #4418411, Carol Grochmal, Keller Williams Unlimited. Canopy MLS as distributed by MLS GRID
- $674,9004 bd4 ba3k sqft13106 Chopin Ridge Rd, Huntersville, NC 28078For SaleMLS ID #4402804, Mike Hege, COMPASS. Canopy MLS as distributed by MLS GRID
- $675,0004 bd3 ba3.3k sqft10125 Castlebrooke Dr, Concord, NC 28027For SaleMLS ID #4418410, Kelly Humphrey, Coldwell Banker Realty. Canopy MLS as distributed by MLS GRID
- $599,0004 bd3 ba2.4k sqft104 Ardmore Pl, Mooresville, NC 28117For SaleMLS ID #4366893, Donna Sintay, Keller Williams Unified. Canopy MLS as distributed by MLS GRID
- $615,0004 bd3 ba2.8k sqft7420 Tullamore Glen Dr, Huntersville, NC 28078For SaleMLS ID #4323315, Edward Barrios, United Real Estate-Queen City. Canopy MLS as distributed by MLS GRID
- $540,0005 bd4 ba3.1k sqft109 Tetcott St, Mooresville, NC 28115For SaleMLS ID #4397424, Maggie Li, Helen Adams Realty. Canopy MLS as distributed by MLS GRID
- $485,0004 bd3 ba2.5k sqft120 Louden Dr, Mooresville, NC 28115For SaleMLS ID #4389862, Kristi Vernon, Keller Williams Lake Norman. Canopy MLS as distributed by MLS GRID
