Unmatched Value Near Lake Fenton – Repositioned for a Swift Sale!This one just got a lot more interesting. Newly priced for an efficient transaction, this move-in-ready 3-bedroom, 2-bathroom ranch offers the perfect blend of fun and tranquility in a peaceful cul-de-sac location near highly desirable all-sports Lake Fenton.Every major update has been taken care of for you. Enjoy ultimate peace of mind with comprehensive 2022 improvements, including: Structural Updates: A brand-new roof with bright skylights, upgraded electrical, and custom tempered glass windows. Modern Comforts: Stainless steel appliances, an insulated garage door with a Wi-Fi-enabled opener, and professionally cleaned air ducts. Fresh Aesthetics: Beautiful new carpet and vinyl flooring throughout. The spacious interior layout features a formal living room, a dedicated dining room, and an inviting family room centered around a cozy wood-burning fireplace. Situated on a prominent corner lot, the exterior matches the interior's convenience with central A/C and an attached two-car garage. Need more space? The large, basement is perfect for all your storage needs or a cost-effective future living space expansion. Fresh strategic pricing is now in effect for serious buyers ready to move quickly. Schedule your tour today before this opportunity passes!
For sale
Price cut: $30K (9/21)
$329,900
13331 Crane Ridge Dr, Fenton, MI 48430
3beds
1,560sqft
Single Family Residence
Built in 1977
0.37 Acres Lot
$317,700 Zestimate®
$211/sqft
$-- HOA
What's special
Peaceful cul-de-sac locationProfessionally cleaned air ductsUpgraded electricalProminent corner lotSpacious interior layoutDedicated dining roomAttached two-car garage
- 25 days
- 1,565
- 107
Zillow last checked:
Listing updated:
Listed by:
Clint B Carlson 810-733-6400,
The Mallory Corporation 810-733-6400
Source: MiRealSource,MLS#: 50220009 Originating MLS: East Central Association of REALTORS
Originating MLS: East Central Association of REALTORSFacts & features
Interior
Bedrooms & bathrooms
- Bedrooms: 3
- Bathrooms: 2
- Full bathrooms: 2
- Main level bathrooms: 2
- Main level bedrooms: 3
Rooms
- Room types: Entry, Family Room, Bedroom, Master Bedroom, Living Room, Laundry, Master Bathroom, Bathroom, Dining Room
Primary bedroom
- Level: First
Bedroom 1
- Features: Carpet
- Level: Main
- Area: 156
- Dimensions: 12 x 13
Bedroom 2
- Features: Carpet
- Level: Main
- Area: 144
- Dimensions: 12 x 12
Bedroom 3
- Features: Carpet
- Level: Main
- Area: 132
- Dimensions: 11 x 12
Bathroom 1
- Features: Luxury Vinyl
- Level: Main
- Area: 48
- Dimensions: 6 x 8
Bathroom 2
- Features: Engineered Hardwood
- Level: Main
- Area: 56
- Dimensions: 7 x 8
Dining room
- Level: Main
- Area: 110
- Dimensions: 10 x 11
Family room
- Features: Engineered Hardwood
- Level: Main
- Area: 308
- Dimensions: 14 x 22
Kitchen
- Level: Main
- Area: 156
- Dimensions: 12 x 13
Living room
- Features: Carpet
- Level: Main
- Area: 198
- Dimensions: 11 x 18
Heating
- Forced Air, Natural Gas, Wood
Cooling
- Central Air
Appliances
- Included: Dishwasher, Disposal, Microwave, Water Softener Owned, Negotiable (Appliances), Gas Water Heater
- Laundry: Lower Level, In Basement
Features
- Sump Pump
- Flooring: Carpet, Concrete
- Windows: Storms/Screens
- Basement: Full,Concrete,Sump Pump
- Number of fireplaces: 1
- Fireplace features: Family Room, Natural Fireplace, Wood Burning
Interior area
- Total structure area: 2,760
- Total interior livable area: 1,560 sqft
- Finished area above ground: 1,560
- Finished area below ground: 0
Video & virtual tour
Property
Parking
- Total spaces: 3
- Parking features: 3 or More Spaces, Garage, On Street, Driveway, Attached, Electric in Garage, Garage Door Opener, Garage Faces Side, Workshop in Garage
- Attached garage spaces: 2.5
- Has uncovered spaces: Yes
Accessibility
- Accessibility features: Accessible Bedroom, Accessible Central Living Area, Accessible Kitchen
Features
- Levels: One
- Stories: 1
- Patio & porch: Patio, Porch
- Exterior features: Sidewalks
- Fencing: Fence Owned
- Has view: Yes
- View description: Water, Lake
- Has water view: Yes
- Water view: Water,Lake
- Body of water: Lake Fenton located near
- Frontage type: Road
- Frontage length: 207
Lot
- Size: 0.37 Acres
- Dimensions: 150 x 107
- Features: Large Lot - 65+ Ft., Wooded, Cul-De-Sac, Subdivision, Graded, Irregular Lot, Platted
Details
- Parcel number: 0614554009
- Zoning description: Residential
- Special conditions: Private
Construction
Type & style
- Home type: SingleFamily
- Architectural style: Contemporary,Ranch
- Property subtype: Single Family Residence
Materials
- Aluminum Siding, Brick
- Foundation: Basement, Concrete Perimeter
Condition
- New construction: No
- Year built: 1977
Utilities & green energy
- Electric: Circuit Breakers
- Sewer: Public Sanitary
- Water: Private Well
- Utilities for property: Cable Connected, Electricity Connected, Natural Gas Connected, Phone Available, Sewer Connected
Community & HOA
Community
- Subdivision: Golden Shores No. 3
HOA
- Has HOA: No
Location
- Region: Fenton
Financial & listing details
- Price per square foot: $211/sqft
- Tax assessed value: $277,800
- Annual tax amount: $4,120
- Date on market: 8/27/2026
- Cumulative days on market: 25 days
- Listing agreement: Exclusive Right To Sell
- Listing terms: Cash,Conventional,FHA
- Road surface type: Paved
Estimated market value
$317,700
$302,000 - $334,000
$2,924/mo
Price history
| Date | Event | Price |
|---|---|---|
| 9/21/2026 | Price change | $329,900-8.3%$211/sqft |
Source:  MiRealSource #50220009 Report a problem MiRealSource #50220009 Report a problem | ||
| 8/30/2026 | Listed for sale | $359,900+74.7%$231/sqft |
Source: MiRealSource #50220009 Report a problem | ||
| 8/31/2022 | Sold | $206,000+11.4%$132/sqft |
Source:  Realcomp II #20221030770 Report a problem Realcomp II #20221030770 Report a problem | ||
| 8/21/2022 | Pending sale | $185,000$119/sqft |
Source: Realcomp II #20221030770 Report a problem | ||
| 8/19/2022 | Listed for sale | $185,000$119/sqft |
Source: Realcomp II #20221030770 Report a problem | ||
Public tax history
| Year | Property taxes | Tax assessment |
|---|---|---|
| 2025 | $4,131 +5% | $138,900 +2.1% |
| 2024 | $3,933 | $136,100 +13.7% |
| 2023 | -- | $119,700 +10.7% |
| 2022 | -- | $108,100 +1.3% |
| 2021 | -- | $106,700 +4.9% |
| 2020 | -- | $101,700 +5.3% |
| 2019 | -- | $96,600 +3.4% |
| 2018 | $2,492 +19.7% | $93,400 +0.9% |
| 2017 | $2,082 -9.9% | $92,600 +3.2% |
| 2016 | $2,311 | $89,700 +10.2% |
| 2015 | $2,311 +206.2% | $81,400 +15.1% |
| 2014 | $755 | $70,700 +9.6% |
| 2012 | -- | $64,500 +5% |
| 2011 | -- | $61,400 -0.3% |
| 2010 | -- | $61,600 -31.3% |
| 2008 | $1,466 | $89,600 +1.4% |
| 2006 | -- | $88,400 +10% |
| 2005 | -- | $80,400 +2.2% |
| 2004 | -- | $78,700 +3.6% |
| 2003 | -- | $76,000 +2.3% |
| 2002 | -- | $74,300 +6.3% |
| 2001 | -- | $69,900 +3.1% |
| 2000 | -- | $67,800 |
Find assessor info on the county website
Monthly payment
Est. payment
Payment breakdown
Explore the cost of this home by adjusting the details. Changes won't be saved.Climate risks
Neighborhood: Lake Fenton
Nearby schools
Schools provided by the listing agent
- Elementary: West Shore Elementary
- Middle: Lake Fenton Middle School
- High: Lake Fenton High School
- District: Lake Fenton Schools
Source: MiRealSource. This data may not be complete. We recommend contacting the local school district to confirm school assignments for this home.

Similar homes
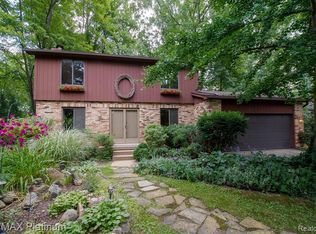
- $340,0003 bd2 ba1.2k sqft3427 W Shiawassee Ave, Fenton, MI 48430For Sale
 MLS ID #26047143, Aleksandr Milshteyn, Real Estate One Inc. MichRIC
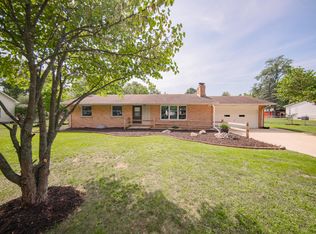
 - $340,0004 bd2 ba2.2k sqft11479 Farmhill Dr, Fenton, MI 48430For Sale
 MLS ID #20261065221, Teresa Beaumont, EXP Realty Main. Realcomp II
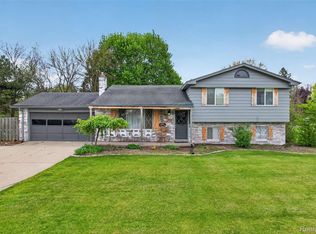
 - $339,0003 bd3 ba1.9k sqft7320 Jeffrey Ct, Linden, MI 48451For Sale
 MLS ID #50222299, Thomas Diegel, The Agency of Gateway. MiRealSource
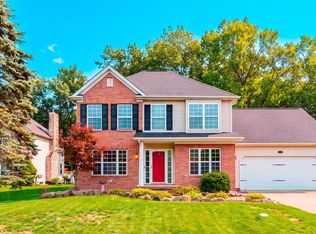
 - $259,9003 bd1 ba1.7k sqft301 N East St, Fenton, MI 48430For Sale
 MLS ID #50214355, Paul Fujimoto, RE/MAX Eclipse. MiRealSource
 - $325,0005 bd1 ba1.8k sqft413 W Broad St, Linden, MI 48451For SaleMLS ID #50221115, Elizabeth Boggs, John Biff Snyder Real Estate. MiRealSource
- $399,9004 bd2 ba2.1k sqft415 Edgewood Pass, Fenton, MI 48430For SaleMLS ID #26034453, Frances Chyo, Polka Dot Realty. MichRIC
- $275,0002 bd2 ba2k sqft2338 Golden Pond, Fenton, MI 48430For SaleMLS ID #50203151, Kathy T Quayle, Coldwell Banker Kuehnle & Associates. MiRealSource
- $425,0003 bd3 ba2.2k sqft11383 Whispering Pines Trl, Fenton, MI 48430For SaleMLS ID #50217793, Jim Sakalis, Keller Williams First. MiRealSource
- $324,9003 bd3 ba1.9k sqft5251 Lin Hill Dr, Swartz Creek, MI 48473For SaleMLS ID #20261067997, Thomas C Farrell, Crown Real Estate Group. Realcomp II
- $349,9004 bd3 ba2k sqft635 Rockway Dr, Linden, MI 48451For SaleMLS ID #26038019, Mandy Dobrik, Vision Realty Centers, LLC. MichRIC
- $270,0004 bd2 ba1.5k sqft10356 Linden Rd, Grand Blanc, MI 48439For SaleMLS ID #20261061776, Quinton Foster, Outlier Real Estate LLC. Realcomp II
- $350,0004 bd2 ba1.6k sqft7166 Alpine Dr, Linden, MI 48451For SaleMLS ID #20261039692, Chad Jozwiak, Red Oak Associates. Realcomp II
- $225,0003 bd2 ba1.3k sqft880 N East St, Fenton, MI 48430For SaleMLS ID #50213327, Lindsey Olrich, Keller Williams First. MiRealSource
- $274,9992 bd2 ba1.9k sqft896 Whisperwood Trl, Fenton, MI 48430For SaleMLS ID #20261062736, Katelyn Brophy, EXP Realty - Fenton. Realcomp II
- $269,0003 bd2 ba2k sqft9497 McWain Rd, Grand Blanc, MI 48439For SaleMLS ID #50215240, Christina Schultz, Realteam Real Estate. MiRealSource
- $364,9003 bd2 ba1.7k sqft4069 Loch Dr, Highland, MI 48357For SaleMLS ID #20261050646, Carley R Page, Cary Real Estate. Realcomp II
- $349,9003 bd2 ba1.8k sqft6339 Gale Rd, Atlas, MI 48411For SaleMLS ID #50216795, Bina Zuccaro, REMAX Plus. MiRealSource
- $379,9005 bd2 ba2.1k sqft327 Reid Rd, Grand Blanc, MI 48439For SaleMLS ID #50220315, Tammy Lord, REMAX Edge. MiRealSource
- $304,9004 bd2 ba1.9k sqft5140 N McKinley Rd, Flushing, MI 48433For SaleMLS ID #50218729, Kraig A Kuehnemund, Dane Seltzer Real Estate Group. MiRealSource
- $374,9004 bd1 ba1.2k sqft4475 Harp Dr, Linden, MI 48451For SaleMLS ID #20261051899, Lindsay Lewis, EXP Realty. Realcomp II
