Find your new home at Autumn Lakes with the desirable Hawthorne floorplan. The Hawthorne offers spacious, open concept living with 2,486 square feet. As a bonus it also includes a 3-car garage. With great curb appeal, this floorplan offers a variety of exterior styles. The heart of this home is the gourmet kitchen, featuring stone countertops that exude sophistication and offer ample space for culinary creations. Equipped with stainless appliances and a functional layout, this kitchen is a haven for any aspiring chef or culinary enthusiast. The attention to detail extends beyond the kitchen, as the entire home boasts beautiful details. The open concept design allows for effortless flow between the living, dining, and kitchen areas, providing a perfect setting for entertaining guests or spending quality time with loved ones. The split bedroom plan ensures privacy and tranquility, with the master suite serving as a private retreat. The primary bedroom offers a peaceful sanctuary to unwind and relax with a spacious layout. This is the only home of this size in this desirable setting.Schedule your tour and find your new home in Autumn Lakes today! We can’t wait to welcome you home.This home includes the Smart Home Connect Technology System with your video doorbell, keyless entry door lock, programmable thermostat, a touchscreen control device, a smart light switch, and more. In addition, the home is being built to Gold Fortified Home TM certification and will be equipped with Smart Home Technology. This home also includes a one-year builder’s warranty and 10-year structural warranty. Buyer to verify all information during due diligence.
Pending
Price cut: $3.5K (7/20)
$505,451
13332 County Road 95, Elberta, AL 36530
4beds
2,486sqft
:
Get pre-qualified$3,092/mo
Single Family Residence
Built in 2026
-- sqft lot
$-- Zestimate®
$203/sqft
$65/mo HOA
What's special
Great curb appealSpacious open concept livingVariety of exterior stylesStainless appliancesGourmet kitchen
- 21 days |
- 34 |
- 0 |
Zillow last checked:
Listing updated:
Listed by:
Janet Baker 251-923-6261,
DHI Realty of Alabama, LLC,
Marcus Merrell 251-200-1752
Source: Baldwin Realtors,MLS#: 398554
Facts & features
Interior
Bedrooms & bathrooms
- Bedrooms: 4
- Bathrooms: 3
- Full bathrooms: 3
Heating
- Heat Pump
Cooling
- Heat Pump
Appliances
- Included: Dishwasher, Other/See Remarks
Features
- Flooring: Engineered Vinyl Plank
- Has fireplace: No
Interior area
- Total interior livable area: 2,486 sqft
Video & virtual tour
Property
Parking
- Parking features: Attached, Three Car Garage, Garage Door Opener
- Garage spaces: 3
Features
- Stories: 1
- Patio & porch: Covered Patio
- Has view: Yes
- View description: Western View
- Waterfront features: Pond
Lot
- Features: Level, Water View
Details
- Parcel number: 055306230000009.004
- Special conditions: Other/See Remarks
Construction
Type & style
- Home type: SingleFamily
- Architectural style: Craftsman
- Property subtype: Single Family Residence
Materials
- Roof: Other/See Remarks
Condition
- Year built: 2026
Details
- Warranty included: Yes
Utilities & green energy
- Utilities for property: Underground Utilities, Other/See Remarks
Community & HOA
Community
- Features: Landscaping, Pets Allowed, More Than Two Pets Allowed
- Security: Carbon Monoxide Detector(s)
- Subdivision: Autumn Lakes
HOA
- Has HOA: Yes
- Services included: Other/See Remarks, Common Area Insurance, Common Area Maintenance
- HOA fee: $782 annually
- HOA phone: 251-979-8644
Location
- Region: Elberta
Financial & listing details
- Price per square foot: $203/sqft
- Date on market: 6/25/2026
- Ownership type: Whole Full
Estimated market value
Not available
Estimated sales range
Not available
Not available
Price history
| Date | Event | Price |
|---|---|---|
| 8/1/2026 | Pending sale | $505,451$203/sqft |
Source:  Baldwin Realtors #398554 Report a problem Baldwin Realtors #398554 Report a problem | ||
| 7/22/2026 | Listed for sale | $505,451$203/sqft |
Source: Baldwin Realtors #398554 Report a problem | ||
| 7/20/2026 | Pending sale | $505,451-0.7%$203/sqft |
Source: Baldwin Realtors #398554 Report a problem | ||
| 7/20/2026 | Price change | $508,951+0.7%$205/sqft |
Source:  DR Horton Report a problem DR Horton Report a problem | ||
| 7/15/2026 | Price change | $505,451+0.6%$203/sqft |
Source: Baldwin Realtors #398554 Report a problem | ||
| 6/19/2026 | Price change | $502,451+0%$202/sqft |
Source: DR Horton Report a problem | ||
| 6/6/2026 | Listed for sale | $502,450$202/sqft |
Source: DR Horton Report a problem | ||
| 5/14/2026 | Listing removed | $502,450$202/sqft |
Source: DR Horton Report a problem | ||
| 5/9/2026 | Listed for sale | $502,450$202/sqft |
Source: DR Horton Report a problem | ||
Public tax history
Tax history is unavailable.
Monthly payment
Est. payment
Payment breakdown
Explore the cost of this home by adjusting the details. Changes won't be saved.Climate risks
Neighborhood: 36530
Nearby schools
GreatSchools rating
- 7/10Elberta Elementary SchoolGrades: PK-6Distance: 2.3 mi
- 7/10Elberta Middle SchoolGrades: 7-8Distance: 3.1 mi
- 9/10Elberta Middle SchoolGrades: 9-12Distance: 3.1 mi
Schools provided by the listing agent
- Elementary: Elberta Elementary
- Middle: Elberta Middle
- High: Elberta High School
Source: Baldwin Realtors. This data may not be complete. We recommend contacting the local school district to confirm school assignments for this home.
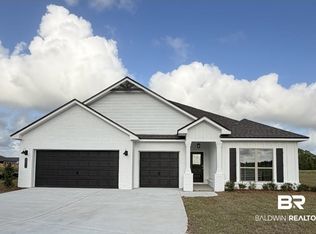
- $510,0004 bd4 ba2.7k sqft13310 County Road 95, Elberta, AL 36530Sold
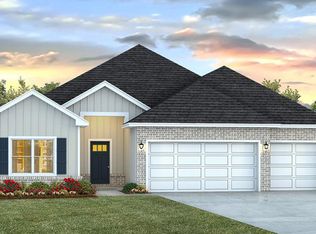
- $400,4004 bd3 ba2.4k sqft13286 County Road 95, Elberta, AL 36530Off Market
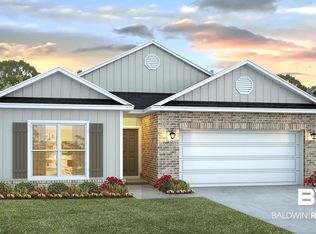
- $354,5584 bd2 ba1.9k sqft28072 Hallow Trl, Elberta, AL 36530Sold
- $310,6504 bd2 ba1.4k sqft28084 Hallow Trl, Elberta, AL 36530Sold

- $508,9754 bd4 ba2.7k sqft13262 County Road 95, Elberta, AL 36530Sold
- $334,2004 bd2 ba1.7k sqft28096 Hallow Trl, Elberta, AL 36530Off Market
- from $302,6503 bd2 ba1.4k sqftJULIA WITH 2 CAR GARAGE Plan, Autumn Lakes, Elberta, AL 36530New Construction
- from $310,6504 bd2 ba1.4k sqftFREEPORT Plan, Autumn Lakes, Elberta, AL 36530New Construction
A local agent can set up tours, give advice and negotiate with sellers.
Similar homes
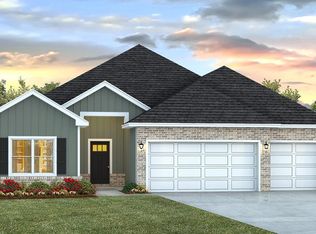
- from $487,6504 bd3 ba2.4k sqftHAWTHORNE Plan, Autumn Lakes, Elberta, AL 36530New Construction
 DR Horton
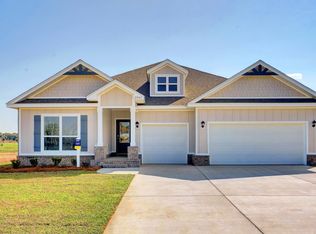
 - from $497,6504 bd4 ba2.7k sqftCAMDEN Plan, Autumn Lakes, Elberta, AL 36530New Construction
 DR Horton

 - from $342,6504 bd2 ba1.9k sqftKNOX Plan, Autumn Lakes, Elberta, AL 36530New Construction
 DR Horton
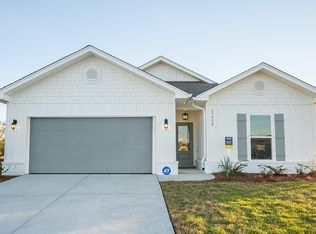
 - from $316,6504 bd2 ba1.4k sqftSHELBY Plan, Autumn Lakes, Elberta, AL 36530New Construction
 DR Horton
 - $517,4044 bd4 ba2.7k sqft13342 County Road 93, Lillian, AL 36549ActiveMLS ID #399317, Janet Baker, DHI Realty of Alabama, LLC. Baldwin Realtors
- $430,0244 bd2 ba2.2k sqft13347 County Road 91, Lillian, AL 36530ActiveBaldwin Realtors
- $430,5244 bd2 ba2.2k sqft13459 County Road 91, Lillian, AL 36530ActiveBaldwin Realtors
- $467,0004 bd3 ba2.5k sqft8493 Bronze Ln, Foley, AL 36535Active Under ContractMLS ID #395834, Angela Claypool, LPT Realty LLC. Baldwin Realtors
- $469,5004 bd3 ba2.4k sqft13350 County Road 93, Lillian, AL 36549ActiveMLS ID #399304, Janet Baker, DHI Realty of Alabama, LLC. Baldwin Realtors
- from $503,3004 bd4 ba2.7k sqftCAMDEN Plan, Seville Estates, Lillian, AL 36549New ConstructionDR Horton
- $337,5584 bd2 ba1.7k sqft28183 Autumn Lakes Cir, Elberta, AL 36530ActiveMLS ID #406620, Janet Baker, DHI Realty of Alabama, LLC. Baldwin Realtors
- $524,9994 bd2 ba1.9k sqft3205 Atlantic Wind Dr, Pensacola, FL 32506For SaleMLS ID #685755, Victoria Aaron, Elite Realty FL. PAR
- $432,0244 bd2 ba2.2k sqft13485 County Road 91, Lillian, AL 36549ActiveMLS ID #397872, Nathan H Bennett, DHI Realty of Alabama, LLC. Baldwin Realtors
- from $420,3004 bd2 ba2.2k sqftDENTON Plan, Driftwood Cove, Lillian, AL 36549New ConstructionDR Horton
- from $453,3004 bd3 ba2.4k sqftHAWTHORNE Plan, Seville Estates, Lillian, AL 36549New ConstructionDR Horton
- from $485,6504 bd3 ba2.3k sqftDESTIN Plan, Raley Farms, Gulf Shores, AL 36542New ConstructionDR Horton
- $469,9003 bd2 ba1.9k sqft22244 Hibiscus Cir, Foley, AL 36535ActiveMLS ID #396633, Frankie Sauls, LPT Realty LLC. Baldwin Realtors
- $469,9004 bd3 ba2.3k sqft10817 Blacktail Loop, Pensacola, FL 32526For SaleMLS ID #681760, Pam White, On The Gulf Realty. PAR
- from $498,6505 bd3 ba2.4k sqftKADEN Plan, Raley Farms, Gulf Shores, AL 36542New ConstructionDR Horton
- from $471,9004 bd3 ba2.2k sqftThe Destin Plan, Reserve at Brookhaven, Cantonment, FL 32533New ConstructionDR Horton
