Terrific Capitol Hill Condo located in the historic Pennborough mansion. Two Bedroom, One bath and over 1100 Square Feet of living space, this comes with a 1 car garage and another outdoor parking space. Updated kitchen with Quartz countertops, white cabinets, custom tile backsplash, stainless appliances, and a breakfast bar with two stools. Bathroom is updated with two sinks, ample storage and quartz countertops and upgraded tile. Unit comes with a stackable washer, dryer for convenience and outside is a very large courtyard you can use with the other units for use on the perfect evenings that Denver has. The Pennbourough complex has it's own fitness center complete with weights and cardio machines. Excellent location within Capitol Hill being close to all important amenities.
Come see this one and make it yours.
For sale
$425,000
1165 N Pennsylvania Street #G2, Denver, CO 80203
2beds
1,143sqft
Condominium
Built in 1910
-- sqft lot
$413,800 Zestimate®
$372/sqft
$347/mo HOA
What's special
- 11 days
- 383
- 14
Zillow last checked:
Listing updated:
Listed by:
Scott Scholbe 303-638-7610 Scott@Kentwood.com,
Kentwood Real Estate DTC, LLC
Source: REcolorado as distributed by MLS GRID,MLS#: 1704910
Facts & features
Interior
Bedrooms & bathrooms
- Bedrooms: 2
- Bathrooms: 1
- Full bathrooms: 1
- Main level bathrooms: 1
- Main level bedrooms: 2
Bedroom
- Features: Primary Suite
- Level: Main
- Area: 208 Square Feet
- Dimensions: 13 x 16
Bedroom
- Level: Main
- Area: 110 Square Feet
- Dimensions: 10 x 11
Bathroom
- Level: Main
Dining room
- Level: Main
- Area: 90 Square Feet
- Dimensions: 9 x 10
Kitchen
- Level: Main
- Area: 154 Square Feet
- Dimensions: 11 x 14
Living room
- Level: Main
- Area: 360 Square Feet
- Dimensions: 18 x 20
Mud room
- Level: Main
- Area: 70 Square Feet
- Dimensions: 7 x 10
Heating
- Hot Water
Cooling
- Has cooling: Yes
Appliances
- Included: Dishwasher, Disposal, Dryer, Oven, Range, Refrigerator, Washer
- Laundry: In Unit
Features
- Ceiling Fan(s), Quartz Counters
- Flooring: Vinyl
- Windows: Window Coverings
- Has basement: No
- Number of fireplaces: 1
- Fireplace features: Living Room
- Common walls with other units/homes: 2+ Common Walls
Interior area
- Total structure area: 1,143
- Total interior livable area: 1,143 sqft
- Finished area above ground: 1,143
Property
Parking
- Total spaces: 2
- Parking features: Garage - Attached
- Attached garage spaces: 1
- Details: Reserved Spaces: 1
Features
- Levels: One
- Stories: 1
- Entry location: Courtyard
- Patio & porch: Patio
- Exterior features: Water Feature
Details
- Parcel number: 503119019
- Zoning: G-MU-5
- Special conditions: Standard
Construction
Type & style
- Home type: Condo
- Property subtype: Condominium
- Attached to another structure: Yes
Materials
- Brick
- Roof: Composition
Condition
- Year built: 1910
Utilities & green energy
- Electric: 110V, 220 Volts
- Sewer: Public Sewer
- Water: Public
- Utilities for property: Cable Available, Electricity Connected, Internet Access (Wired), Natural Gas Connected
Community & HOA
Community
- Security: Carbon Monoxide Detector(s), Secured Garage/Parking, Smart Locks, Smoke Detector(s)
- Subdivision: Capitol Hill
HOA
- Has HOA: Yes
- Amenities included: Fitness Center
- Services included: Gas, Insurance, Maintenance Grounds, Maintenance Structure, Sewer, Snow Removal, Trash, Water
- HOA fee: $347 monthly
- HOA name: Pennborough
- HOA phone: 703-835-7275
Location
- Region: Denver
Financial & listing details
- Price per square foot: $372/sqft
- Tax assessed value: $536,000
- Annual tax amount: $2,891
- Date on market: 11/2/2026
- Listing terms: Cash,Conventional,Other
- Exclusions: Seller's Personal Property
- Ownership: Individual
- Electric utility on property: Yes
Estimated market value
$413,800
$393,000 - $434,000
$2,017/mo
Price history
| Date | Event | Price |
|---|---|---|
| 11/2/2026 | Listed for sale | $425,000+4.9%$372/sqft |
Source:  REcolorado as distributed by MLS GRID #1704910 Report a problem | ||
| 2/19/2026 | Listing removed | $2,499$2/sqft |
Source: Zillow Rentals Report a problem | ||
| 1/28/2026 | Listed for rent | $2,499$2/sqft |
Source: Zillow Rentals Report a problem | ||
| 7/2/2019 | Sold | $405,000-1.2%$354/sqft |
Source: Public Record Report a problem | ||
| 6/4/2019 | Pending sale | $410,000$359/sqft |
Source: Kentwood Real Estate Cherry Creek #5720662 Report a problem | ||
| 5/22/2019 | Listed for sale | $410,000+39%$359/sqft |
Source: Kentwood Real Estate Cherry Creek #5720662 Report a problem | ||
| 7/18/2016 | Sold | $295,000+31.1%$258/sqft |
Source: Public Record Report a problem | ||
| 11/5/2013 | Sold | $225,000-2.2%$197/sqft |
Source: Public Record Report a problem | ||
| 9/7/2013 | Listed for sale | $230,000+14.1%$201/sqft |
Source: RE/MAX Masters, Inc. #1228612 Report a problem | ||
| 8/17/2004 | Sold | $201,500+37.2%$176/sqft |
Source: Public Record Report a problem | ||
| 5/21/1999 | Sold | $146,900+44%$129/sqft |
Source: Public Record Report a problem | ||
| 9/25/1997 | Sold | $102,000+15.3%$89/sqft |
Source: Public Record Report a problem | ||
| 9/18/1996 | Sold | $88,500$77/sqft |
Source: Public Record Report a problem | ||
Public tax history
| Year | Property taxes | Tax assessment |
|---|---|---|
| 2025 | $2,452 +2.2% | $37,790 +22.1% |
| 2024 | $2,399 +10.3% | $30,960 -8.9% |
| 2023 | $2,175 +3.6% | $33,970 +24.2% |
| 2022 | $2,100 +16.9% | $27,350 -2.8% |
| 2021 | $1,796 +2.9% | $28,140 +16.2% |
| 2020 | $1,746 +10.4% | $24,210 -0.7% |
| 2019 | $1,581 | $24,379 +19.3% |
| 2018 | $1,581 +0.3% | $20,440 |
| 2017 | $1,577 +11.1% | $20,440 +12.5% |
| 2016 | $1,420 +11.8% | $18,170 |
| 2015 | $1,270 0% | $18,170 +18.8% |
| 2014 | $1,270 -7.6% | $15,290 |
| 2013 | $1,375 +17.9% | $15,290 -6.5% |
| 2012 | $1,167 -0.5% | $16,360 +2.5% |
| 2011 | $1,173 +2.2% | $15,960 -9.4% |
| 2010 | $1,147 -5.4% | $17,610 |
| 2009 | $1,212 -0.2% | $17,610 -3% |
| 2008 | $1,214 +32.2% | $18,150 |
| 2007 | $919 +1.1% | $18,150 +32.3% |
| 2006 | $908 -12.4% | $13,720 |
| 2005 | $1,037 | $13,720 |
Find assessor info on the county website
Monthly payment
Est. payment
Payment breakdown
Explore the cost of this home by adjusting the details. Changes won't be saved.Climate risks
Neighborhood: Capitol Hill
Nearby schools
Schools provided by the listing agent
- Elementary: Dora Moore
- Middle: Morey
- High: East
- District: Denver 1
Source: REcolorado as distributed by MLS GRID. This data may not be complete. We recommend contacting the local school district to confirm school assignments for this home.
- $757,2002 bd3 ba2.5k sqft1165 N Pennsylvania St APT 3B, Denver, CO 80203Off Market

- $444,7002 bd2 ba1.8k sqft1165 Penn St APT 3C, Denver, CO 80203Off Market
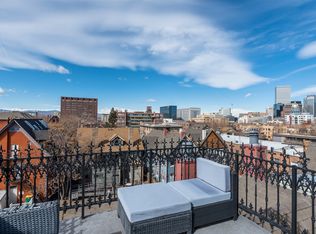
- $615,0002 bd3 ba2.1k sqft1165 N Pennsylvania St APT 1B, Denver, CO 80203Sold

- $410,0002 bd2 ba1.4k sqft1165 N Pennsylvania St APT G1, Denver, CO 80203Sold
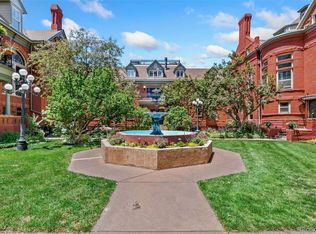
Similar homes
- $425,0002 bd1 ba1.2k sqft135 E 8th Ave, Denver, CO 80203For Sale

 MLS ID #1060176, Benjamin Babbitt, Compass-Denver. IRES as distributed by MLS GRID
- $450,0002 bd2 ba1.2k sqft837 E 17th Avenue #3C, Denver, CO 80218For Sale

 MLS ID #5704030, LaVerne Brookie, Coldwell Banker Realty 54. REcolorado as distributed by MLS GRID
- $424,9002 bd2 ba1.2k sqft624 S Quitman Street, Denver, CO 80219For Sale
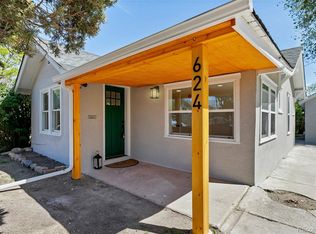 MLS ID #3214287, Aubry Dimmer, HomeSmart. REcolorado as distributed by MLS GRID
- $395,0002 bd2 ba1.1k sqftCheesman Towers West, Denver, CO 80218For Sale
 MLS ID #9571909, Cathy Miller, Compass - Denver. REcolorado as distributed by MLS GRID
- $419,0002 bd2 ba1.1k sqftGaylord Flats, Denver, CO 80206For SaleMLS ID #3451574, Kari Wisenbaker, Keller Williams Realty Downtown LLC. REcolorado as distributed by MLS GRID
- $350,0002 bd2 ba1.2k sqft807 E 14th Avenue #2, Denver, CO 80218For SaleMLS ID #9408934, Amy Cammack, Your Castle Real Estate Inc. REcolorado as distributed by MLS GRID
- $275,0002 bd1 ba908 sqft1374 N Ogden Street #B, Denver, CO 80218For SaleMLS ID #6825165, Rex Jarnagin, Coldwell Banker Realty 24. REcolorado as distributed by MLS GRID
- $485,0002 bd2 ba1.1k sqftCheesman Towers West Condos, Denver, CO 80218For SaleMLS ID #3013362, Shaunte Brown, NAV Real Estate. REcolorado as distributed by MLS GRID
- $255,0002 bd2 ba1.1k sqft800 N Washington Street #210, Denver, CO 80203For SaleMLS ID #2070828, David Light, Cross Street Colorado LLC. REcolorado as distributed by MLS GRID
- $425,0002 bd2 ba1.2k sqft2034 E Martin Luther King Jr Boulevard, Denver, CO 80205For SaleMLS ID #2895903, Alex Reber, Madison & Company Properties. REcolorado as distributed by MLS GRID
- $215,0001 bd1 ba711 sqft1050 N Corona Street #105, Denver, CO 80218For SaleMLS ID #5629998, Jeffrey Plous, Hatch Realty, LLC. REcolorado as distributed by MLS GRID
- $274,0001 bd1 ba615 sqft500 E 11th Avenue #205, Denver, CO 80203For SaleMLS ID #2036295, Luis Ovalle Sosa, LoKation Real Estate. REcolorado as distributed by MLS GRID
- $449,5003 bd2 ba1.7k sqft7670 Tejon Street, Denver, CO 80221For SaleMLS ID #6065150, Ana Bryant, Ana Bryant. REcolorado as distributed by MLS GRID
- $498,0002 bd2 ba1.5k sqft1699 N Downing Street #408, Denver, CO 80218For SaleMLS ID #4420237, Lisa Tapia, The Property Shop Denver. REcolorado as distributed by MLS GRID
- $349,0002 bd1 ba860 sqft1150 Inca Street #46, Denver, CO 80204For SaleMLS ID #7783103, Sydney Westland, Mavi Unlimited Inc. REcolorado as distributed by MLS GRID
- $249,9001 bd1 ba631 sqftLegacy at City Park, Denver, CO 80206For SaleMLS ID #3936902, Lisa Goette, Coldwell Banker Realty 18. REcolorado as distributed by MLS GRID
- $499,9003 bd2 ba1.1k sqft10095 W 41st Avenue, Wheat Ridge, CO 80033For SaleMLS ID #8307573, DeAnna Pavlovec, Keller Williams Advantage Realty LLC. REcolorado as distributed by MLS GRID
- $434,9004 bd2 ba1.6k sqft5353 W 4th Avenue, Lakewood, CO 80226For SaleMLS ID #4783035, Melissa Helguero, Cels Homes Real Estate LLC. REcolorado as distributed by MLS GRID
- $375,0002 bd1 ba731 sqft3251 N Adams Street, Denver, CO 80205For SaleMLS ID #7112436, Ryan Anderson, LPT Realty. REcolorado as distributed by MLS GRID
