Welcome to this beautifully updated half duplex in the heart of Lincoln Park, future home of the new Broncos stadium and the Burnham Yards development project, perfectly situated between the vibrant Baker District/South Broadway and Downtown Denver. From the moment you arrive, the inviting front porch sets the tone for the charm and warmth that carry throughout the home. Step inside to tall ceilings, big picture windows and an abundance of natural light that highlights the gleaming bamboo floors. The open concept layout flows seamlessly from the living area to the updated kitchen featuring stainless steel appliances, an island, ample cabinet space and room to entertain. An unfinished basement includes laundry space and plenty of room for storage. This light and bright home offers modern updates while preserving classic character, all with no HOA fees. Enjoy walkable access to restaurants, parks, coffee shops, and cultural events like First Fridays at the Santa Fe Arts district. Urban living at its finest! Freshly painted exterior and a new fenced in backyard for Colorado enjoyment.
Coming soon 08/29
$460,000
420 W 7th Avenue, Denver, CO 80204
2beds
1,285sqft
Duplex
Built in 1908
1,561 Square Feet Lot
$-- Zestimate®
$358/sqft
$-- HOA
What's special
- 2 days |
- 146 |
- 8 |
Zillow last checked:
Listing updated:
Listed by:
Danielle Martini 720-630-5500 daniellebmartini@gmail.com,
Coldwell Banker Realty 44
Source: REcolorado as distributed by MLS GRID,MLS#: 5465509
Facts & features
Interior
Bedrooms & bathrooms
- Bedrooms: 2
- Bathrooms: 1
- Full bathrooms: 1
- Main level bathrooms: 1
- Main level bedrooms: 2
Bedroom
- Level: Main
Bedroom
- Features: Primary Suite
- Level: Main
Bathroom
- Features: Primary Suite
- Level: Main
Family room
- Level: Main
Kitchen
- Level: Main
Sun room
- Level: Main
Heating
- Forced Air
Cooling
- Central Air
Appliances
- Included: Dishwasher, Disposal, Dryer, Gas Water Heater, Oven, Range, Refrigerator, Self Cleaning Oven, Washer
Features
- Basement: Partial,Unfinished
- Common walls with other units/homes: End Unit,1 Common Wall
Interior area
- Total structure area: 1,285
- Total interior livable area: 1,285 sqft
- Finished area above ground: 826
- Finished area below ground: 0
Property
Features
- Levels: One
- Stories: 1
- Patio & porch: Front Porch
Lot
- Size: 1,561 Square Feet
- Features: Corner Lot
Details
- Parcel number: 503626047
- Zoning: U-RH-3A
- Special conditions: Standard
Construction
Type & style
- Home type: SingleFamily
- Architectural style: Traditional
- Property subtype: Duplex
- Attached to another structure: Yes
Materials
- Brick, Frame, Stucco
- Roof: Other
Condition
- Updated/Remodeled
- Year built: 1908
Utilities & green energy
- Sewer: Public Sewer
- Water: Public
Community & HOA
Community
- Security: Carbon Monoxide Detector(s), Smoke Detector(s)
- Subdivision: Lincoln Park
HOA
- Has HOA: No
Location
- Region: Denver
Financial & listing details
- Price per square foot: $358/sqft
- Tax assessed value: $407,900
- Annual tax amount: $2,245
- Date on market: 8/29/2026
- Listing terms: Cash,Conventional,FHA,VA Loan
- Exclusions: Sellers Personal Property
- Ownership: Individual
- Road surface type: Paved
Estimated market value
Not available
Estimated sales range
Not available
Not available
Price history
| Date | Event | Price |
|---|---|---|
| 8/13/2021 | Sold | $455,000+143.3%$354/sqft |
Source: Public Record Report a problem | ||
| 3/24/2021 | Listing removed | -- |
Source: Owner Report a problem | ||
| 1/27/2018 | Listing removed | $1,800$1/sqft |
Source: Owner Report a problem | ||
| 12/17/2017 | Price change | $1,800-5.3%$1/sqft |
Source: Owner Report a problem | ||
| 12/15/2017 | Listed for rent | $1,900$1/sqft |
Source: Owner Report a problem | ||
| 7/2/2009 | Sold | $187,000+136.7%$146/sqft |
Source: Public Record Report a problem | ||
| 11/6/2008 | Sold | $79,000-62.4%$61/sqft |
Source: Public Record Report a problem | ||
| 4/19/2007 | Sold | $210,000$163/sqft |
Source: Public Record Report a problem | ||
Public tax history
| Year | Property taxes | Tax assessment |
|---|---|---|
| 2025 | $2,245 +2.2% | $28,750 +1.4% |
| 2024 | $2,196 +10.3% | $28,340 -9.5% |
| 2023 | $1,991 +3.6% | $31,320 +25.1% |
| 2022 | $1,921 +0.1% | $25,030 -2.8% |
| 2021 | $1,919 +2.9% | $25,750 -0.4% |
| 2020 | $1,866 +22.4% | $25,862 -0.7% |
| 2019 | $1,524 | $26,042 +32.2% |
| 2018 | $1,524 +0.3% | $19,700 |
| 2017 | $1,520 +12.7% | $19,700 +14.1% |
| 2016 | $1,348 +14.8% | $17,260 |
| 2015 | $1,174 0% | $17,260 +22.1% |
| 2014 | $1,175 | $14,140 -19.9% |
| 2011 | -- | $17,648 +42.3% |
| 2007 | -- | $12,400 |
Find assessor info on the county website
Monthly payment
Est. payment
Payment breakdown
Explore the cost of this home by adjusting the details. Changes won't be saved.Climate risks
Neighborhood: Lincoln Park
Nearby schools
GreatSchools rating
- 4/10Dora Moore ECE - 8th Grade SchoolGrades: PK-8Distance: 1.1 mi
- 4/10West High SchoolGrades: 9-12Distance: 0.3 mi
- 1/10West Middle SchoolGrades: 6-8Distance: 0.3 mi
Schools provided by the listing agent
- Elementary: Dora Moore
- Middle: Kepner
- High: West
- District: Denver 1
Source: REcolorado as distributed by MLS GRID. This data may not be complete. We recommend contacting the local school district to confirm school assignments for this home.
- $577,0001 bd1 ba1k sqft421 W 7th Ave, Denver, CO 80204Off Market
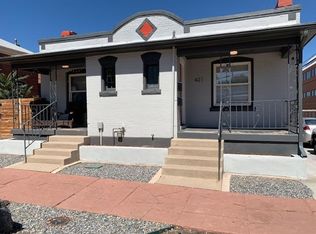
- $--1 bd1 ba565 sqft421 W 7th Ave #2, Denver, CO 80204Off Market
- $--1 bd1 ba600 sqft421 W 7th Ave #B, Denver, CO 80204Off Market
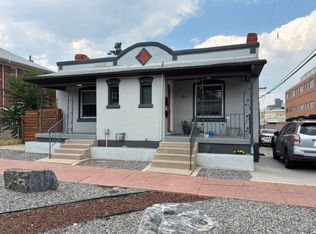
- $---- bd-- ba-- sqft425 W 7th Ave, Denver, CO 80204Off Market
- $--1 bd1 ba1k sqft425 W 7th Ave #1, Denver, CO 80204Off Market
- $582,0003 bd1 ba1.2k sqft714 N Elati St, Denver, CO 80204Off Market
- $414,9003 bd1 ba1k sqft718 N Elati St, Denver, CO 80204Off Market
- $747,800-- bd-- ba2.5k sqft700 N Elati St, Denver, CO 80204Off Market
A local agent can set up tours, give advice and negotiate with sellers.
Similar homes
- $435,0002 bd1 ba1.3k sqft4707 S Cherokee Street, Englewood, CO 80110For Sale

 MLS ID #2805803, Anna Sholders, DreamSpace Brokers Realty LLC. REcolorado as distributed by MLS GRID
 - $525,0003 bd2 ba1.2k sqft1247 N Stuart Street, Denver, CO 80204For Sale
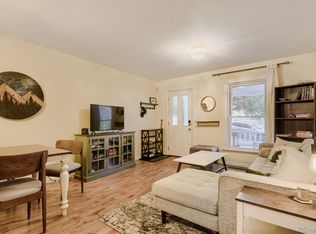 MLS ID #9811438, Ashley Tate, Thrive Real Estate Group. REcolorado as distributed by MLS GRID
 - $445,0002 bd1 ba905 sqft1400 S Logan Street, Denver, CO 80210For Sale
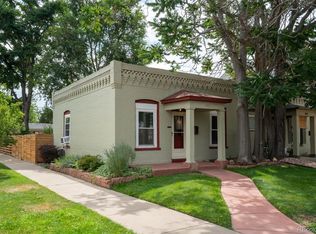 MLS ID #3917909, Bill Wasinski, Keller Williams DTC. REcolorado as distributed by MLS GRID
 - $474,9002 bd2 ba1.2k sqft2030 E Martin Luther King Jr Boulevard, Denver, CO 80205For Sale
 MLS ID #5159051, Carrie Wernecke, Camber Realty, LTD. REcolorado as distributed by MLS GRID
 - $494,9993 bd1 ba1.3k sqft4842 Bryant Street, Denver, CO 80221For SaleMLS ID #9029642, Paola Martin Del Campo, Megastar Realty. REcolorado as distributed by MLS GRID
- $459,9003 bd2 ba1.1k sqft1850 S Raritan Street, Denver, CO 80223For SaleMLS ID #8619184, Kari Ostby, Coldwell Banker Realty 54. REcolorado as distributed by MLS GRID
- $440,0003 bd1 ba919 sqft3070 W Ford Place, Denver, CO 80219For SaleMLS ID #5420282, Ethan Ericta, Usaj Realty. REcolorado as distributed by MLS GRID
- $425,0002 bd1 ba1.1k sqft2218 N Humboldt Street, Denver, CO 80205For SaleMLS ID #2343361, Daniela Draper, Keller Williams DTC. REcolorado as distributed by MLS GRID
- $439,0002 bd2 ba1.1k sqft5715 E 13th Avenue, Denver, CO 80220For SaleMLS ID #3661732, Brandon Desanti, eXp Realty, LLC. REcolorado as distributed by MLS GRID
- $475,0002 bd1 ba990 sqft3326 S Logan Street, Englewood, CO 80113For SaleMLS ID #7595149, Elena Collins, Price & Co. Real Estate. REcolorado as distributed by MLS GRID
- $489,0002 bd1 ba857 sqft2201 S Franklin Street, Denver, CO 80210For SaleMLS ID #7630516, Nicole Scholle, LIV Sotheby's International Realty. REcolorado as distributed by MLS GRID
- $525,0002 bd1 ba859 sqft2122 S Franklin Street, Denver, CO 80210For SaleMLS ID #1747350, Felix Luck, Serhant Colorado LLC. REcolorado as distributed by MLS GRID
- $437,9002 bd2 ba1.3k sqft3127 W Louisiana Avenue, Denver, CO 80219For SaleMLS ID #3016101, Bailey Brown, HomeSmart Realty. REcolorado as distributed by MLS GRID
- $465,0002 bd1 ba920 sqft4574 Wyandot Street, Denver, CO 80211For SaleMLS ID #6198671, Scott Fischer, Portal Realty. REcolorado as distributed by MLS GRID
- $415,0002 bd1 ba974 sqft406 N Washington Street, Denver, CO 80203For SaleMLS ID #6548395, Brent Malia, NAV Real Estate. REcolorado as distributed by MLS GRID
- $525,0002 bd1 ba1k sqft2211 Hooker Street, Denver, CO 80211For SaleMLS ID #3872567, Lauren Eddy, West and Main Homes Inc. REcolorado as distributed by MLS GRID
- $555,2883 bd2 ba1.5k sqft575 S Clay Street, Denver, CO 80219For SaleMLS ID #2273736, Maria Irivarren, Serhant Colorado LLC. REcolorado as distributed by MLS GRID
- $435,0003 bd2 ba1.7k sqft7270 Raritan St, Denver, CO 80221For Sale
 MLS ID #1066405, Annette Hayes, House2Home, LLC. IRES as distributed by MLS GRID
 - $540,0002 bd1 ba999 sqft3515 Utica Street, Denver, CO 80212For SaleMLS ID #2804192, Randi Goldberg, Milehimodern. REcolorado as distributed by MLS GRID
- $665,0002 bd2 ba1.6k sqft2459 N Clarkson Street, Denver, CO 80205For SaleMLS ID #9724845, Doug Yetman, West and Main Homes Inc. REcolorado as distributed by MLS GRID
