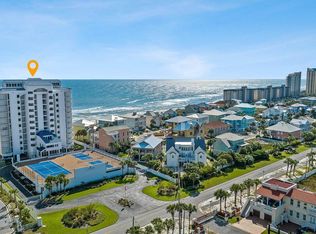
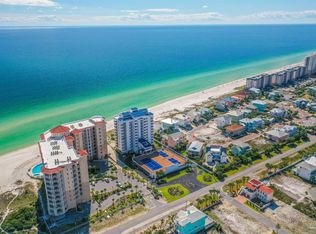
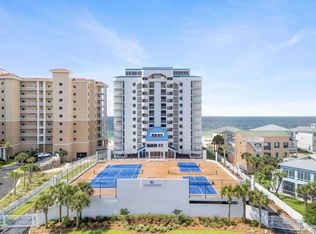
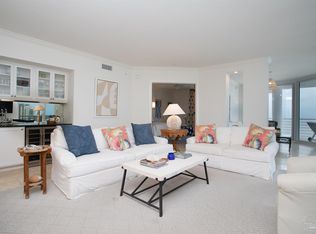
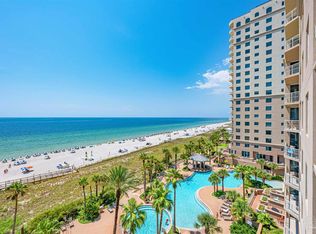
Discover exclusive beachfront living at Lands End in Perdido Key, an intimate gated enclave of only 30 Gulf-front residences just steps from Johnson Beach in the Gulf Islands National Seashore. This beautifully updated 7th-floor west corner 3BD/3BA, 1890 sq ft residence offers sweeping panoramic Gulf views and Gulf-front gorgeous sunsets through floor-to-ceiling windows that flood the open-concept living space with natural light. Rare wrap-around balcony provides sun and shade throughout the day for relaxing and entertaining. Gulf-facing living room. Gourmet kitchen with granite counters, custom wood cabinetry with pull-out drawers and newer high-end stainless appliances. All baths finished with marble counters, wood cabinets, natural onyx and marble tile, Kohler fixtures and motion-sensor lighting. Interior laundry, wet bar, custom doors, designer lighting, high-quality finishes throughout. All bedrooms with cedar-lined custom closets. Spacious primary suite with Gulf views, double vanities, walk-in tile shower and ample closet space. Thoughtfully designed guest retreats set this residence apart. The New Orleans-themed bedroom features a decorative tin ceiling and handmade draperies, while the ocean-themed bedroom showcases a beautiful artist-crafted stained glass window. Both guest bedrooms include their own full private baths for added comfort and convenience. Major updates: 150 MPH rated impact windows and doors, water heater [3 years], HVAC [7 years], high end stainless kitchen appliances (3 years). Lands End amenities include Gulf-front pool, updated beach walkover, well-maintained grounds, tennis and pickleball courts, fitness center, meeting room, owner storage and covered parking.
For sale
$1,100,000
13335 Johnson Beach Rd Unit 703, Perdido Key, FL 32507
3beds
1,890sqft
Condominium
Built in 1985
-- sqft lot
$-- Zestimate®
$582/sqft
$1,200/mo HOA
What's special
High-quality finishes throughoutUpdated beach walkoverCovered parkingCustom doorsInterior laundryGulf-front gorgeous sunsetsWet bar
- 47 days
- 639
- 15
Zillow last checked:
Listing updated:
Listed by:
Alexis Bolin 850-777-0275,
KELLER WILLIAMS REALTY GULF COAST,
Lisa Mix 850-572-4102,
KELLER WILLIAMS REALTY GULF COAST
Source: PAR,MLS#: 686791
Facts & features
Interior
Bedrooms & bathrooms
- Bedrooms: 3
- Bathrooms: 3
- Full bathrooms: 3
Primary bedroom
- Level: 7
- Area: 223.83
- Dimensions: 13.17 x 17
Bedroom
- Level: 7
- Area: 179.67
- Dimensions: 12.25 x 14.67
Bedroom 1
- Level: 7
- Area: 252.95
- Dimensions: 12.92 x 19.58
Bathroom
- Level: 7
- Area: 38.1
- Dimensions: 7.75 x 4.92
Bathroom 1
- Level: 7
- Area: 53.8
- Dimensions: 5.08 x 10.58
Dining room
- Level: 7
- Area: 145.57
- Dimensions: 18.58 x 7.83
Kitchen
- Level: 7
- Area: 112.22
- Dimensions: 8.42 x 13.33
Living room
- Level: 7
- Area: 538.22
- Dimensions: 18.67 x 28.83
Heating
- Central
Cooling
- Central Air, Ceiling Fan(s)
Appliances
- Included: Electric Water Heater, Built In Microwave, Dishwasher, Disposal, Refrigerator, Self Cleaning Oven
- Laundry: Inside, W/D Hookups
Features
- Baseboards, Ceiling Fan(s), Crown Molding, Elevator, High Ceilings, High Speed Internet, Recessed Lighting, Wet Bar, Smart Thermostat
- Flooring: Tile
- Doors: Insulated Doors
- Windows: Double Pane Windows, Some Blinds, Some Drapes, Shutters, Impact Resistant Windows
- Has basement: No
Interior area
- Total structure area: 1,890
- Total interior livable area: 1,890 sqft
Property
Parking
- Parking features: 2 Space/Unit, Covered
Features
- Levels: 8 or More Story
- Exterior features: Balcony
- Pool features: None, Community
- Has view: Yes
- View description: Gulf, Water
- Has water view: Yes
- Water view: Gulf, Water
- Waterfront features: Gulf, Waterfront, Beach Access, Deed Access, Natural, Beach, Waterfront Deed Access
Lot
- Size: 2.24 Acres
Details
- Parcel number: 353s321102703001
- Zoning description: County,Res Multi
Construction
Type & style
- Home type: Condo
- Architectural style: Contemporary
- Property subtype: Condominium
Materials
- Concrete, Steel
- Foundation: Slab
- Roof: Flat
Condition
- Resale
- New construction: No
- Year built: 1985
Utilities & green energy
- Electric: Circuit Breakers, Copper Wiring
- Sewer: Public Sewer
- Water: Public
- Utilities for property: Cable Available, Underground Utilities
Green energy
- Energy efficient items: Heat Pump, Insulation, Insulated Floors, Insulated Walls
Community & HOA
Community
- Features: Community Room, Elevator, Fitness Center, Game Room, Gated, Tennis Court(s)
- Security: Smoke Detector(s)
- Subdivision: Lands End
HOA
- Has HOA: Yes
- Services included: Association, Cable TV, Maintenance Grounds, Insurance, Maintenance, Pest Control, Recreation Facility, Trash, Water/Sewer
- HOA fee: $14,400 annually
Location
- Region: Perdido Key
Financial & listing details
- Price per square foot: $582/sqft
- Tax assessed value: $848,160
- Annual tax amount: $2,264
- Price range: $1.1M - $1.1M
- Date on market: 7/31/2026
- Cumulative days on market: 47 days
- Road surface type: Paved
Estimated market value
Not available
Estimated sales range
Not available
Not available
Price history
| Date | Event | Price |
|---|---|---|
| 7/31/2026 | Listed for sale | $1,100,000+64.2%$582/sqft |
Source:  PAR #686791 Report a problem PAR #686791 Report a problem | ||
| 8/15/2019 | Sold | $670,000$354/sqft |
Source:  Baldwin Realtors #278767 Report a problem Baldwin Realtors #278767 Report a problem | ||
| 3/31/2019 | Listing removed | $670,000$354/sqft |
Source: Perdido Pete #547910 Report a problem | ||
| 1/22/2019 | Listed for sale | $670,000+45.7%$354/sqft |
Source: Better Homes And Gardens Real Estate Main Street Properties #547910 Report a problem | ||
| 4/16/2012 | Sold | $460,000-9.8%$243/sqft |
Source: PAR #379320 Report a problem | ||
| 12/14/2011 | Price change | $510,000-2.9%$270/sqft |
Source: POINTE SOUTH, INC. #379320 Report a problem | ||
| 10/28/2011 | Price change | $525,000-6.7%$278/sqft |
Source: POINTE SOUTH, INC. #379320 Report a problem | ||
| 9/11/2011 | Price change | $562,500-14.6%$298/sqft |
Source: POINTE SOUTH, INC. #379320 Report a problem | ||
| 12/13/2010 | Price change | $659,000-5.7%$349/sqft |
Source: POINTE SOUTH, INC. #379320 Report a problem | ||
| 4/24/2010 | Listed for sale | $699,000-3.6%$370/sqft |
Source: Pointe South Real Estate #379320 Report a problem | ||
| 12/18/2009 | Listing removed | $725,000$384/sqft |
Source: POINTE SOUTH, INC. #379320 Report a problem | ||
| 11/8/2009 | Listed for sale | $725,000+48%$384/sqft |
Source: POINTE SOUTH, INC. #379320 Report a problem | ||
| 3/20/2002 | Sold | $490,000$259/sqft |
Source: Public Record Report a problem | ||
Public tax history
| Year | Property taxes | Tax assessment |
|---|---|---|
| 2024 | $2,264 +0.7% | $848,160 +300% |
| 2023 | $2,248 +2.2% | $212,040 +17.6% |
| 2022 | $2,201 +16.7% | $180,234 +19.3% |
| 2021 | $1,885 -70.7% | $151,078 -70% |
| 2020 | $6,429 +12.1% | $503,595 +12.6% |
| 2019 | $5,735 | $447,051 +1.2% |
| 2018 | $5,735 -1.5% | $441,750 +28.8% |
| 2017 | $5,822 +15.5% | $343,000 |
| 2016 | $5,039 -1.6% | $343,000 |
| 2015 | $5,124 | $343,000 +3.2% |
| 2014 | $5,124 | $332,499 +22.8% |
| 2013 | -- | $270,676 |
| 2012 | -- | $270,676 -19.5% |
| 2011 | -- | $336,282 -5.3% |
| 2010 | -- | $355,237 -0.5% |
| 2009 | -- | $356,853 +19.5% |
| 2008 | -- | $298,651 +90.2% |
| 2007 | -- | $157,060 -5% |
| 2006 | -- | $165,330 +264.4% |
| 2005 | -- | $45,370 -88.1% |
| 2004 | -- | $381,630 +4.7% |
| 2003 | -- | $364,670 |
| 2002 | -- | $364,670 +13.2% |
| 2001 | -- | $322,270 +11.9% |
| 2000 | -- | $288,080 |
Find assessor info on the county website
Monthly payment
Est. payment
Payment breakdown
Explore the cost of this home by adjusting the details. Changes won't be saved.Climate risks
Neighborhood: 32507
Nearby schools
Schools provided by the listing agent
- Elementary: Hellen Caro
- Middle: BAILEY
- High: Escambia
Source: PAR. This data may not be complete. We recommend contacting the local school district to confirm school assignments for this home.
- $905,0003 bd3 ba1.8k sqft13335 Johnson Beach Rd UNIT 101, Perdido Key, FL 32507Sold
- $1,300,0003 bd3 ba2.2k sqft13335 Johnson Beach Rd UNIT 202, Perdido Key, FL 32507Sold
- $1,015,0003 bd3 ba1.8k sqft13335 Johnson Beach Rd UNIT 701, Perdido Key, FL 32507Sold
- $1,230,0003 bd3 ba1.8k sqft13335 Johnson Beach Rd UNIT 903, Perdido Key, FL 32507Sold
Similar homes
- $1,099,0003 bd3 ba1.7k sqftBeach Colony Resort, Perdido Key, FL 32507For Sale
 MLS ID #684671, Greg Maynard, RE/MAX Paradise, Inc.. PAR
 - $1,200,0003 bd3 ba1.7k sqftIndigo, Pensacola, FL 32507For Sale
 MLS ID #688243, T. Lauren Moore, Levin Rinke Realty. PAR
 - $1,049,0004 bd4 ba2.2k sqftWindemere, Perdido Key, FL 32507For Sale
 MLS ID #670801, Katherine Justice, Levin Rinke Realty. PAR
 - $1,365,0003 bd4 ba2k sqftLaplaya, Perdido Key, FL 32507For Sale
 MLS ID #683612, Katherine Justice, Levin Rinke Realty. PAR
