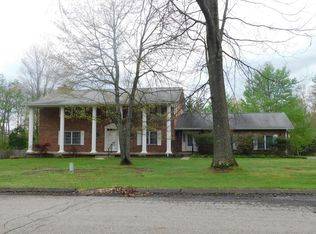
Exceptional country property with luxury, space, and versatility. Beautifully maintained 2-story home features 2,144 sq. ft. of living space, 4 bedrooms, and 2 full baths. The gourmet kitchen serves as the centerpiece of the home, ideal for entertaining. Features include custom maple cabinetry, elegant black granite countertops, and high-end black stainless steel appliances, including a refrigerator, gas range, and dishwasher. The spacious main level offers a den, formal dining room, and living room. Upstairs you'll find 4 generously sized bedrooms and a full bath. Additional features include mini-split A/C units on each level, a full basement with an integral garage, a newer metal roof, and 2 septic systems. Included are a massive two-story barn for storage, workshop, hobby, or agricultural space, and a second building, formerly a farmer's market, which includes full utilities and 2 baths with potential for a home business, event venue, studio, retail space, or recreational use.
Pending
Price cut: $20K (6/15)
$319,000
1334 Cochranton Rd, Carlton, PA 16311
4beds
2,144sqft
Single Family Residence
Built in 1950
2.56 Acres Lot
$-- Zestimate®
$149/sqft
$-- HOA
What's special
Newer metal roofCustom maple cabinetryGas rangeSpacious main levelElegant black granite countertopsFormal dining roomGourmet kitchen
- 74 days |
- 613 |
- 24 |
Zillow last checked:
Listing updated:
Listed by:
Brett Staskiewicz (814)337-6000,
ERA Richmond Real Estate Service 814-337-6000
Source: GEMLS,MLS#: 190742Originating MLS: Greater Erie Board Of Realtors
Facts & features
Interior
Bedrooms & bathrooms
- Bedrooms: 4
- Bathrooms: 2
- Full bathrooms: 2
Primary bedroom
- Level: Second
- Dimensions: 15x12
Bedroom
- Description: Ceiling Fan
- Level: Second
- Dimensions: 7x15
Bedroom
- Description: Ceiling Fan
- Level: Second
- Dimensions: 11x11
Bedroom
- Description: Ceiling Fan
- Level: Second
- Dimensions: 11x15
Den
- Level: First
- Dimensions: 15x15
Dining room
- Level: First
- Dimensions: 11x15
Other
- Level: First
- Dimensions: 5x9
Other
- Level: Second
- Dimensions: 9x5
Kitchen
- Level: First
- Dimensions: 11x14
Living room
- Description: Ceiling Fan
- Level: First
- Dimensions: 18x15
Mud room
- Level: First
- Dimensions: 8x8
Office
- Level: First
- Dimensions: 13x7
Heating
- Gas, Hot Water
Cooling
- See Remarks
Appliances
- Included: Dishwasher, Exhaust Fan, Gas Oven, Gas Range, Refrigerator, Dryer, Water Softener, Washer
Features
- Ceiling Fan(s)
- Flooring: Carpet, Hardwood, Laminate, Wood
- Basement: Exterior Entry,Full
- Has fireplace: No
Interior area
- Total structure area: 2,144
- Total interior livable area: 2,144 sqft
Property
Parking
- Total spaces: 8
- Parking features: Built In, Garage Door Opener
- Attached garage spaces: 1
- Has uncovered spaces: Yes
Features
- Levels: Two
- Stories: 2
- Patio & porch: Deck
- Exterior features: Deck, Fence, Paved Driveway
- Fencing: Yard Fenced
Lot
- Size: 2.56 Acres
- Dimensions: 208 x 354 x 299 x 348
- Features: Rolling Slope, Sloped, Trees
- Topography: Hill
Details
- Additional structures: Barn(s), Outbuilding
- Parcel number: 07025014001001
- Zoning description: NONE
Construction
Type & style
- Home type: SingleFamily
- Architectural style: Two Story
- Property subtype: Single Family Residence
Materials
- Frame, Vinyl Siding
- Roof: Metal
Condition
- Excellent,Resale
- Year built: 1950
Utilities & green energy
- Sewer: Septic Tank
- Water: Well
Community & HOA
Location
- Region: Carlton
Financial & listing details
- Price per square foot: $149/sqft
- Tax assessed value: $28,950
- Annual tax amount: $2,607
- Date on market: 5/5/2026
- Cumulative days on market: 74 days
- Road surface type: Paved

Brett Staskiewicz
(814) 337-6000
By pressing Contact Agent, you agree that the real estate professional identified above may call/text you about your search, which may involve use of automated means and pre-recorded/artificial voices. You don't need to consent as a condition of buying any property, goods, or services. Message/data rates may apply. You also agree to our Terms of Use. Zillow does not endorse any real estate professionals. We may share information about your recent and future site activity with your agent to help them understand what you're looking for in a home.
Estimated market value
Not available
Estimated sales range
Not available
Not available
Price history
| Date | Event | Price |
|---|---|---|
| 7/8/2026 | Pending sale | $319,000$149/sqft |
Source: GEMLS #190742 Report a problem | ||
| 6/15/2026 | Price change | $319,000-5.9%$149/sqft |
Source: GEMLS #190742 Report a problem | ||
| 5/5/2026 | Listed for sale | $339,000$158/sqft |
Source: GEMLS #190742 Report a problem | ||
Public tax history
| Year | Property taxes | Tax assessment |
|---|---|---|
| 2025 | $2,607 +4.6% | $28,950 |
| 2024 | $2,493 +110.1% | $28,950 |
| 2023 | $1,186 | $28,950 |
| 2022 | $1,186 -66.2% | $28,950 |
| 2021 | $3,507 +0.9% | $28,950 |
| 2020 | $3,474 | $28,950 |
| 2019 | $3,474 -29.7% | $28,950 -30.7% |
| 2018 | $4,940 | $41,750 |
Find assessor info on the county website
Monthly payment
Est. payment
Payment breakdown
Explore the cost of this home by adjusting the details. Changes won't be saved.Climate risks
Neighborhood: 16311
Nearby schools
GreatSchools rating
- 5/10Cochranton El SchoolGrades: K-6Distance: 2.5 mi
- 6/10Cochranton Junior-Senior High SchoolGrades: 7-12Distance: 3.6 mi
Schools provided by the listing agent
- District: Crawford Central
Source: GEMLS. This data may not be complete. We recommend contacting the local school district to confirm school assignments for this home.
- $164,600-- bd-- ba-- sqft1333 Cochranton Rd, Carlton, PA 16311Off Market
- $8,850-- bd-- ba-- sqft5 Blair Ln, Carlton, PA 16311Off Market
- $11,400-- bd-- ba-- sqft6 Blair Ln, Carlton, PA 16311Off Market
- $12,450-- bd-- ba-- sqft10 Blair Ln, Carlton, PA 16311Off Market
- $170,7004 bd2 ba1.4k sqft13 Blair Ln, Carlton, PA 16311Off Market
- $12,450-- bd-- ba-- sqft6 E Carlton Rd, Carlton, PA 16311Off Market
- $11,100-- bd-- ba-- sqft1355 Cochranton Rd, Carlton, PA 16311Off Market
- $150,0002 bd1 ba966 sqft16 Blair Ln, Carlton, PA 16311Sold
Similar homes
- $319,9004 bd4 ba3k sqft6 Oakwood Dr, Oil City, PA 16301For Sale
 MLS ID #163823, Kevin Ochalek, Sr.. Allegheny Valley BOR
 - $319,0004 bd1 ba2.8k sqft1226 Mercer Rd, Franklin, PA 16323For Sale
 MLS ID #163905, Clayton Karns. Allegheny Valley BOR
 - $329,9004 bd4 ba2.8k sqft21 Oakwood Dr, Oil City, PA 16301For Sale
 MLS ID #191610, Leslie Bohrer, Agresti Real Estate. GEMLS
 - $230,0003 bd1 ba1.2k sqft24302 Lippert Rd, Meadville, PA 16335For Sale
 MLS ID #191946, Shane Wills, Coldwell Banker Select - Edinboro. GEMLS
 - $350,0004 bd2 ba3.1k sqft4913 Rock Creek Rd, Cochranton, PA 16314For SaleMLS ID #188784, Lori Rosenbaum, Howard Hanna Erie Southwest. GEMLS
- $275,0003 bd2 ba1.2k sqft151 Hovis Ln, Franklin, PA 16323For SaleMLS ID #163968, William Moon, Jr.. Allegheny Valley BOR
- $275,0004 bd3 ba2.5k sqft305 Gilfillan St, Franklin, PA 16323For Sale By Owner
- $339,0005 bd3 ba2.7k sqft116 Hollmarc Blvd, Franklin, PA 16323For SaleMLS ID #164047, Dave McCullough. Allegheny Valley BOR
- $249,9992 bd1 ba1.9k sqft746 Meadville Rd, Titusville, PA 16354For SaleMLS ID #191844, Cori Harmon, Howard Hanna BK Conneaut Lake. GEMLS
- $249,0004 bd2 ba1.7k sqft29903 State Highway 408, Townville, PA 16360For SaleMLS ID #191974, Scott Curlowicz, RE/MAX Hometown Realty. GEMLS
- $295,0003 bd3 ba2.6k sqft454 Hartz Ave, Meadville, PA 16335For SaleMLS ID #190698, Nancy Mangilo, Howard Hanna BK Meadville. GEMLS
- $249,9003 bd3 ba2.1k sqft15955 Park Avenue Ext, Meadville, PA 16335For SaleMLS ID #191005, Debby McCain, Ready2Go Realty, LLC. GEMLS
- $282,5003 bd3 ba2k sqft655 Chestnut St, Meadville, PA 16335For SaleMLS ID #191263, Leslie Berger, ERA Richmond Real Estate Service. GEMLS
- $366,7005 bd3 ba2.7k sqft695 Seneca Rd, Meadville, PA 16335For SaleMLS ID #191721, Debby McCain, Ready2Go Realty, LLC. GEMLS
- $315,0004 bd2 ba2.9k sqft915 Liberty St, Meadville, PA 16335For SaleMLS ID #190008, Leslie Berger, ERA Richmond Real Estate Service. GEMLS
- $325,0003 bd1 ba2k sqft6845 Us Highway 322, Franklin, PA 16323For SaleMLS ID #163555, Clayton Karns. Allegheny Valley BOR
- $270,0004 bd2 ba1.3k sqft15489 Woodrow Dr, Meadville, PA 16335For SaleMLS ID #190851, Heather Schmader, ERA Richmond Real Estate Service. GEMLS
- $--3 bd1 ba1.3k sqft12614 Walnut Dr, Conneaut Lake, PA 16316AuctionXome
- $349,9003 bd4 ba1.4k sqft164 Bradley Rd, Mercer, PA 16133For SaleMLS ID #1754748, Nicolas Supik. WPMLS
- $285,0002 bd2 ba1.3k sqft12556 Hickory Dr, Conneaut Lake, PA 16316For SaleMLS ID #190883, Erin Sitler, ERA Richmond Real Estate Service. GEMLS
