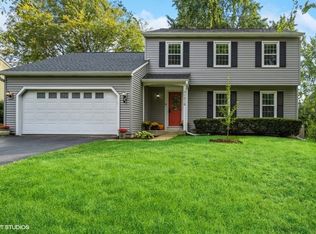
Welcome to 1334 Hill Rd in Geneva-a well-cared-for former model home that's been loved by just two owners and updated in all the right places. This modern raised ranch offers 4 bedrooms, 2 bathrooms, and 2,190 square feet of comfortable, easy living. The kitchen was fully updated in 2023 and is truly the center of the home, with gleaming granite countertops, stainless steel appliances, and plenty of space for everyday meals or casual gatherings. A long list of important updates means you can move in with confidence: HVAC (2023), water heater (2019), windows (2015) with a transferable lifetime warranty, and a roof with 30-year shingles (approx. 20 years old). Both bathrooms were updated in 2024, along with new lighting, ceiling fans, and window treatments. The lower level was refreshed in 2025 with new LVP flooring, plus added conveniences like a smart thermostat, smart garage door opener, insulated garage (2024), and new storm door (2024). Out back, the fully fenced yard gives you room to spread out, complete with a storage shed and a basketball hoop that stays with the home. The location is one of the real highlights-walk to downtown Geneva, nearby schools, or hop on the Illinois Prairie Path for miles of trails. The Fox River, parks, shops, and restaurants are all close by, and commuting is simple with quick access to the Union Pacific West Line, I-88, and surrounding conveniences. Well maintained, thoughtfully updated, and in a location people rarely leave-this one feels easy to love. Showings start July 8.
New
$447,000
1334 Hill Rd, Geneva, IL 60134
4beds
2,175sqft
Single Family Residence
Built in 1983
0.26 Acres Lot
$-- Zestimate®
$206/sqft
$-- HOA
What's special
Fully fenced yardSmart thermostatGleaming granite countertopsStorage shedStainless steel appliancesCeiling fansWindow treatments
- --
- on Zillow |
- 765
- views |
- 67
- saves |
Zillow last checked:
Listed by:
Gretchen Weber 630-377-1855,
Baird & Warner Fox Valley - Geneva
Source: MRED as distributed by MLS GRID,MLS#: 12674868

Loading...
Facts & features
Interior
Bedrooms & bathrooms
- Bedrooms: 4
- Bathrooms: 2
- Full bathrooms: 2
Rooms
- Room types: No additional rooms
Primary bedroom
- Level: Main
- Area: 187 Square Feet
- Dimensions: 11X17
Bedroom 2
- Level: Main
- Area: 90 Square Feet
- Dimensions: 09X10
Bedroom 3
- Level: Lower
- Area: 154 Square Feet
- Dimensions: 11X14
Bedroom 4
- Level: Lower
- Area: 168 Square Feet
- Dimensions: 12X14
Dining room
- Level: Main
- Area: 140 Square Feet
- Dimensions: 10X14
Family room
- Level: Lower
- Area: 378 Square Feet
- Dimensions: 18X21
Kitchen
- Features: Kitchen (Eating Area-Breakfast Bar, Eating Area-Table Space, Island, Granite Counters, Updated Kitchen)
- Level: Main
- Area: 140 Square Feet
- Dimensions: 10X14
Laundry
- Level: Lower
- Area: 80 Square Feet
- Dimensions: 10X8
Living room
- Level: Main
- Area: 266 Square Feet
- Dimensions: 14X19
Heating
- Natural Gas, Forced Air
Cooling
- Central Air
Appliances
- Included: Range, Dishwasher, Refrigerator, Washer, Dryer, Stainless Steel Appliance(s), Range Hood, Gas Cooktop, Gas Oven, Humidifier, Gas Water Heater
Features
- Flooring: Wood
- Basement: None
- Number of fireplaces: 1
- Fireplace features: Wood Burning, Basement
Interior area
- Total structure area: 2,190
- Total interior livable area: 2,175 sqft
Property
Parking
- Total spaces: 6
- Parking features: Asphalt, Garage Door Opener, Yes, Garage Owned, Attached, Driveway, Owned, Garage
- Attached garage spaces: 2
- Has uncovered spaces: Yes
Accessibility
- Accessibility features: No Disability Access
Features
- Levels: Bi-Level
- Stories: 2
- Fencing: Fenced,Wood
Lot
- Size: 0.26 Acres
- Features: Corner Lot, Landscaped, Backs to Open Grnd, Level
Details
- Additional structures: Shed(s)
- Parcel number: 1201303022
- Special conditions: None
- Other equipment: Ceiling Fan(s), Sump Pump
Construction
Type & style
- Home type: SingleFamily
- Architectural style: Bi-Level
- Property subtype: Single Family Residence
Materials
- Aluminum Siding, Brick
- Foundation: Concrete Perimeter
- Roof: Asphalt
Condition
- New construction: No
- Year built: 1983
Utilities & green energy
- Electric: Circuit Breakers
- Sewer: Public Sewer
- Water: Public
Community & HOA
Community
- Features: Park, Tennis Court(s), Curbs, Sidewalks, Street Lights, Street Paved
- Security: Carbon Monoxide Detector(s)
- Subdivision: Green Willow
HOA
- Services included: None
Location
- Region: Geneva
Financial & listing details
- Price per square foot: $206/sqft
- Tax assessed value: $341,727
- Annual tax amount: $8,348
- Ownership: Fee Simple
Estimated market value
Not available
Estimated sales range
Not available
Not available
Price history
| Date | Event | Price |
|---|---|---|
| 6/30/2023 | Sold | $353,000+65.7%$162/sqft |
Source: | ||
| 6/27/2003 | Sold | $213,000$98/sqft |
Source: Public Record Report a problem | ||
Public tax history
| Year | Property taxes | Tax assessment |
|---|---|---|
| 2024 | $8,059 +2.8% | $113,909 +10% |
| 2023 | $7,839 +4.1% | $103,553 +7.6% |
| 2022 | $7,533 +3.1% | $96,221 +3.9% |
| 2021 | $7,307 +1.2% | $92,645 +1.6% |
| 2020 | $7,222 +0.3% | $91,230 +1.9% |
| 2019 | $7,200 +6.6% | $89,502 +6% |
| 2018 | $6,754 +5.6% | $84,446 +6.8% |
| 2017 | $6,398 -3.3% | $79,035 +6.7% |
| 2016 | $6,615 | $74,071 +5.2% |
| 2015 | -- | $70,423 +4.6% |
| 2014 | -- | $67,338 |
| 2013 | -- | $67,338 -4.5% |
| 2012 | -- | $70,489 -10.4% |
| 2011 | -- | $78,688 -5.1% |
| 2010 | -- | $82,896 -6.8% |
| 2009 | -- | $88,945 |
| 2008 | -- | $88,945 +4.7% |
| 2007 | -- | $84,968 +10.7% |
| 2006 | -- | $76,741 +7.3% |
| 2005 | -- | $71,494 +4.9% |
| 2004 | -- | $68,129 +5.9% |
| 2003 | -- | $64,346 +9% |
| 2002 | -- | $59,060 +6.4% |
| 2001 | -- | $55,497 +5.2% |
| 2000 | -- | $52,754 |
Find assessor info on the county website
Monthly payment
Est. payment$--/mo
Payment breakdown
Explore the cost of this home by adjusting the details. Changes won't be saved.All calculations are estimates and provided by Zillow, Inc. for informational purposes only. Actual amounts may vary.
HOA fees may include property taxes on listings classified as Co-Ops. Contact the listing agent and/or owner for fee details.
Mortgage interest rates are dependent on a number of factors, including credit score, down payment, and repayment length. Interest rate data provided by Zillow Group Marketplace, Inc. as of 1/1/1970 from various mortgage lenders with which we have lead or other similar arrangements; the Estimated Payment is an average of those rates.
See how much you could borrow to make a competitive offer.
Climate risks
Neighborhood: 60134
Nearby schools
GreatSchools rating
- 7/10Harrison Street Elementary SchoolGrades: K-5Distance: 0.7 mi
- 9/10Geneva Middle School NorthGrades: 6-8Distance: 3.9 mi
- 7/10Geneva Community High SchoolGrades: 9-12Distance: 2 mi
Schools provided by the listing agent
- Elementary: Harrison Street Elementary Schoo
- Middle: Geneva Middle School
- High: Geneva Community High School
- District: 304
Source: MRED as distributed by MLS GRID. This data may not be complete. We recommend contacting the local school district to confirm school assignments for this home.
A local agent can set up tours, give advice and negotiate with sellers.
A local lender can help you make sure your offer is ready when you are.
- Illinois
- Kane County
- Geneva
- 60134
- 1334 Hill Rd