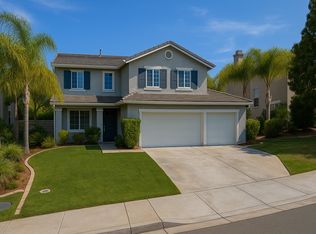

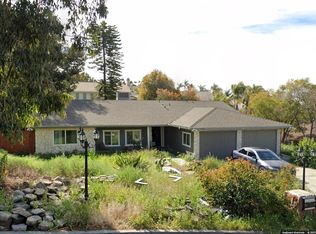
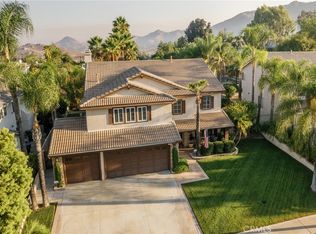
Welcome to this spacious and beautifully refreshed home located in Riverside's desirable Sycamore Highlands neighborhood. Offering approximately 2,995 square feet of living space, this impressive home features 4 bedrooms, 3 bathrooms, and a 3-car garage, with a versatile floor plan designed for comfortable everyday living and entertaining. The home has been freshly painted inside and out and features attractive walnut laminate flooring throughout, updated LED lighting, and ceiling fans in the bedrooms and kitchen dining area. A convenient downstairs bedroom and bathroom with a walk-in shower provides added flexibility for guests, extended family, or a home office.
The main level offers separate living and family room areas along with a formal dining room. The spacious kitchen features a center island, stainless steel appliances, a walk-in pantry, abundant workspace, and an open layout overlooking the family room, creating a natural gathering space for family and friends. The family room is highlighted by a cozy fireplace, while the separate laundry room provides plenty of additional storage cabinetry.
Upstairs, you'll find an oversized primary bedroom with a private ensuite bathroom featuring a separate soaking tub and shower, along with a large open loft that can easily serve as a second family room, entertainment area, game room, office, or flexible living space. Another upstairs bedroom and the loft share a convenient Jack-and-Jill style bathroom, adding flexibility and functionality to the upper-level floor plan.
Built in 1998, this home combines generous interior space with an excellent Riverside location. Enjoy being just a short walk from Sycamore Highlands Park and close to the area's walking and hiking trails. Shopping, restaurants, grocery stores, healthcare facilities, schools, and Canyon Crest Towne Centre are all conveniently nearby. UC Riverside is only a short drive away, and easy access to the 60 and 215 freeways makes commuting throughout the Inland Empire convenient. With nearly 3,000 square feet, a downstairs bedroom and bath, walk-in pantry, versatile loft space, and a highly desirable location, this home has plenty to offer. Put this one on your list and make an appointment today!
For additional information or to schedule a private showing, please contact us.
House for rent
$3,695/moFees may apply
1334 Kirkmichael Cir, Riverside, CA 92507
4beds
2,995sqft
Price may not include required fees and charges. Learn more|
Singlefamily
Available Tue Sep 1 2026
Air conditioner, central air
Gas dryer hookup laundry
6 Attached garage spaces parking
Central, natural gas
What's special
Jack-and-jill style bathroomCenter islandAbundant workspaceFormal dining roomStainless steel appliancesUpdated led lightingSpacious kitchen
- 12 hours |
- -- |
- -- |
Zillow last checked:
Listing updated:
Travel times

Let’s turn your rent into credit progress
Build credit history with every on-time payment and get credit for the payment you’re already making.
Facts & features
Interior
Bedrooms & bathrooms
- Bedrooms: 4
- Bathrooms: 3
- Full bathrooms: 2
- 3/4 bathrooms: 1
Rooms
- Room types: Bathroom, Bedroom, Dining Room, Family Room, Living Room, Loft
Heating
- Central, Natural Gas
Cooling
- Air Conditioner, Central Air
Appliances
- Included: Dishwasher, Free-Standing Range, Garbage Disposal, Gas Range, Microwave Oven, Refrigerator, Water Heater
- Laundry: Gas Dryer Hookup, Hookups, Inside, Laundry Room, Washer Hookup
Features
- Bedroom on Main Level, Eat-in Kitchen, High Ceilings, Jack and Jill Bath, Loft, Separate/Formal Dining Room, Two Story Ceilings, Walk-In Closet(s)
- Flooring: Laminate, Tile
- Has fireplace: Yes
Interior area
- Total interior livable area: 2,995 sqft
Property
Parking
- Total spaces: 6
- Parking features: Attached, Driveway, Garage, Open
- Has attached garage: Yes
- Has uncovered spaces: Yes
- Details: Contact manager
Features
- Stories: 2
- Exterior features: Jack and Jill Bath, Loft, Separate/Formal Dining Room, Sprinkler System, Sprinklers Timer, Storm Drain(s), Two Story Ceilings, Walk-In Closet(s)
- Pool features: Contact manager
- Has view: Yes
- View description: Valley
Lot
- Features: Back Yard, Front Yard, Level, Sprinklers In Front, Sprinklers In Rear
Details
- Additional structures: Garage(s)
- Parcel number: 256361020
Construction
Type & style
- Home type: SingleFamily
- Architectural style: Traditional
- Property subtype: SingleFamily
Materials
- Roof: Clay,Concrete,Tile
Condition
- Year built: 1998
Community & HOA
Community
- Features: Curbs, Sidewalks, Street Lights, Suburban
HOA
- Amenities included: Parking
Location
- Region: Riverside
Financial & listing details
- Lease term: 12 Months
Price history
| Date | Event | Price |
|---|---|---|
| 8/24/2026 | Listed for rent | $3,695+71.9%$1/sqft |
Source: CRMLS #IV26185593 Report a problem | ||
| 12/19/2012 | Listing removed | $2,150$1/sqft |
Source: J-N-J REALTY #IV12142206 Report a problem | ||
| 11/19/2012 | Listed for rent | $2,150$1/sqft |
Source: J-N-J Real Estate Services, Inc. Report a problem | ||
| 9/7/2012 | Sold | $308,000$103/sqft |
Source: Public Record Report a problem | ||
| 7/27/2012 | Listed for sale | $308,000-5.2%$103/sqft |
Source: Century 21 Home Realtors #H12093843 Report a problem | ||
| 2/20/2003 | Sold | $325,000+5666.5%$109/sqft |
Source: Public Record Report a problem | ||
| 12/6/2002 | Sold | $5,636-97.7%$2/sqft |
Source: Public Record Report a problem | ||
| 5/3/2001 | Sold | $240,000+13.2%$80/sqft |
Source: Public Record Report a problem | ||
| 12/18/1998 | Sold | $212,000$71/sqft |
Source: Public Record Report a problem | ||
Neighborhood: 92507
Nearby schools
GreatSchools rating
- 5/10Emerson Elementary SchoolGrades: K-6Distance: 2.5 mi
- 5/10University Heights Middle SchoolGrades: 7-8Distance: 2.9 mi
- 5/10John W. North High SchoolGrades: 9-12Distance: 2.9 mi