Welcome home to this 5-bedroom, 3.5-bath residence in the highly sought-after Deer Trail neighborhood! Offering a spacious and functional layout, this home combines comfortable living with exceptional community amenities. Step inside to a welcoming foyer that opens to a formal dining room and an impressive living room featuring soaring cathedral ceilings, abundant natural light, and a stunning fireplace as the focal point of the space. The main-floor primary suite provides a private retreat with a spa-like ensuite bath complete with dual vanities, a tiled walk-in shower, whirlpool tub, and spacious walk-in closet. The well-appointed kitchen is designed for both everyday living and entertaining, featuring granite countertops, a center island, pantry cabinet with roll-out shelving, dedicated desk area, and additional storage with an appliance/broom closet. The kitchen flows seamlessly into the informal dining area and living room, creating an open-concept gathering space. A separate laundry room and convenient half bath complete the main level and provide direct access to the backyard. Upstairs, you'll find three generously sized bedrooms, a full bathroom, linen storage, an additional storage room, and an open overlook to the living room below. The finished basement expands your living space with a large family room featuring a second fireplace, an additional bedroom, a full bathroom, and extensive storage areas with built-in shelving. Outside, enjoy your own private backyard oasis complete with a spacious deck, paver patio with firepit, and mature landscaping—perfect for relaxing evenings, entertaining guests, or simply enjoying the peaceful surroundings. As a Deer Trail resident, you'll enjoy access to an incredible 14-acre community common area just steps away. Amenities include a lighted walking trail, swimming pool, tennis courts, disc golf course, par-3 golf course, fishing ponds, playground, and scenic views along Cowskin Creek.
Active
$339,900
1334 N Coachhouse Rd, Wichita, KS 67235
5beds
3,565sqft
Single Family Onsite Built
Built in 1986
8,712 Square Feet Lot
$334,700 Zestimate®
$95/sqft
$72/mo HOA
What's special
- 19 days
- 773
- 89
Likely to sell faster than
Zillow last checked:
Listing updated:
Listed by:
Patrick Dreiling 316-761-1954,
Dreiling Realty & Auction, LLC
Source: SCKMLS as distributed by MLS GRID,MLS#: 679644
Facts & features
Interior
Bedrooms & bathrooms
- Bedrooms: 5
- Bathrooms: 4
- Full bathrooms: 3
- 1/2 bathrooms: 1
Primary bedroom
- Description: Carpet
- Level: Main
- Area: 216
- Dimensions: 12 x 18
Bedroom
- Description: Carpet
- Level: Upper
- Area: 150.8
- Dimensions: 11.6 x 13
Bedroom
- Description: Carpet
- Level: Upper
- Area: 163.8
- Dimensions: 13 x 12.6
Bedroom
- Description: Carpet
- Level: Upper
- Area: 139.2
- Dimensions: 12 x 11.6
Bedroom
- Description: Carpet
- Level: Basement
- Area: 137.8
- Dimensions: 13 x 10.6
Dining room
- Description: Carpet
- Level: Main
- Area: 156
- Dimensions: 13 x 12
Family room
- Description: Carpet
- Level: Basement
- Area: 264
- Dimensions: 22 x 12
Kitchen
- Description: Tile
- Level: Main
- Area: 143
- Dimensions: 13 x 11
Living room
- Description: Carpet
- Level: Main
- Area: 299
- Dimensions: 23 x 13
Recreation room
- Description: Carpet
- Level: Basement
- Area: 175.2
- Dimensions: 14.6 x 12
Heating
- Forced Air, Natural Gas
Cooling
- Central Air, Electric
Appliances
- Included: Dishwasher, Disposal, Refrigerator, Range
- Laundry: Main Level, 220 equipment
Features
- Ceiling Fan(s), Walk-In Closet(s), Vaulted Ceiling(s)
- Doors: Storm Door(s)
- Windows: Window Coverings-All, Storm Window(s)
- Basement: Finished
- Number of fireplaces: 2
- Fireplace features: Two, Living Room, Family Room, Gas Starter, Glass Doors
Interior area
- Total interior livable area: 3,565 sqft
- Finished area above ground: 2,583
- Finished area below ground: 982
Property
Parking
- Total spaces: 2
- Parking features: Attached, Garage Door Opener
- Garage spaces: 2
Features
- Levels: One and One Half
- Stories: 1.5
- Patio & porch: Patio, Deck
- Exterior features: Guttering - ALL, Sprinkler System
- Pool features: Community
- Has spa: Yes
- Spa features: Bath
- Fencing: Wood
Lot
- Size: 8,712 Square Feet
- Features: Standard
Details
- Parcel number: 0871461301101007.00
Construction
Type & style
- Home type: SingleFamily
- Architectural style: Traditional
- Property subtype: Single Family Onsite Built
Materials
- Frame w/Less than 50% Mas
- Foundation: Full, Day Light
- Roof: Composition
Condition
- Year built: 1986
Utilities & green energy
- Gas: Natural Gas Available
- Utilities for property: Sewer Available, Natural Gas Available, Public
Community & HOA
Community
- Features: Golf, Greenbelt, Jogging Path, Playground
- Subdivision: WALNUT CREEK
HOA
- Has HOA: Yes
- Services included: Gen. Upkeep for Common Ar
- HOA fee: $860 annually
Location
- Region: Wichita
Financial & listing details
- Price per square foot: $95/sqft
- Tax assessed value: $343,300
- Annual tax amount: $4,647
- Date on market: 9/25/2026
- Cumulative days on market: 106 days
- Ownership: Individual
- Road surface type: Paved
Estimated market value
$334,700
$318,000 - $351,000
$2,552/mo
Price history
Price history is unavailable.
Public tax history
| Year | Property taxes | Tax assessment |
|---|---|---|
| 2025 | $4,652 +1.9% | $39,480 +3.5% |
| 2024 | $4,566 +4.4% | $38,135 +6.2% |
| 2023 | $4,375 +13.8% | $35,892 |
| 2022 | $3,846 +3.9% | -- |
| 2021 | $3,701 | -- |
| 2020 | -- | $28,038 +3% |
| 2019 | -- | $27,221 +4% |
| 2018 | -- | $26,175 |
| 2017 | -- | -- |
| 2016 | -- | -- |
| 2015 | -- | -- |
| 2014 | -- | -- |
| 2013 | -- | -- |
| 2012 | -- | -- |
| 2011 | -- | $23,449 -6.2% |
| 2008 | -- | $24,990 |
| 2007 | -- | $24,990 |
| 2006 | -- | $24,990 +9% |
| 2005 | -- | $22,931 +6% |
| 2004 | -- | $21,632 +9% |
| 2003 | -- | $19,849 0% |
| 2002 | -- | $19,850 +6% |
| 2000 | -- | $18,723 |
Find assessor info on the county website
Monthly payment
Est. payment
Payment breakdown
Explore the cost of this home by adjusting the details. Changes won't be saved.Climate risks
Neighborhood: 67235
Nearby schools
Schools provided by the listing agent
- Elementary: Maize USD266
- Middle: Maize South
- High: Maize South
Source: SCKMLS as distributed by MLS GRID. This data may not be complete. We recommend contacting the local school district to confirm school assignments for this home.
Similar homes
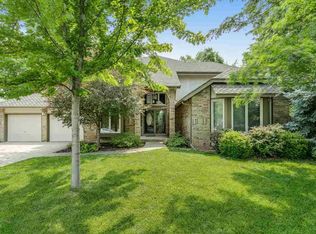
- $340,0004 bd3 ba3k sqft12705 W Hendryx Ct, Wichita, KS 67235For Sale
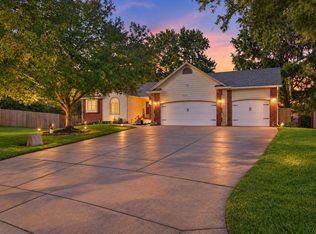 MLS ID #677327, Jim Hodson, ERA Great American Realty. SCKMLS as distributed by MLS GRID
 - $340,0004 bd3 ba2.1k sqft1817 N Kentucky Ln, Wichita, KS 67235For Sale
 MLS ID #679267, Estefania Mahon, Keller Williams Signature Partners, LLC. SCKMLS as distributed by MLS GRID
 - $369,0004 bd3 ba2.9k sqft1326 N Shefford St, Wichita, KS 67212For Sale
 MLS ID #677096, Kara Winter, Berkshire Hathaway PenFed Realty. SCKMLS as distributed by MLS GRID
 - $289,9004 bd3 ba2.1k sqft523 N Prescott St, Wichita, KS 67212For Sale
 MLS ID #680452, Grant Ketzner, New Door Real Estate. SCKMLS as distributed by MLS GRID
