Welcome home to 1334 S Decatur St, where mid-century charm meets stunning modern luxury. This 2-bedroom, 1-bathroom Denver ranch has been fully transformed from top to bottom with a designer's touch. Step inside to an airy, light-filled layout featuring brand-new flooring and a fresh, neutral color palette that complements any style. The heart of the home is the gorgeous, fully updated kitchen, boasting new cabinetry, countertops, and finishes. The transformation continues into the beautifully remodeled bathroom, offering a clean, spa-like experience. Outside, the massive 6,060 sq ft lot provides a private backyard oasis with endless potential for entertaining, gardening, or adding a garage. With brand-new updates throughout, this home offers total peace of mind and maintenance-free living just minutes from downtown Denver. Don't miss this turnkey gem!
For sale
Price cut: $10K (9/3)
$415,000
1334 S Decatur Street, Denver, CO 80219
2beds
778sqft
Single Family Residence
Built in 1954
6,060 Square Feet Lot
$-- Zestimate®
$533/sqft
$-- HOA
What's special
- 111 days
- 92
- 8
Zillow last checked:
Listing updated:
Listed by:
Michael Le 303-356-8282 m.le@distinctkw.com,
Keller Williams Real Estate LLC
Source: REcolorado as distributed by MLS GRID,MLS#: 3075215
Facts & features
Interior
Bedrooms & bathrooms
- Bedrooms: 2
- Bathrooms: 1
- Full bathrooms: 1
- Main level bathrooms: 1
- Main level bedrooms: 2
Bedroom
- Level: Main
- Area: 99 Square Feet
- Dimensions: 9 x 11
Bedroom
- Level: Main
- Area: 121 Square Feet
- Dimensions: 11 x 11
Bathroom
- Level: Main
- Area: 36 Square Feet
- Dimensions: 9 x 4
Kitchen
- Level: Main
Living room
- Level: Main
Heating
- Forced Air, Natural Gas
Cooling
- None
Appliances
- Included: Dishwasher, Disposal, Microwave, Range, Refrigerator
Features
- Granite Counters, High Speed Internet, No Stairs, Smoke Free
- Flooring: Laminate, Tile
- Has basement: No
Interior area
- Total structure area: 778
- Total interior livable area: 778 sqft
- Finished area above ground: 778
Video & virtual tour
Property
Parking
- Total spaces: 2
- Parking features: Concrete
- Details: Off Street Spaces: 2
Features
- Levels: One
- Stories: 1
- Exterior features: Private Yard, Rain Gutters
- Fencing: Partial
Lot
- Size: 6,060 Square Feet
- Features: Level
Details
- Parcel number: 520107016
- Zoning: E-SU-DX
- Special conditions: Standard
Construction
Type & style
- Home type: SingleFamily
- Architectural style: A-Frame
- Property subtype: Single Family Residence
Materials
- Brick
- Foundation: Slab
- Roof: Composition
Condition
- Updated/Remodeled
- Year built: 1954
Utilities & green energy
- Electric: 220 Volts
- Sewer: Public Sewer
- Water: Public
- Utilities for property: Electricity Connected, Natural Gas Connected
Community & HOA
Community
- Subdivision: Carlson Mcclelland
HOA
- Has HOA: No
Location
- Region: Denver
Financial & listing details
- Price per square foot: $533/sqft
- Tax assessed value: $369,500
- Annual tax amount: $1,993
- Date on market: 6/20/2026
- Listing terms: Cash,Conventional,FHA,VA Loan
- Exclusions: None
- Ownership: Individual
- Electric utility on property: Yes
- Road surface type: Paved
Estimated market value
Not available
Estimated sales range
Not available
Not available
Price history
| Date | Event | Price |
|---|---|---|
| 9/3/2026 | Price change | $415,000-2.4%$533/sqft |
Source:  REcolorado as distributed by MLS GRID #3075215 Report a problem REcolorado as distributed by MLS GRID #3075215 Report a problem | ||
| 7/23/2026 | Price change | $425,000-5.6%$546/sqft |
Source: REcolorado as distributed by MLS GRID #3075215 Report a problem | ||
| 7/2/2026 | Price change | $450,000-5.3%$578/sqft |
Source: REcolorado as distributed by MLS GRID #3075215 Report a problem | ||
| 6/20/2026 | Listed for sale | $475,000+212.5%$611/sqft |
Source: REcolorado as distributed by MLS GRID #3075215 Report a problem | ||
| 5/2/2002 | Sold | $152,000+17%$195/sqft |
Source: Public Record Report a problem | ||
| 8/8/2000 | Sold | $129,900+52.8%$167/sqft |
Source: Public Record Report a problem | ||
| 12/19/1997 | Sold | $85,000$109/sqft |
Source: Public Record Report a problem | ||
Public tax history
| Year | Property taxes | Tax assessment |
|---|---|---|
| 2025 | $1,868 +2.2% | $26,050 +10.4% |
| 2024 | $1,828 +9.1% | $23,590 -11.1% |
| 2023 | $1,675 +3.6% | $26,530 +26% |
| 2022 | $1,617 +7.7% | $21,060 -2.8% |
| 2021 | $1,502 +2.9% | $21,670 +7.1% |
| 2020 | $1,460 +29.9% | $20,235 -0.7% |
| 2019 | $1,123 | $20,376 +40.3% |
| 2018 | $1,123 +0.3% | $14,520 |
| 2017 | $1,120 +36.8% | $14,520 +38.5% |
| 2016 | $819 +26.7% | $10,480 |
| 2015 | $646 0% | $10,480 +34.7% |
| 2014 | $646 -4.4% | $7,780 |
| 2013 | $676 +17.9% | $7,780 -3.2% |
| 2012 | $573 -1.7% | $8,040 +2.6% |
| 2011 | $583 +2.2% | $7,840 -10.5% |
| 2010 | $571 -27.7% | $8,760 -25.8% |
| 2008 | $789 -1.7% | $11,800 |
| 2007 | $803 +1.1% | $11,800 -1.6% |
| 2006 | $794 +1.4% | $11,990 |
| 2005 | $783 +14.8% | $11,990 -4.1% |
| 2003 | $682 +1.9% | $12,500 +9.6% |
| 2002 | $670 | $11,400 +29.1% |
| 2001 | -- | $8,830 |
Find assessor info on the county website
Monthly payment
Est. payment
Payment breakdown
Explore the cost of this home by adjusting the details. Changes won't be saved.Climate risks
Neighborhood: Ruby Hill
Nearby schools
Schools provided by the listing agent
- Elementary: Godsman
- Middle: Strive Federal
- High: Abraham Lincoln
- District: Denver 1
Source: REcolorado as distributed by MLS GRID. This data may not be complete. We recommend contacting the local school district to confirm school assignments for this home.
Similar homes
- $475,0002 bd2 ba1k sqft321 Stuart Street, Denver, CO 80219For Sale
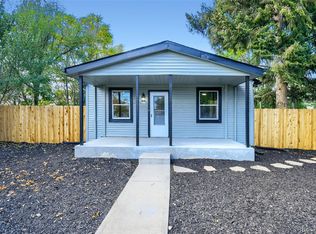
 MLS ID #7085079, Ronald Bustos, Focus Real Estate. REcolorado as distributed by MLS GRID
 - $439,0003 bd2 ba903 sqft3150 W Alaska Place, Denver, CO 80219For Sale
 MLS ID #4990649, Beth Concha, Invalesco Real Estate. REcolorado as distributed by MLS GRID
 - $420,0002 bd1 ba776 sqft5 Stuart Street, Denver, CO 80219For Sale
 MLS ID #6495066, Jose Bonilla, PAK Home Realty. REcolorado as distributed by MLS GRID
 - $439,9002 bd1 ba1.1k sqft2691 S Hooker Street, Denver, CO 80219For Sale
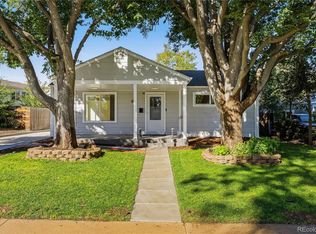 MLS ID #4648375, Jamie Collins, Redfin Corporation. REcolorado as distributed by MLS GRID
 - $400,0002 bd1 ba709 sqft1240 S Navajo Street, Denver, CO 80223For SaleMLS ID #6506849, John Bruce, eXp Realty, LLC. REcolorado as distributed by MLS GRID
- $371,0003 bd2 ba918 sqft4466 W Center Avenue, Denver, CO 80219For SaleMLS ID #4514556, Tara Jones, Opendoor Brokerage LLC. REcolorado as distributed by MLS GRID
- $399,0002 bd1 ba786 sqft1200 S Tejon Street, Denver, CO 80223For SaleMLS ID #5828288, Lisa Huntington-Kinn, Your Castle Real Estate Inc. REcolorado as distributed by MLS GRID
- $365,0002 bd1 ba720 sqft3971 W Kentucky Avenue, Denver, CO 80219For SaleMLS ID #8841973, Matthias Reyes, Megastar Realty. REcolorado as distributed by MLS GRID
- $495,0003 bd2 ba932 sqft3155 W Evans Avenue, Denver, CO 80219For SaleMLS ID #4814042, Trung Truong, eXp Realty, LLC. REcolorado as distributed by MLS GRID
- $415,0003 bd2 ba965 sqft800 S Pecos Street, Denver, CO 80223For SaleMLS ID #5265660, Jeremy Kane, eXp Realty, LLC. REcolorado as distributed by MLS GRID
- $410,0002 bd1 ba720 sqft4055 S Hazel Court, Englewood, CO 80110For SaleMLS ID #7631368, Nicholas Huscroft, Chosen Realty LLC. REcolorado as distributed by MLS GRID
- $495,0002 bd1 ba914 sqft950 S Leyden St, Denver, CO 80224For Sale
 MLS ID #1070289, Andria Porter Stashak, Keller Williams-DTC. IRES as distributed by MLS GRID
 - $489,9993 bd2 ba1k sqft1551 W Hoye Place, Denver, CO 80223For SaleMLS ID #8057993, Armando Garcia, Keller Williams Advantage Realty LLC. REcolorado as distributed by MLS GRID
- $370,0002 bd1 ba711 sqft452 N Perry Street, Denver, CO 80204For SaleMLS ID #9644935, Nam Tran, Signature Real Estate Corp.. REcolorado as distributed by MLS GRID
- $440,0002 bd1 ba1.1k sqft3445 Dahlia Street, Denver, CO 80207For SaleMLS ID #4621610, Jessica Reyes, Your Castle Realty LLC. REcolorado as distributed by MLS GRID
- $400,0002 bd1 ba761 sqft4938 Newton Street, Denver, CO 80221For SaleMLS ID #9591283, Dominic Miller, Compass - Denver. REcolorado as distributed by MLS GRID
- $449,9002 bd1 ba1.1k sqft4185 Vrain Street, Denver, CO 80212For SaleMLS ID #7420890, Noah Fischer, LoKation. REcolorado as distributed by MLS GRID
- $499,0002 bd1 ba890 sqft3845 Wyandot Street, Denver, CO 80211For SaleMLS ID #1985840, Josh Horwitz, Capital Property Group LLC. REcolorado as distributed by MLS GRID
- $399,9002 bd1 ba845 sqft3259 Pontiac Street, Denver, CO 80207For SaleMLS ID #3666365, Eric Hyatt, HomeSmart. REcolorado as distributed by MLS GRID
- $459,0002 bd1 ba726 sqft5085 Alcott Street, Denver, CO 80221For SaleMLS ID #8098986, The Hartmann & Rodriguez Group, Redfin Corporation. REcolorado as distributed by MLS GRID
