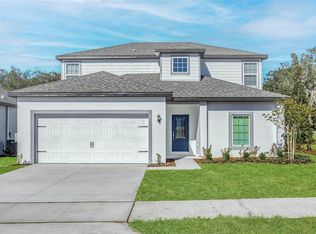
Under Construction. Welcome to the Driftwood at Tula Parc! This thoughtfully designed two-story home offers comfortable living spaces with plenty of room to spread out and make it your own. The main level features an inviting open-concept layout where the kitchen, dining area and family room flow naturally together, creating a welcoming space for everyday living and entertaining. The downstairs primary suite provides a relaxing retreat with a spacious bath and generous walk-in closet. Upstairs, a versatile loft offers the perfect space for a home office, playroom, media area or additional place to unwind, along with comfortable secondary bedrooms for family and guests. A covered patio extends the living space outdoors, creating a pleasant spot for morning coffee or relaxing at the end of the day. With its flexible layout and thoughtfully designed spaces, the Driftwood offers room to live, relax and grow.
New construction
$364,900
13344 TULA LOOP, ASTATULA, FL 34705
4beds
1,811sqft
Single Family Residence
Built in 2026
5,050 Square Feet Lot
$-- Zestimate®
$201/sqft
$95/mo HOA
What's special
Versatile loftSpacious bathComfortable secondary bedroomsDownstairs primary suiteInviting open-concept layoutGenerous walk-in closet
- 12 hours
- 4
- 0
Zillow last checked:
Listing updated:
Listed by:
Gayle Van Wagenen 904-449-3938,
LGI REALTY- FLORIDA, LLC 904-449-3938
Source: Stellar MLS,MLS#: TB8550949 Originating MLS: Suncoast Tampa
Originating MLS: Suncoast Tampa
Facts & features
Interior
Bedrooms & bathrooms
- Bedrooms: 4
- Bathrooms: 3
- Full bathrooms: 2
- 1/2 bathrooms: 1
Rooms
- Room types: Utility Room
Primary bedroom
- Features: Walk-In Closet(s)
- Level: Second
- Area: 182 Square Feet
- Dimensions: 13x14
Bedroom 2
- Features: Built-in Closet
- Level: Second
- Area: 100 Square Feet
- Dimensions: 10x10
Bedroom 3
- Features: Built-in Closet
- Level: Second
- Area: 144 Square Feet
- Dimensions: 12x12
Bedroom 4
- Features: Built-in Closet
- Level: Second
- Area: 100 Square Feet
- Dimensions: 10x10
Primary bathroom
- Level: Second
- Area: 90 Square Feet
- Dimensions: 10x9
Bathroom 2
- Level: Second
- Area: 50 Square Feet
- Dimensions: 5x10
Dining room
- Level: First
- Area: 36 Square Feet
- Dimensions: 6x6
Kitchen
- Level: First
- Area: 221 Square Feet
- Dimensions: 13x17
Living room
- Level: First
- Area: 187 Square Feet
- Dimensions: 11x17
Utility room
- Level: Second
- Area: 78 Square Feet
- Dimensions: 6x13
Heating
- Electric, Heat Pump
Cooling
- Central Air
Appliances
- Included: Dishwasher, Disposal, Electric Water Heater, Exhaust Fan, Ice Maker, Microwave, Range, Refrigerator
- Laundry: Electric Dryer Hookup, In Kitchen, Inside, Laundry Room, Washer Hookup
Features
- Ceiling Fan(s), Kitchen/Family Room Combo, Open Floorplan, Pest Guard System, Primary Bedroom Main Floor, Stone Counters, Thermostat, Walk-In Closet(s)
- Flooring: Carpet, Luxury Vinyl
- Doors: Sliding Doors
- Windows: Window Treatments
- Has fireplace: No
Interior area
- Total structure area: 2,394
- Total interior livable area: 1,811 sqft
Video & virtual tour
Property
Parking
- Total spaces: 2
- Parking features: Garage - Attached
- Attached garage spaces: 2
Features
- Levels: Two
- Stories: 2
- Patio & porch: Covered, Front Porch, Patio, Rear Porch
- Exterior features: Irrigation System, Lighting, Sidewalk
Lot
- Size: 5,050 Square Feet
Details
- Parcel number: 292026020000010800
- Zoning: RESI
- Special conditions: None
Construction
Type & style
- Home type: SingleFamily
- Architectural style: Traditional
- Property subtype: Single Family Residence
Materials
- Block, Stucco
- Foundation: Slab
- Roof: Shingle
Condition
- Under Construction
- New construction: Yes
- Year built: 2026
Details
- Builder model: Driftwood
- Builder name: LGI Homes Florida LLC
Utilities & green energy
- Sewer: Public Sewer
- Water: Public
- Utilities for property: Cable Available, Electricity Available, Electricity Connected, Fiber Optics, Phone Available, Public, Street Lights, Underground Utilities, Water Available, Water Connected
Community & HOA
Community
- Pet fee: $0 monthly
- Subdivision: TULA PARC
HOA
- Has HOA: Yes
- HOA fee: $95 monthly
- HOA name: Melrose Management
Location
- Region: Astatula
Financial & listing details
- Price per square foot: $201/sqft
- Annual tax amount: $450
- Date on market: 9/21/2026
- Cumulative days on market: 1 day
- Listing terms: Cash,Conventional,FHA,VA Loan
- Ownership: Fee Simple
- Total actual rent: 0
- Electric utility on property: Yes
- Road surface type: Asphalt
Estimated market value
Not available
Estimated sales range
Not available
Not available
Price history
| Date | Event | Price |
|---|---|---|
| 9/22/2026 | Listed for sale | $364,900$201/sqft |
Source:  Stellar MLS #TB8550949 Report a problem Stellar MLS #TB8550949 Report a problem | ||
Public tax history
Tax history is unavailable.
Monthly payment
Est. payment
Payment breakdown
Explore the cost of this home by adjusting the details. Changes won't be saved.Climate risks
Neighborhood: 34705
Nearby schools
Schools provided by the listing agent
- Elementary: Astatula Elem
- Middle: Tavares Middle
- High: Tavares High
Source: Stellar MLS. This data may not be complete. We recommend contacting the local school district to confirm school assignments for this home.

Similar homes
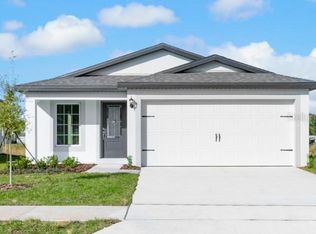
- $371,9004 bd3 ba1.8k sqft13226 TULA LOOP, ASTATULA, FL 34705New Construction

 MLS ID #TB8550954, Gayle Van Wagenen, LGI REALTY- FLORIDA, LLC. Stellar MLS
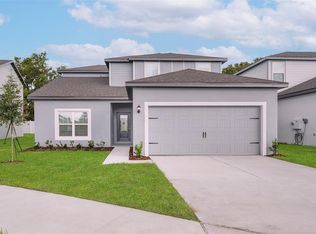
 - $381,9004 bd3 ba2k sqft13238 TULA LOOP, ASTATULA, FL 34705New Construction
 MLS ID #TB8550957, Gayle Van Wagenen, LGI REALTY- FLORIDA, LLC. Stellar MLS
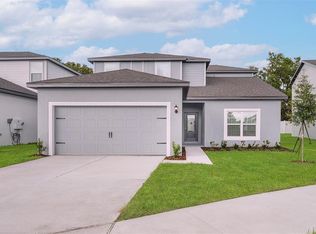
 - $381,9004 bd3 ba2k sqft13245 TULA LOOP, ASTATULA, FL 34705New Construction
 MLS ID #TB8550959, Gayle Van Wagenen, LGI REALTY- FLORIDA, LLC. Stellar MLS
 - $352,9003 bd2 ba1.5k sqft13202 TULA LOOP, ASTATULA, FL 34705New Construction
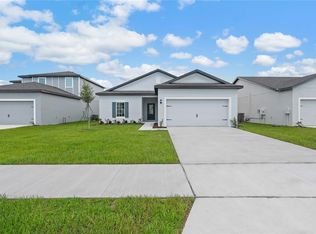 MLS ID #TB8550926, Gayle Van Wagenen, LGI REALTY- FLORIDA, LLC. Stellar MLS
 - $352,9003 bd2 ba1.5k sqft13218 TULA LOOP, ASTATULA, FL 34705New ConstructionMLS ID #TB8550916, Gayle Van Wagenen, LGI REALTY- FLORIDA, LLC. Stellar MLS
- $352,9003 bd2 ba1.5k sqft13230 TULA LOOP, ASTATULA, FL 34705New ConstructionMLS ID #TB8550936, Gayle Van Wagenen, LGI REALTY- FLORIDA, LLC. Stellar MLS
- $333,9003 bd2 ba1.4k sqft13351 TULA LOOP, ASTATULA, FL 34705New ConstructionMLS ID #TB8550902, Gayle Van Wagenen, LGI REALTY- FLORIDA, LLC. Stellar MLS
- $333,9003 bd2 ba1.4k sqft13359 TULA LOOP, ASTATULA, FL 34705New ConstructionMLS ID #TB8550906, Gayle Van Wagenen, LGI REALTY- FLORIDA, LLC. Stellar MLS
- $328,9003 bd2 ba1.4k sqft13372 TULA LOOP, ASTATULA, FL 34705New ConstructionMLS ID #TB8550868, Gayle Van Wagenen, LGI REALTY- FLORIDA, LLC. Stellar MLS
- $410,9005 bd3 ba2.4k sqft13234 TULA LOOP, ASTATULA, FL 34705New ConstructionMLS ID #TB8550965, Gayle Van Wagenen, LGI REALTY- FLORIDA, LLC. Stellar MLS
- $318,9003 bd2 ba1.2k sqft13367 TULA LOOP, ASTATULA, FL 34705New ConstructionMLS ID #TB8550838, Gayle Van Wagenen, LGI REALTY- FLORIDA, LLC. Stellar MLS
- $306,9003 bd2 ba1.2k sqft13356 TULA LOOP, ASTATULA, FL 34705New ConstructionMLS ID #TB8550810, Gayle Van Wagenen, LGI REALTY- FLORIDA, LLC. Stellar MLS
- $311,9003 bd2 ba1.2k sqft13355 TULA LOOP, ASTATULA, FL 34705New ConstructionMLS ID #TB8550830, Gayle Van Wagenen, LGI REALTY- FLORIDA, LLC. Stellar MLS
- $405,0003 bd3 ba2.4k sqft13247 CASA VERDE CIRCLE, ASTATULA, FL 34705For SaleMLS ID #G5114056, Nancy Simpson Eccles, COLDWELL BANKER VANGUARD EDGE REALTY. Stellar MLS
- $370,0004 bd2 ba1.8k sqft13311 MIDWAY AVENUE, ASTATULA, FL 34705New ConstructionMLS ID #O6383186, Michael Marrone, COLDWELL BANKER REALTY. Stellar MLS
- $295,9002 bd2 ba1k sqft13379 TULA LOOP, ASTATULA, FL 34705New ConstructionMLS ID #TB8549778, Gayle Van Wagenen, LGI REALTY- FLORIDA, LLC. Stellar MLS
- $295,9002 bd2 ba1k sqft13375 TULA LOOP, ASTATULA, FL 34705New ConstructionMLS ID #TB8549792, Gayle Van Wagenen, LGI REALTY- FLORIDA, LLC. Stellar MLS
- $410,9005 bd3 ba2.4k sqft13265 TULA LOOP, ASTATULA, FL 34705New ConstructionMLS ID #TB8541814, Gayle Van Wagenen, LGI REALTY- FLORIDA, LLC. Stellar MLS
