Welcome! This 3-bedroom 2-bath house is conveniently located to rt 1 on almost an acre of land. Walk through the private covered front porch into the hardwood floor entry before entering the large open living room with vaulted ceilings. With the open kitchen and dining room, entertaining is no problem. Window filled sunroom off the rear allows for secluded time as well. Quiet primary suite with bath is perfectly situated away for single floor living. Two bedrooms are served by a full bath at the front of the house. Spacious unfinished basement can be accessed from inside the house or through the Bilco doors in the rear. Large grassy lot is partially fenced in, but with NO HOA, you have the flexibility to make the backyard yours. There are two large sheds in the rear to help keep the garage clean. Whether you are looking for a second vacation home, an investment property, or a home to grow with your family, this house checks all of the boxes!
For sale
$414,000
13345 Jefferson Rd, Milton, DE 19968
3beds
1,725sqft
Single Family Residence
Built in 2005
0.92 Acres Lot
$-- Zestimate®
$240/sqft
$-- HOA
What's special
Window filled sunroomPrivate covered front porchHardwood floor entry
- 3 days
- 454
- 20
Likely to sell faster than
Zillow last checked:
Listing updated:
Listed by:
THADDEUS HUDSON 302-542-9695,
Delaware Coastal Realty 302-645-4800
Source: Bright MLS,MLS#: DESU2118220
Facts & features
Interior
Bedrooms & bathrooms
- Bedrooms: 3
- Bathrooms: 2
- Full bathrooms: 2
- Main level bathrooms: 2
- Main level bedrooms: 3
Basement
- Area: 1200
Heating
- Heat Pump, Electric, Propane
Cooling
- Central Air, Electric
Appliances
- Included: Dishwasher, Dryer, Microwave, Refrigerator, Cooktop, Washer, Water Conditioner - Owned, Electric Water Heater
- Laundry: Main Level
Features
- Attic, Ceiling Fan(s), Entry Level Bedroom, Family Room Off Kitchen, Open Floorplan, Cathedral Ceiling(s), Dry Wall
- Flooring: Carpet, Hardwood, Laminate, Wood
- Basement: Full
- Number of fireplaces: 1
- Fireplace features: Gas/Propane
Interior area
- Total structure area: 2,925
- Total interior livable area: 1,725 sqft
- Finished area above ground: 1,725
- Finished area below ground: 0
Property
Parking
- Total spaces: 2
- Parking features: Garage Faces Side, Attached, Driveway
- Attached garage spaces: 2
- Has uncovered spaces: Yes
- Details: Garage Sqft: 400
Accessibility
- Accessibility features: None
Features
- Levels: One
- Stories: 1
- Pool features: None
- Fencing: Partial
Lot
- Size: 0.92 Acres
- Features: Cleared
Details
- Additional structures: Above Grade, Below Grade
- Parcel number: 23508.0048.02
- Zoning: AR-1
- Special conditions: Standard
Construction
Type & style
- Home type: SingleFamily
- Architectural style: Ranch/Rambler
- Property subtype: Single Family Residence
Materials
- Brick Front, Frame, Vinyl Siding
- Foundation: Crawl Space, Concrete Perimeter
- Roof: Asphalt
Condition
- Good
- New construction: No
- Year built: 2005
Utilities & green energy
- Electric: 200+ Amp Service
- Sewer: On Site Septic
- Water: Well
Community & HOA
Community
- Subdivision: Countryside Court North
HOA
- Has HOA: No
Location
- Region: Milton
Financial & listing details
- Price per square foot: $240/sqft
- Tax assessed value: $415,900
- Annual tax amount: $878
- Date on market: 10/20/2026
- Listing agreement: Exclusive Agency
- Listing terms: Cash,Conventional,FHA,USDA Loan,VA Loan
- Ownership: Fee Simple
Estimated market value
Not available
Estimated sales range
Not available
Not available
Price history
| Date | Event | Price |
|---|---|---|
| 10/20/2026 | Listed for sale | $414,000+64.3%$240/sqft |
Source:  Bright MLS #DESU2118220 Report a problem | ||
| 10/30/2019 | Sold | $252,000-1.1%$146/sqft |
Source: Public Record Report a problem | ||
| 10/7/2019 | Pending sale | $254,900+2217.3%$148/sqft |
Source: EXIT CENTRAL REALTY #DESU142608 Report a problem | ||
| 9/23/2019 | Sold | $11,000-95.7%$6/sqft |
Source: Public Record Report a problem | ||
| 8/28/2019 | Price change | $254,900-3.8%$148/sqft |
Source: Exit Central Realty-Milford #DESU142608 Report a problem | ||
| 8/14/2019 | Price change | $264,900-3.6%$154/sqft |
Source: Exit Central Realty-Milford #DESU142608 Report a problem | ||
| 7/31/2019 | Price change | $274,900-8.3%$159/sqft |
Source: Exit Central Realty-Milford #DESU142608 Report a problem | ||
| 7/17/2019 | Price change | $299,900-12.5%$174/sqft |
Source: Exit Central Realty-Milford #DESU142608 Report a problem | ||
| 6/19/2019 | Listed for sale | $342,900+57.7%$199/sqft |
Source: Exit Central Realty-Milford #DESU142608 Report a problem | ||
| 5/8/2019 | Sold | $217,500-22%$126/sqft |
Source: Public Record Report a problem | ||
| 7/5/2016 | Sold | $279,000$162/sqft |
Source: Public Record Report a problem | ||
| 1/28/2016 | Listed for sale | $279,000$162/sqft |
Source: JACK LINGO LEWES #706573 Report a problem | ||
Public tax history
| Year | Property taxes | Tax assessment |
|---|---|---|
| 2025 | $878 -14.1% | $207,950 +902.2% |
| 2024 | $1,023 +0.1% | $20,750 |
| 2023 | $1,022 +3.6% | $20,750 |
| 2022 | $986 +0.9% | $20,750 |
| 2021 | $977 +0.3% | $20,750 |
| 2020 | $974 | $20,750 |
| 2019 | $974 -0.1% | $20,750 |
| 2018 | $976 +7.1% | $20,750 |
| 2017 | $911 +9.9% | $20,750 |
| 2016 | $829 +74% | $20,750 |
| 2015 | $476 +1.9% | $20,750 |
| 2014 | $468 +2.7% | $20,750 |
| 2013 | $455 +0.6% | $20,750 |
| 2012 | $452 +7.7% | $20,750 |
| 2011 | $420 | $20,750 |
| 2010 | $420 -2.4% | $20,750 |
| 2009 | $430 | $20,750 |
| 2008 | -- | -- |
| 2007 | -- | -- |
| 2006 | -- | -- |
| 2005 | -- | -- |
| 2004 | -- | -- |
Find assessor info on the county website
Monthly payment
Est. payment
Payment breakdown
Explore the cost of this home by adjusting the details. Changes won't be saved.Climate risks
Neighborhood: 19968
Nearby schools
Schools provided by the listing agent
- District: Cape Henlopen
Source: Bright MLS. This data may not be complete. We recommend contacting the local school district to confirm school assignments for this home.
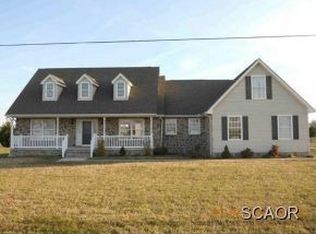
Similar homes
- $425,0003 bd2 ba1.3k sqftNone Available, Milton, DE 19968For Sale
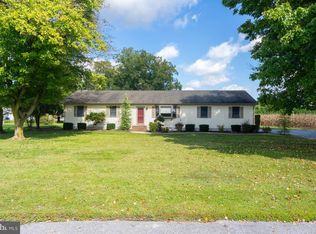
 MLS ID #DESU2122086, MATT BRITTINGHAM, Patterson-Schwartz-Rehoboth. Bright MLS
- $420,0004 bd3 ba2.2k sqft613 Palmer St, Milton, DE 19968For Sale By Owner

- $439,9903 bd2 ba1.4k sqft127 Woodland Ave, Milton, DE 19968New Construction
 Ryan Homes
- $514,9003 bd2 ba2.1k sqftNone Available, Lincoln, DE 19960For Sale
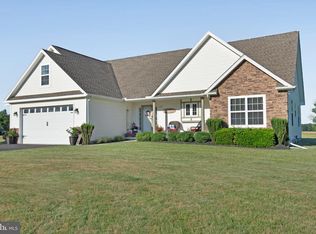 MLS ID #DESU2122692, Donna Watson, The Watson Realty Group, LLC. Bright MLS
- $499,9003 bd2 ba2.1k sqftNone Available, Milton, DE 19968For SaleMLS ID #DESU2114812, Bill Rash, Northrop Realty. Bright MLS
- $395,0003 bd2 ba1.2k sqftNone Available, Milton, DE 19968For SaleMLS ID #DESU2112348, Robin Bunting, Compass. Bright MLS
- $495,0003 bd2 ba2.1k sqftNone Available, Milton, DE 19968For SaleMLS ID #DESU2118332, Lee Ann Wilkinson, Berkshire Hathaway HomeServices PenFed Realty. Bright MLS
- $469,9904 bd2 ba2.5k sqftNone Available, Milton, DE 19968For SaleMLS ID #DESU2107134, Emil Guliyev, Samson Properties. Bright MLS
- $509,9004 bd3 ba2.4k sqftNone Available, Milton, DE 19968For SaleMLS ID #DESU2120038, Dustin Oldfather, Compass. Bright MLS
- $529,9903 bd2 ba1.7k sqftNone Available, Milton, DE 19968New ConstructionBright MLS
- $429,0003 bd2 ba1.5k sqftNone Available, Milton, DE 19968For SaleMLS ID #DESU2112662, Caitlin Degnars, Jack Lingo - Rehoboth. Bright MLS
- $425,0003 bd3 ba2.1k sqftNone Available, Milford, DE 19963For SaleMLS ID #DESU2121102, SHERRY MITCHELL, INDIAN RIVER LAND CO. Bright MLS
- $339,0003 bd2 ba1.4k sqftNone Available, Milton, DE 19968For SaleMLS ID #DESU2113502, Phillip Knight, Northrop Realty. Bright MLS
- $459,9904 bd3 ba2.5k sqftNone Available, Milton, DE 19968For SaleMLS ID #DESU2111552, Kalpana Joshi, Patterson-Schwartz-Hockessin. Bright MLS
- $543,0003 bd2 ba1.9k sqftNone Available, Milton, DE 19968For SaleMLS ID #DESU2117210, LUCIUS WEBB, Jack Lingo - Rehoboth. Bright MLS
- $520,0003 bd3 ba2k sqftNone Available, Milton, DE 19968For SaleMLS ID #DESU2122118, Brian Barrows, Monument Sotheby's International Realty. Bright MLS
