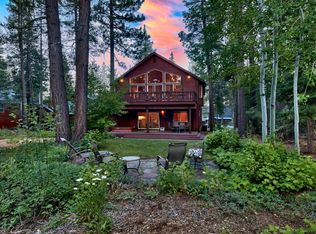
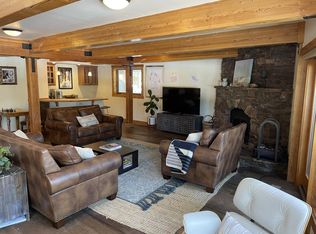
Welcome to 13345 Ski View Loop Drive, a mountain retreat set in the heart of Tahoe Donner—one of Truckee’s most desirable year-round communities. This well-appointed home just completed in 2025 offers four bedrooms, three bathrooms, and 2,703 square feet of living space, thoughtfully designed with tasteful finishes for both comfort and functionality. The open-concept floor plan features a spacious great room with vaulted ceilings, abundant natural light, and a cozy fireplace—perfect for gathering after a day outdoors. The kitchen is equipped with ample counter space, generous cabinetry, and a functional layout ideal for entertaining. Step outside to a private deck surrounded by towering pines, offering a peaceful setting for morning coffee or evening relaxation. Additional highlights include a primary suite with en-suite bath, well-sized guest bedrooms, and a versatile layout suited for full-time living or a vacation retreat. A large garage provides plenty of space for storing skis, bikes, and all your Tahoe gear. Living in Tahoe Donner means access to an exceptional range of amenities, including a private beach club at Donner Lake, championship golf course, fitness center, pools, tennis courts, and miles of hiking and biking trails. In the winter, enjoy Tahoe Donner’s ski hill, cross-country ski center, and snowplay areas. Conveniently located just minutes from downtown Truckee, with easy access to world-class skiing at Palisades Tahoe and Northstar, this home offers the perfect blend of mountain lifestyle and everyday convenience. Experience the best of Truckee living at 13345 Ski View Loop Drive.
Sold for $1,865,000
Zillow last checked:
Listing updated:
Bought with:
Valerie Brinker, DRE #01931440
Dickson Realty
Source: TSMLS,MLS#: 20261359
Price history
| Date | Event | Price |
|---|---|---|
| 9/16/2026 | Sold | $1,865,000-1.6%$690/sqft |
Source:  TSMLS #20261359 Report a problem TSMLS #20261359 Report a problem | ||
| 8/8/2026 | Pending sale | $1,895,000$701/sqft |
Source: TSMLS #20261359 Report a problem | ||
| 8/6/2026 | Listed for sale | $1,895,000$701/sqft |
Source: TSMLS #20261359 Report a problem | ||
| 8/2/2026 | Pending sale | $1,895,000$701/sqft |
Source: TSMLS #20261359 Report a problem | ||
| 7/2/2026 | Listed for sale | $1,895,000+2.4%$701/sqft |
Source: TSMLS #20261359 Report a problem | ||
| 11/25/2025 | Sold | $1,850,000-5.1%$684/sqft |
Source: TSMLS #20252110 Report a problem | ||
| 11/6/2025 | Pending sale | $1,949,000$721/sqft |
Source: TSMLS #20252110 Report a problem | ||
| 9/10/2025 | Listed for sale | $1,949,000+523.7%$721/sqft |
Source: TSMLS #20252110 Report a problem | ||
| 7/11/2024 | Sold | $312,500-2%$116/sqft |
Source: TSMLS #20240932 Report a problem | ||
| 5/30/2024 | Pending sale | $319,000$118/sqft |
Source: TSMLS #20240932 Report a problem | ||
| 5/27/2024 | Listed for sale | $319,000-14.9%$118/sqft |
Source: TSMLS #20240932 Report a problem | ||
| 11/25/2022 | Listing removed | -- |
Source: TSMLS #20221029 Report a problem | ||
| 5/27/2022 | Listed for sale | $375,000$139/sqft |
Source: TSMLS #20221029 Report a problem | ||
Nearby homes
Get a cash offer in 3 minutes
Find out how much your home could sell for in as little as 3 minutes with a no-obligation cash offer.
Estimated market value
$1,865,400
