Classic Dutch Colonial Revival architecture in one of Denver's most walkable neighborhoods! This West Wash Park beauty showcases the timeless details that make Denver's historic homes so beloved. Step inside to hardwood floors, a beautiful original fireplace, decorative leaded glass windows, and an inviting living room filled with over a century of character. The light-filled dining room features a charming window seat and southern exposure, while the kitchen blends original charm with exposed brick, updated cabinetry, stainless appliances, and an induction range. All kitchen appliances are less than three years old. Upstairs, three spacious bedrooms accompany a beautifully detailed full bath featuring intricate mosaic tile, heated floors, and an original clawfoot tub. The primary bedroom offers two walk-in closets and a wonderful sun porch with city views. The finished basement adds flexible living space with built-in bookcases, a spacious bedroom, cozy living area, ample storage, and another beautiful bathroom with heated floors. A separate side entrance provides privacy, and the space has previously been used as an Airbnb, offering an exciting house-hacking opportunity! Take in the backyard, relax on the hardwood deck beneath the custom pergola, entertain on the gorgeous stone patio, and don't forget your furry friends with a grassy space! Additional features include a detached two-car garage, newer roof and furnace, tankless water heater, radon mitigation, updated insulation, and solar panels installed in 2020 that are completely paid off. Classic architecture, enduring details, and thoughtfully updated spaces make this the kind of Denver home that never goes out of style!
Coming soon 11/19
$940,000
241 S Logan Street, Denver, CO 80209
4beds
2,048sqft
Single Family Residence
Built in 1905
3,713 Square Feet Lot
$-- Zestimate®
$459/sqft
$-- HOA
What's special
- 6 hours
- 108
- 16
Zillow last checked:
Listing updated:
Listed by:
Kimber Dempsey 303-913-4505 kimber.dempsey@outlook.com,
Serhant Colorado LLC
Source: REcolorado as distributed by MLS GRID,MLS#: 3040907
Facts & features
Interior
Bedrooms & bathrooms
- Bedrooms: 4
- Bathrooms: 3
- Full bathrooms: 2
- 1/2 bathrooms: 1
- Main level bathrooms: 1
Bedroom
- Description: Access To Upstairs Patio
- Features: Primary Suite
- Level: Upper
Bedroom
- Level: Upper
Bedroom
- Level: Upper
Bedroom
- Level: Basement
Bathroom
- Level: Main
Bathroom
- Level: Upper
Bathroom
- Description: Radiant Floors
- Features: En Suite Bathroom
- Level: Basement
Heating
- Forced Air, Natural Gas, Radiant Floor, Solar
Cooling
- Central Air
Appliances
- Included: Dishwasher, Dryer, Oven, Range, Refrigerator, Tankless Water Heater, Washer
Features
- Built-in Features, Concrete Counters, High Ceilings, Radon Mitigation System, Smart Thermostat
- Flooring: Carpet, Tile, Wood
- Windows: Double Pane Windows
- Basement: Partial
- Number of fireplaces: 1
- Fireplace features: Living Room
Interior area
- Total structure area: 2,048
- Total interior livable area: 2,048 sqft
- Finished area above ground: 1,536
- Finished area below ground: 486
Video & virtual tour
Property
Parking
- Total spaces: 2
- Parking features: Garage
- Garage spaces: 2
Features
- Levels: Two
- Stories: 2
- Patio & porch: Covered, Deck, Front Porch, Patio
- Exterior features: Garden, Private Yard
- Fencing: Full
Lot
- Size: 3,713 Square Feet
- Features: Landscaped, Level
Details
- Parcel number: 510431026
- Zoning: U-TU-B2
- Special conditions: Standard
Construction
Type & style
- Home type: SingleFamily
- Property subtype: Single Family Residence
Materials
- Brick, Frame, Wood Siding
- Roof: Composition
Condition
- Updated/Remodeled
- Year built: 1905
Utilities & green energy
- Sewer: Public Sewer
- Water: Public
- Utilities for property: Electricity Connected, Natural Gas Connected
Green energy
- Energy efficient items: Appliances
Community & HOA
Community
- Security: Smoke Detector(s), Video Doorbell
- Subdivision: Washington Park
HOA
- Has HOA: No
Location
- Region: Denver
Financial & listing details
- Price per square foot: $459/sqft
- Tax assessed value: $881,500
- Annual tax amount: $4,755
- Date on market: 11/19/2026
- Listing terms: Cash,Conventional,VA Loan
- Exclusions: Seller's Personal Property And Staging Items
- Ownership: Individual
- Electric utility on property: Yes
- Road surface type: Paved
Estimated market value
Not available
Estimated sales range
Not available
Not available
Price history
| Date | Event | Price |
|---|---|---|
| 5/19/2023 | Sold | $925,000+46.8%$452/sqft |
Source: Public Record Report a problem | ||
| 3/10/2017 | Sold | $630,000+61.1%$308/sqft |
Source: Public Record Report a problem | ||
| 10/26/2006 | Sold | $391,000+169.7%$191/sqft |
Source: Public Record Report a problem | ||
| 3/17/1999 | Sold | $145,000$71/sqft |
Source: Public Record Report a problem | ||
Public tax history
| Year | Property taxes | Tax assessment |
|---|---|---|
| 2025 | $4,389 +2.2% | $62,150 +12.1% |
| 2024 | $4,294 +9.2% | $55,420 -5.5% |
| 2023 | $3,934 +3.6% | $58,660 +18.6% |
| 2022 | $3,797 +11% | $49,470 -2.8% |
| 2021 | $3,419 +2.9% | $50,880 +10.4% |
| 2020 | $3,323 -4.8% | $46,081 -0.7% |
| 2019 | $3,490 | $46,404 +2.9% |
| 2018 | $3,490 +9.3% | $45,110 +9% |
| 2017 | $3,193 +4.8% | $41,390 +6.1% |
| 2016 | $3,047 +9.1% | $39,000 |
| 2015 | $2,793 0% | $39,000 +16% |
| 2014 | $2,794 +0.4% | $33,630 |
| 2013 | $2,783 +23% | $33,630 +1.6% |
| 2012 | $2,262 +5.1% | $33,100 +4.4% |
| 2011 | $2,152 +2.2% | $31,720 -1.8% |
| 2010 | $2,105 +15.3% | $32,310 |
| 2009 | $1,826 -0.2% | $32,310 +18.2% |
| 2008 | $1,829 +11.1% | $27,340 |
| 2007 | $1,646 +1.1% | $27,340 +11.2% |
| 2006 | $1,627 +5.5% | $24,580 |
| 2005 | $1,543 | $24,580 |
Find assessor info on the county website
Monthly payment
Est. payment
Payment breakdown
Explore the cost of this home by adjusting the details. Changes won't be saved.Climate risks
Neighborhood: Speer
Nearby schools
Schools provided by the listing agent
- Elementary: Lincoln
- Middle: Grant
- High: South
- District: Denver 1
Source: REcolorado as distributed by MLS GRID. This data may not be complete. We recommend contacting the local school district to confirm school assignments for this home.
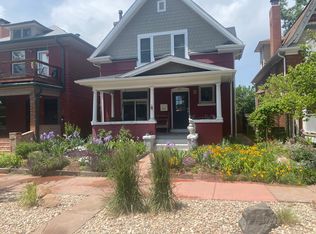
Similar homes
- $960,0003 bd2 ba1.7k sqft539 S Pennsylvania Street, Denver, CO 80209For Sale
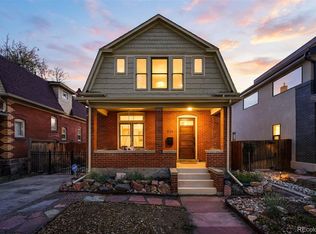
 MLS ID #7922584, Kelly Hudson, Compass - Denver. REcolorado as distributed by MLS GRID
- $944,9504 bd4 ba2.5k sqft662 S Logan St, Denver, CO 80209For Sale
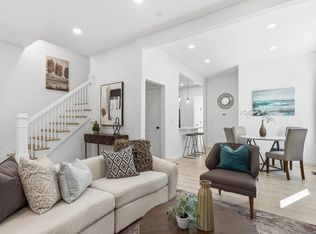
 MLS ID #1070849, Scott Sabina, MB/Sabina & Company. IRES as distributed by MLS GRID
- $910,0004 bd2 ba2k sqft501 S Washington Street, Denver, CO 80209For Sale
 MLS ID #4829352, Hannah Lord, LoKation Real Estate. REcolorado as distributed by MLS GRID
- $1,095,0004 bd3 ba2.5k sqft285 S Ogden Street, Denver, CO 80209For Sale
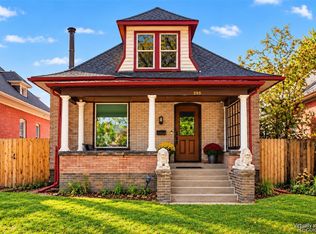 MLS ID #2472080, Arnold Tedjokusumo, Usaj Realty. REcolorado as distributed by MLS GRID
- $1,095,0003 bd3 ba2.1k sqft1005 E Dakota Avenue, Denver, CO 80209For SaleMLS ID #4545572, Elaine Swomley, LIV Sotheby's International Realty. REcolorado as distributed by MLS GRID
- $1,070,0004 bd5 ba2.8k sqft10 S Lincoln Street, Denver, CO 80209For SaleMLS ID #8153277, Katrina Burton, Sierra Vista Realty LLC. REcolorado as distributed by MLS GRID
- $1,025,0003 bd2 ba2.6k sqft127 S Emerson Street, Denver, CO 80209For SaleMLS ID #4239809, The Blank and Bingham Team, The Agency - Denver. REcolorado as distributed by MLS GRID
- $940,0003 bd2 ba2k sqft39 W Cedar Avenue, Denver, CO 80223For SaleMLS ID #3097097, Erinn Bowden, Milehimodern. REcolorado as distributed by MLS GRID
- $999,0003 bd2 ba1.9k sqft1004 S Pennsylvania Street, Denver, CO 80209For SaleMLS ID #8763610, Deviree Vallejo, LIV Sotheby's International Realty. REcolorado as distributed by MLS GRID
- $875,0004 bd3 ba2.5k sqft38 W Byers Place, Denver, CO 80223For SaleMLS ID #1723060, Brandon Beston, Keller Williams Realty Downtown LLC. REcolorado as distributed by MLS GRID
- $1,245,0004 bd3 ba2.4k sqft349 S Grant Street, Denver, CO 80209For SaleMLS ID #6625685, Kelli Barton, Coldwell Banker Global Luxury Denver. REcolorado as distributed by MLS GRID
- $1,350,0004 bd3 ba2.5k sqft460 S Logan Street, Denver, CO 80209For SaleMLS ID #9528286, Mitch Lazar, Compass - Denver. REcolorado as distributed by MLS GRID
- $950,0004 bd4 ba2.5k sqft768 S Lincoln Street, Denver, CO 80209For SaleMLS ID #6883828, Jules "J.B." Hochman, Brockman Group LLC. REcolorado as distributed by MLS GRID
- $875,0004 bd4 ba2.9k sqft74 S Sherman Street, Denver, CO 80209For SaleMLS ID #1519541, Matt Stephens, Synergy Associates Inc. REcolorado as distributed by MLS GRID
- $769,9004 bd2 ba1.5k sqft638 S Lincoln Street, Denver, CO 80209For SaleMLS ID #9292339, Kristen Corporon, Brix Real Estate LLC. REcolorado as distributed by MLS GRID
- $755,0003 bd1 ba1.8k sqft314 S Clarkson Street, Denver, CO 80209For SaleMLS ID #4596090, Shelley Bridge, RE/MAX of Cherry Creek. REcolorado as distributed by MLS GRID
- $869,0003 bd2 ba1.4k sqft970 S Pearl Street, Denver, CO 80209For SaleMLS ID #6767234, Justin Morgan, Real Broker, LLC DBA Real. REcolorado as distributed by MLS GRID
- $850,0003 bd3 ba2k sqft77 S Bannock Street, Denver, CO 80223For SaleMLS ID #5409314, Marilyn Kal-Hagan, Compass - Denver. REcolorado as distributed by MLS GRID
- $975,0004 bd2 ba1.7k sqft1195 S Grant Street, Denver, CO 80210For SaleMLS ID #8837024, Mikelle Smith, Keller Williams Advantage Realty LLC. REcolorado as distributed by MLS GRID
- $730,0003 bd2 ba1.7k sqft281 S Emerson Street, Denver, CO 80209For SaleMLS ID #5137404, Stephanie Giaccio, LoKation Real Estate. REcolorado as distributed by MLS GRID
