Immaculately maintained and designed to perfection, this Stunning 4-bedroom, 5-bath home offers over 4,600 sq ft in desirable Delaware Trace. Beautiful tilework throughout, new carpet, rich hardwoods, and designer lighting are just a few of the many details that set this home apart. A rare 4-car garage, beautifully landscaped lot, screened-in porch, and expansive patio create an inviting outdoor setting perfect for relaxing and entertaining. The thoughtfully designed floor plan features spacious living areas, oversized windows, and elegant architectural details. The gourmet kitchen showcases granite countertops, stainless steel appliances, generous cabinetry, and a large walk-in pantry with beautifully finished tilework. A spacious first-floor laundry room, also featuring distinctive tilework, adds exceptional convenience and functionality. The inviting family room features a fireplace and built-ins, creating a warm and welcoming gathering space. The luxurious primary suite is a true retreat with a spa-inspired bath featuring beautiful tilework, double vanity, and large soaking tub, plus an enormous walk-in closet. Spacious bedrooms provide generous space for family and guests, with thoughtfully designed bathrooms featuring beautiful tilework throughout. The daylight lower level provides even more living space with a recreation room, kitchenette, tailored wall storage, and abundant unfinished storage. With its exceptional combination of space, craftsmanship, thoughtful design, and indoor-outdoor living, this Delaware Trace home offers a truly elevated Carmel lifestyle. Wonderful location in Carmel, close to schools, downtown Carmel and Shopping! Simply perfect!
Pending
$830,000
13348 Kickapoo Trl, Carmel, IN 46033
4beds
4,536sqft
Residential, Single Family Residence
Built in 2002
0.49 Acres Lot
$-- Zestimate®
$183/sqft
$90/mo HOA
What's special
Beautifully landscaped lotExpansive patioScreened-in porchSpacious bedroomsLuxurious primary suiteThoughtfully designed floor planOversized windows
- 4 days
- 1,047
- 72
Zillow last checked:
Listing updated:
Listed by:
Nancy Mutchmore nancy@nancymutchmore.com,
F.C. Tucker Company,
Travis Barnes,
F.C. Tucker Company
Source: MIBOR as distributed by MLS GRID,MLS#: 22127428
Facts & features
Interior
Bedrooms & bathrooms
- Bedrooms: 4
- Bathrooms: 5
- Full bathrooms: 5
- Main level bathrooms: 1
Primary bedroom
- Level: Upper
- Area: 391 Square Feet
- Dimensions: 23x17
Bedroom 2
- Level: Upper
- Area: 168 Square Feet
- Dimensions: 14x12
Bedroom 3
- Level: Upper
- Area: 168 Square Feet
- Dimensions: 14x12
Bedroom 4
- Level: Upper
- Area: 196 Square Feet
- Dimensions: 14x14
Bonus room
- Level: Basement
- Area: 143 Square Feet
- Dimensions: 11x13
Dining room
- Level: Main
- Area: 182 Square Feet
- Dimensions: 14x13
Family room
- Level: Main
- Area: 340 Square Feet
- Dimensions: 20x17
Kitchen
- Level: Main
- Area: 357 Square Feet
- Dimensions: 21x17
Laundry
- Level: Main
- Area: 80 Square Feet
- Dimensions: 10x8
Play room
- Level: Basement
- Area: 840 Square Feet
- Dimensions: 30x28
Heating
- Forced Air, Natural Gas
Cooling
- Central Air
Appliances
- Included: Electric Cooktop, Dishwasher, Microwave, MicroHood, Oven, Convection Oven, Double Oven, Refrigerator, Gas Water Heater, Humidifier, Water Purifier, Water Softener Owned
- Laundry: Main Level
Features
- Attic Access, Built-in Features, Walk-In Closet(s), Ceiling Fan(s), Eat-in Kitchen, Entrance Foyer, Kitchen Island, Pantry
- Windows: Wood Work Painted
- Basement: Daylight
- Attic: Access Only
- Number of fireplaces: 1
- Fireplace features: Family Room
Interior area
- Total structure area: 4,536
- Total interior livable area: 4,536 sqft
- Finished area below ground: 1,406
Video & virtual tour
Property
Parking
- Total spaces: 3
- Parking features: Attached
- Attached garage spaces: 3
- Details: Garage Parking Other(Service Door)
Features
- Levels: Two
- Stories: 2
- Patio & porch: Patio, Screened
- Exterior features: Sprinkler System
Lot
- Size: 0.49 Acres
- Features: Sidewalks, Street Lights, Trees-Small (Under 20 Ft)
Details
- Parcel number: 291022013012000018
- Horse amenities: None
Construction
Type & style
- Home type: SingleFamily
- Architectural style: Traditional
- Property subtype: Residential, Single Family Residence
Materials
- Brick, Wood Siding
- Foundation: Concrete Perimeter
Condition
- New construction: No
- Year built: 2002
Utilities & green energy
- Water: Public
Community & HOA
Community
- Security: Security System Owned
- Subdivision: Delaware Trace
HOA
- Has HOA: Yes
- Services included: Association Home Owners, Insurance, Maintenance
- HOA fee: $270 quarterly
- HOA phone: 317-875-5600
Location
- Region: Carmel
Financial & listing details
- Price per square foot: $183/sqft
- Tax assessed value: $675,600
- Annual tax amount: $7,314
- Date on market: 10/1/2026
- Cumulative days on market: 6 days
Estimated market value
Not available
Estimated sales range
Not available
Not available
Price history
| Date | Event | Price |
|---|---|---|
| 10/2/2026 | Pending sale | $830,000$183/sqft |
Source:  MIBOR as distributed by MLS GRID #22127428 Report a problem MIBOR as distributed by MLS GRID #22127428 Report a problem | ||
| 10/1/2026 | Listed for sale | $830,000+61.2%$183/sqft |
Source: MIBOR as distributed by MLS GRID #22127428 Report a problem | ||
| 9/11/2017 | Sold | $515,000-1.8%$114/sqft |
Source: MIBOR as distributed by MLS GRID #21455922 Report a problem | ||
| 8/10/2017 | Pending sale | $524,500$116/sqft |
Source: MIBOR REALTOR Association #21455922 Report a problem | ||
| 7/6/2017 | Price change | $524,500-4.5%$116/sqft |
Source: MIBOR REALTOR Association #21455922 Report a problem | ||
| 6/23/2017 | Listed for sale | $549,500-10.6%$121/sqft |
Source: MIBOR REALTOR Association #21455922 Report a problem | ||
| 11/30/2016 | Listing removed | $614,900$136/sqft |
Source: Berkshire Hathaway Home #21413166 Report a problem | ||
| 10/24/2016 | Price change | $614,900-2.4%$136/sqft |
Source: Berkshire Hathaway Home #21413166 Report a problem | ||
| 8/9/2016 | Price change | $629,900-1.6%$139/sqft |
Source: Berkshire Hathaway Home #21413166 Report a problem | ||
| 5/18/2016 | Price change | $639,900-1.5%$141/sqft |
Source: Berkshire Hathaway Home #21413166 Report a problem | ||
| 4/26/2016 | Listed for sale | $649,900$143/sqft |
Source: Berkshire Hathaway Home #21413166 Report a problem | ||
Public tax history
| Year | Property taxes | Tax assessment |
|---|---|---|
| 2025 | $7,281 +9.6% | $675,600 +5.7% |
| 2024 | $6,641 +2.6% | $639,400 +7.1% |
| 2023 | $6,473 +16.6% | $597,000 +5.4% |
| 2022 | $5,551 +6.4% | $566,600 +15.5% |
| 2021 | $5,217 +9% | $490,600 +6.3% |
| 2020 | $4,785 +0.5% | $461,500 +8.9% |
| 2019 | $4,762 +4.4% | $423,800 -0.9% |
| 2018 | $4,561 +98.9% | $427,500 +4.4% |
| 2017 | $2,293 -48.8% | $409,600 -1.7% |
| 2016 | $4,475 -0.4% | $416,500 +1.2% |
| 2014 | $4,491 +3.9% | $411,500 +3.8% |
| 2013 | $4,324 +0% | $396,300 +0% |
| 2012 | $4,322 -0.3% | $396,200 -1.1% |
| 2011 | $4,334 -2.4% | $400,600 |
| 2010 | $4,439 +16.5% | $400,600 |
| 2009 | $3,810 -44.5% | $400,600 -6.4% |
| 2007 | $6,868 +8% | $428,100 |
| 2006 | $6,357 | $428,100 +18.9% |
| 2005 | -- | $360,100 |
Find assessor info on the county website
Monthly payment
Est. payment
Payment breakdown
Explore the cost of this home by adjusting the details. Changes won't be saved.Climate risks
Neighborhood: 46033
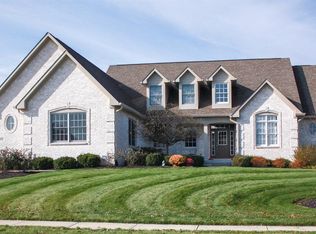
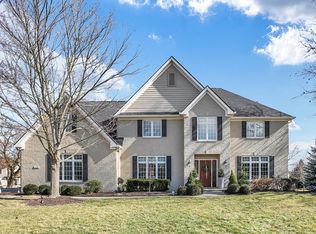
Similar homes
- $749,9005 bd3 ba4.1k sqft4950 Limberlost Trce, Carmel, IN 46033Active
 MLS ID #22129045, Brian Wignall, F.C. Tucker Company. MIBOR as distributed by MLS GRID
 - $818,0005 bd4 ba4.3k sqft6523 Paddle Dr, Carmel, IN 46033Active
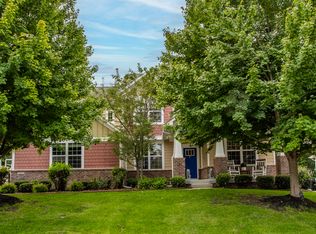 MLS ID #22116392, Andy Stephenson, @properties. MIBOR as distributed by MLS GRID
 - $740,0004 bd4 ba3.6k sqft4684 Allen Dr, Carmel, IN 46033Active
 MLS ID #22129122, Summer Black, Black Realty Company. MIBOR as distributed by MLS GRID
 - $749,5004 bd4 ba4.6k sqft5786 Gyrfalcon Pl, Carmel, IN 46033Active
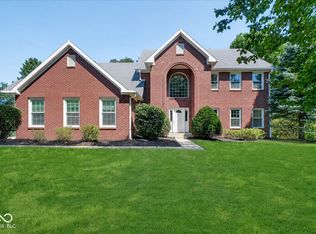 MLS ID #22122835, Connor Woodland, WPA Real Estate. MIBOR as distributed by MLS GRID
