Perfectly positioned on one of Cherry Creek’s most sought-after residential streets, 424 Clayton Street offers a rare combination of privacy, refined elegance, and effortless urban living. With a distinctive Santa Barbara-inspired character and a clean transitional aesthetic, this beautifully renovated residence feels both sophisticated and exceptionally comfortable.
Inside, quality and thoughtful design are evident throughout. White oak flooring spans the main and upper levels, complemented by designer wallpaper, fresh paint, custom millwork, refined built-ins, and beautifully updated baths. The dramatic three-story circular staircase creates an impressive architectural focal point, while soaring ceilings and abundant natural light bring an airy sense of scale to the home.
At the heart of the residence is a spectacular chef’s kitchen featuring Taj Mahal leathered quartz countertops, custom cabinetry, Sub-Zero refrigeration, gas cooktop, double ovens, two dishwashers, two warming drawers, and a generous butler’s pantry. Formal and casual living spaces flow seamlessly, creating an ideal setting for both intimate gatherings and grand entertaining.
The five-bedroom, six-bath residence includes a rare oversized three-car attached garage plus an additional exterior parking space. The finished lower level offers a spacious family room with bar, two additional bedrooms and baths, and exceptional storage.
Outside, beautifully landscaped grounds create a private oasis, with multiple patios and decks, a welcoming front terrace, and an intimate courtyard retreat featuring a water element and firepit.
Just steps from Cherry Creek North’s renowned restaurants, boutiques, galleries, and Bromwell Elementary, this exceptional home delivers the ultimate in privacy, comfort, and sophisticated city living.
For sale
$4,100,000
424 Clayton Street, Denver, CO 80206
5beds
5,550sqft
Single Family Residence
Built in 1999
6,240 Square Feet Lot
$-- Zestimate®
$739/sqft
$-- HOA
What's special
- 2 days |
- 704 |
- 37 |
Zillow last checked:
Listing updated:
Listed by:
Helm, Weaver, Helm 720-201-6573 helmweaverhelm@compass.com,
Compass - Denver,
Patti Helm 720-201-6573,
Compass - Denver
Source: REcolorado as distributed by MLS GRID,MLS#: 9805271
Facts & features
Interior
Bedrooms & bathrooms
- Bedrooms: 5
- Bathrooms: 6
- Full bathrooms: 4
- 1/2 bathrooms: 2
- Main level bathrooms: 2
Bedroom
- Description: With Dual Walk-In Closets And Private Balcony
- Features: Primary Suite
- Level: Upper
- Area: 297 Square Feet
- Dimensions: 16.5 x 18
Bedroom
- Description: With Front Facing Balcony Access
- Level: Upper
- Area: 162 Square Feet
- Dimensions: 12 x 13.5
Bedroom
- Description: With Front Facing Balcony Access
- Level: Upper
- Area: 176 Square Feet
- Dimensions: 11 x 16
Bedroom
- Level: Basement
- Area: 183.75 Square Feet
- Dimensions: 10.5 x 17.5
Bedroom
- Level: Basement
- Area: 168.75 Square Feet
- Dimensions: 12.5 x 13.5
Bathroom
- Level: Main
Bathroom
- Level: Main
Bathroom
- Description: Spacious Primary Bath With Soaking Tub And Oversized Shower
- Features: Primary Suite
- Level: Upper
- Area: 210 Square Feet
- Dimensions: 12 x 17.5
Bathroom
- Description: Jack & Jill Bathroom Connecting Two Upper Level Bedrooms
- Features: En Suite Bathroom
- Level: Upper
Bathroom
- Features: En Suite Bathroom
- Level: Basement
Bathroom
- Features: En Suite Bathroom
- Level: Basement
Bonus room
- Description: 2nd Dining, Office, Sitting Room Off Back Courtyard With Exterior Access
- Level: Main
- Area: 239.25 Square Feet
- Dimensions: 14.5 x 16.5
Dining room
- Description: Formal Dining With Arched Entry And Doors To Front Courtyard
- Level: Main
- Area: 208 Square Feet
- Dimensions: 13 x 16
Exercise room
- Level: Basement
- Area: 256.5 Square Feet
- Dimensions: 13.5 x 19
Family room
- Description: With Gas Fireplace And French Doors Accessing Back Patio
- Level: Main
- Area: 271.25 Square Feet
- Dimensions: 15.5 x 17.5
Kitchen
- Description: Stunning New Kitchen With Double Ovens, 2 Dishwashers, Gas Stovetop, 2 Warming Drawers, Customized Cabinetry And Leathered Granite Countertops - Additional 10.5 X 5 Bar Area
- Level: Main
- Area: 288.75 Square Feet
- Dimensions: 16.5 x 17.5
Laundry
- Description: Spacious Laundry Room With Utility Sink And Storage
- Level: Main
- Area: 50 Square Feet
- Dimensions: 5 x 10
Living room
- Description: With Gas Fireplace And French Doors Accessing Front Patio
- Level: Main
- Area: 248 Square Feet
- Dimensions: 15.5 x 16
Living room
- Description: With Lvp Flooring
- Level: Basement
- Area: 434 Square Feet
- Dimensions: 15.5 x 28
Heating
- Hot Water, Radiant Floor
Cooling
- Air Conditioning-Room, Central Air
Appliances
- Included: Bar Fridge, Cooktop, Dishwasher, Disposal, Double Oven, Dryer, Refrigerator, Warming Drawer, Washer, Wine Cooler
Features
- Built-in Features, Eat-in Kitchen, Entrance Foyer, Five Piece Bath, High Ceilings, Jack & Jill Bathroom, Kitchen Island, Open Floorplan, Primary Suite, Sound System, Walk-In Closet(s), Wet Bar
- Flooring: Wood
- Windows: Window Coverings
- Basement: Finished,Full,Sump Pump
- Number of fireplaces: 3
- Fireplace features: Gas, Great Room, Living Room, Outside
Interior area
- Total structure area: 5,550
- Total interior livable area: 5,550 sqft
- Finished area above ground: 3,603
- Finished area below ground: 1,796
Property
Parking
- Total spaces: 3
- Parking features: Garage - Attached
- Attached garage spaces: 3
Features
- Levels: Two
- Stories: 2
- Patio & porch: Covered, Front Porch, Patio
- Exterior features: Balcony, Dog Run, Fire Pit, Gas Grill, Lighting, Private Yard, Water Feature
- Fencing: Full
Lot
- Size: 6,240 Square Feet
- Features: Irrigated, Landscaped, Level
Details
- Parcel number: 512205049
- Zoning: G-RH-3
- Special conditions: Standard
Construction
Type & style
- Home type: SingleFamily
- Property subtype: Single Family Residence
Materials
- Stucco
- Roof: Spanish Tile
Condition
- Updated/Remodeled
- Year built: 1999
Utilities & green energy
- Sewer: Public Sewer
- Water: Public
Community & HOA
Community
- Security: Carbon Monoxide Detector(s), Security System, Smoke Detector(s)
- Subdivision: Cherry Creek
HOA
- Has HOA: No
Location
- Region: Denver
Financial & listing details
- Price per square foot: $739/sqft
- Tax assessed value: $3,076,300
- Annual tax amount: $16,592
- Date on market: 8/13/2026
- Listing terms: Cash,Conventional,Jumbo
- Exclusions: Seller's Personal Property.
- Ownership: Individual
Estimated market value
Not available
Estimated sales range
Not available
Not available
Price history
| Date | Event | Price |
|---|---|---|
| 8/13/2026 | Listed for sale | $4,100,000+85.7%$739/sqft |
Source:  REcolorado as distributed by MLS GRID #9805271 Report a problem REcolorado as distributed by MLS GRID #9805271 Report a problem | ||
| 6/9/2021 | Sold | $2,207,500-18.1%$398/sqft |
Source: Public Record Report a problem | ||
| 1/13/2021 | Listing removed | -- |
Source:  REcolorado as distributed by MLS GRID Report a problem REcolorado as distributed by MLS GRID Report a problem | ||
| 11/22/2020 | Price change | $2,695,000-2%$486/sqft |
Source: Wallace Properties #5199790 Report a problem | ||
| 10/3/2020 | Listed for sale | $2,749,000+74%$495/sqft |
Source: Wallace Properties #5199790 Report a problem | ||
| 5/9/2012 | Sold | $1,580,000-4.2%$285/sqft |
Source: Public Record Report a problem | ||
| 10/7/2011 | Price change | $1,650,000-13.1%$297/sqft |
Source: Kentwood Companies #1040395 Report a problem | ||
| 6/27/2011 | Price change | $1,899,000-4.8%$342/sqft |
Source: Kentwood Companies #1040395 Report a problem | ||
| 3/3/2011 | Listed for sale | $1,995,000-10.3%$359/sqft |
Source: Active Website #973023 Report a problem | ||
| 8/26/2010 | Listing removed | $2,225,000$401/sqft |
Source: Kentwood Companies #824053 Report a problem | ||
| 2/21/2010 | Price change | $2,225,000-3.3%$401/sqft |
Source: Kentwood Companies #824053 Report a problem | ||
| 10/25/2009 | Listed for sale | $2,300,000+27.8%$414/sqft |
Source: KENTWOOD CITY PROPERTIES #824053 Report a problem | ||
| 7/18/2005 | Sold | $1,800,000$324/sqft |
Source: Public Record Report a problem | ||
Public tax history
| Year | Property taxes | Tax assessment |
|---|---|---|
| 2025 | $14,613 +2.2% | $216,880 +17.6% |
| 2024 | $14,296 +14.1% | $184,500 -2.4% |
| 2023 | $12,528 +3.6% | $189,000 +20% |
| 2022 | $12,093 +2.4% | $157,530 -2.8% |
| 2021 | $11,815 +2.9% | $162,060 +1.8% |
| 2020 | $11,484 -3.6% | $159,245 -0.7% |
| 2019 | $11,907 | $160,359 +4.2% |
| 2018 | $11,907 +0.3% | $153,910 |
| 2017 | $11,872 +6% | $153,910 +7.4% |
| 2016 | $11,195 +6.8% | $143,290 -8.5% |
| 2015 | $10,480 0% | $156,580 +24.1% |
| 2014 | $10,484 -16.7% | $126,180 |
| 2013 | $12,580 +17.9% | $126,180 -15.7% |
| 2012 | $10,670 +0.9% | $149,640 +0.1% |
| 2011 | $10,576 +2.2% | $149,440 -5.9% |
| 2010 | $10,345 +5.7% | $158,820 |
| 2009 | $9,786 -0.2% | $158,820 +8.4% |
| 2008 | $9,802 +52.9% | $146,530 |
| 2007 | $6,412 +1.1% | $146,530 +53% |
| 2006 | $6,341 +4.2% | $95,780 |
| 2005 | $6,087 -3.7% | $95,780 -1.4% |
| 2003 | $6,319 +1.9% | $97,130 -8% |
| 2002 | $6,202 | $105,580 +26.1% |
| 2001 | -- | $83,760 |
Find assessor info on the county website
Monthly payment
Est. payment
Payment breakdown
Explore the cost of this home by adjusting the details. Changes won't be saved.Climate risks
Neighborhood: Cherry Creek
Nearby schools
GreatSchools rating
- 10/10Bromwell Elementary SchoolGrades: PK-5Distance: 0.1 mi
- 9/10Morey Middle SchoolGrades: 6-8Distance: 1.5 mi
- 8/10East High SchoolGrades: 9-12Distance: 1.3 mi
Schools provided by the listing agent
- Elementary: Bromwell
- Middle: Morey
- High: East
- District: Denver 1
Source: REcolorado as distributed by MLS GRID. This data may not be complete. We recommend contacting the local school district to confirm school assignments for this home.
- $1,579,0003 bd4 ba2.7k sqft434 Clayton St, Denver, CO 80206Sold
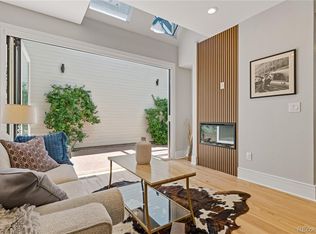
- $1,172,1003 bd1 ba2.7k sqft436 Clayton St, Denver, CO 80206Off Market

- $4,027,3004 bd5 ba6.5k sqft420 Clayton St, Denver, CO 80206Off Market
- $2,480,7004 bd3 ba4.2k sqft444 N Clayton St, Denver, CO 80206Off Market
- $2,481,5004 bd4 ba3.1k sqft408 Clayton St, Denver, CO 80206Off Market
- $1,371,4002 bd3 ba2.1k sqft427 Detroit St, Denver, CO 80206Off Market
- $2,378,3004 bd6 ba4.4k sqft404 Clayton St, Denver, CO 80206Off Market
- $1,153,1003 bd4 ba2.8k sqft423 Detroit St, Denver, CO 80206Off Market
A local agent can set up tours, give advice and negotiate with sellers.
Similar homes
- $4,250,0006 bd6 ba5.7k sqft274 Vine Street, Denver, CO 80206For Sale

 MLS ID #5666933, Caroline Turner, Keller Williams Integrity Real Estate LLC. REcolorado as distributed by MLS GRID
 - $4,900,0004 bd5 ba4.9k sqft245 Gaylord Street, Denver, CO 80206For Sale
 MLS ID #5062905, Heather Ehret-Faircloth, Camber Realty, LTD. REcolorado as distributed by MLS GRID
 - $2,749,9995 bd4 ba5k sqft3045 Ohm Way, Denver, CO 80209For Sale
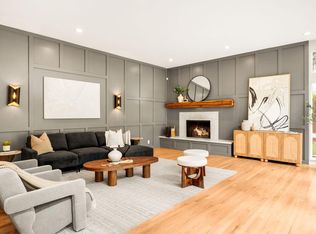
 MLS ID #1066403, Samantha Wise, milehimodern - Boulder. IRES as distributed by MLS GRID
 - $2,250,0005 bd3 ba4.3k sqft2340 E 7th Avenue Parkway, Denver, CO 80206For Sale
 MLS ID #7784687, Robin Lake, LIV Sotheby's International Realty. REcolorado as distributed by MLS GRID
 - $2,375,0005 bd4 ba6k sqft651 N Emerson Street, Denver, CO 80218For SaleMLS ID #2739929, Trish Bragg and Maggie Armstrong, LIV Sotheby's International Realty. REcolorado as distributed by MLS GRID
- $3,995,0006 bd6 ba6.6k sqft1240 S Elizabeth Street, Denver, CO 80210For SaleMLS ID #3889139, Stephen Berg, 8z Real Estate. REcolorado as distributed by MLS GRID
- $4,300,0007 bd8 ba7.8k sqft235 Eudora Street, Denver, CO 80220For SaleMLS ID #4914094, Gwenivere Snyder, LIV Sotheby's International Realty. REcolorado as distributed by MLS GRID
- $3,075,0004 bd5 ba3.7k sqft3080 E Flora Pl, Denver, CO 80210For SaleMLS ID #1066564, Rachel Sartin, Corken & Company Real Estate. IRES as distributed by MLS GRID
- $3,400,0005 bd6 ba5.9k sqft137 Dahlia Street, Denver, CO 80220For SaleMLS ID #2931190, Shaylisa Turner, Compass - Denver. REcolorado as distributed by MLS GRID
- $2,200,0004 bd5 ba4.8k sqft100 S University Boulevard #1, Denver, CO 80209For SaleMLS ID #5918764, Charles Ward, Novella Real Estate. REcolorado as distributed by MLS GRID
- $3,850,0004 bd5 ba5.2k sqft959 S Vine Street, Denver, CO 80209For SaleMLS ID #7342061, Adam Waggoner, Generator Real Estate, LLC. REcolorado as distributed by MLS GRID
- $3,175,0004 bd4 ba5.2k sqft465 Madison Street, Denver, CO 80206For SaleMLS ID #7259902, Trelora Realty Team, Trelora Realty, Inc.. REcolorado as distributed by MLS GRID
- $2,495,0006 bd5 ba6.6k sqft661 N Franklin Street, Denver, CO 80218For SaleMLS ID #4100410, Lucy Jones, HomeSmart Realty. REcolorado as distributed by MLS GRID
- $3,000,0005 bd6 ba6.6k sqft4101 E 2nd Avenue, Denver, CO 80220For SaleMLS ID #4116197, Nick Crothers, Compass Colorado, LLC - Boulder. REcolorado as distributed by MLS GRID
- $4,049,0005 bd5 ba5.2k sqft482 S Gilpin Street, Denver, CO 80209New ConstructionMLS ID #9781172, Ryan Borger, HomeSmart. REcolorado as distributed by MLS GRID
- $3,675,0005 bd6 ba6.1k sqft1296 S York St, Denver, CO 80210For SaleMLS ID #1053606, Brody Stinson, Compass-Denver. IRES as distributed by MLS GRID
- $3,775,0002 bd3 ba2.9k sqftNorthCreek, Denver, CO 80206For SaleMLS ID #8490966, Dawn Raymond, Kentwood Real Estate Cherry Creek. REcolorado as distributed by MLS GRID
- $3,600,0005 bd5 ba5.2k sqft2380 S Cook Street, Denver, CO 80210New ConstructionMLS ID #6529487, Daniel Gurzhiev, Fixed Rate Real Estate, LLC. REcolorado as distributed by MLS GRID
- $3,175,0003 bd4 ba4.6k sqft3330 E 4th Avenue, Denver, CO 80206New ConstructionMLS ID #7931534, The Blank and Bingham Team, The Agency - Denver. REcolorado as distributed by MLS GRID
- $4,950,0003 bd3 ba3.3k sqft250 Columbine, Denver, CO 80206For SaleMLS ID #6155990, Ian Wolfe, LIV Sotheby's International Realty. REcolorado as distributed by MLS GRID
