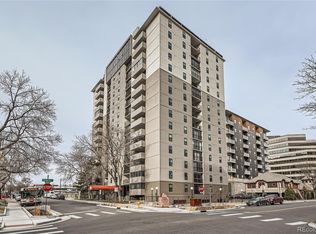
Luxury living meets unmatched convenience in the heart of Cherry Creek. This beautifully remodeled 2-bedroom, 2-bath condominium offers breathtaking mountain views from the kitchen, great room, and private balcony, all just two blocks from Cherry Creek Shopping Center and surrounded by Denver’s premier dining, boutiques, and entertainment.
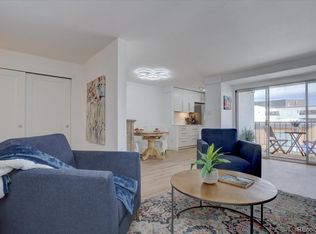
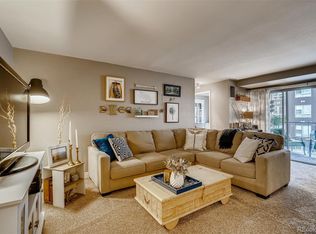
The light-filled interior showcases wide-plank luxury vinyl flooring, designer paint, and an open-concept floor plan. A classic brick fireplace adds warmth and character while complementing the home’s contemporary updates. The chef’s kitchen features crisp white cabinetry, quartz countertops, stainless steel appliances, and flows seamlessly into the spacious dining area, creating the perfect setting for entertaining or enjoying a quiet evening overlooking the Front Range. The primary suite offers private balcony access, generous closet space, and an updated en-suite bath. A second bedroom provides flexibility for guests, a home office, or study, with an additional full bath nearby. Residents enjoy exceptional amenities including an indoor pool, fully equipped fitness center, expansive community room ideal for private events or business gatherings, and an outdoor patio with grilling area, tables, and seating perfect for summer entertaining. With incredible walkability, you’ll enjoy easy access to Cherry Creek’s renowned restaurants, shopping, galleries, and cafés, while remaining just minutes from Downtown Denver, the Denver Tech Center, City Park, the Denver Zoo, and the Denver Museum of Nature & Science.Offering luxury finishes, spectacular mountain views, resort-style amenities, and one of Denver’s most desirable locations, this exceptional residence delivers an unparalleled Cherry Creek lifestyle at an outstanding value.
For sale
$450,000
2 Adams Street #905, Denver, CO 80206
2beds
1,080sqft
Condominium
Built in 1974
-- sqft lot
$-- Zestimate®
$417/sqft
$623/mo HOA
What's special
- 1 day |
- 137 |
- 8 |
Zillow last checked:
Listing updated:
Listed by:
EmpowerHome Team Colorado 303-424-7575 Colorado-Contracts@empowerhome.com,
Keller Williams Realty Northern Colorado
Source: REcolorado as distributed by MLS GRID,MLS#: 7804928
Facts & features
Interior
Bedrooms & bathrooms
- Bedrooms: 2
- Bathrooms: 2
- Full bathrooms: 2
- Main level bathrooms: 2
- Main level bedrooms: 2
Bedroom
- Description: Carpet
- Features: Primary Suite
- Level: Main
Bedroom
- Description: Carpet
- Level: Main
Bathroom
- Description: Tile
- Features: En Suite Bathroom, Primary Suite
- Level: Main
Bathroom
- Description: Tile
- Level: Main
Dining room
- Description: Wood
- Level: Main
Kitchen
- Description: Wood
- Level: Main
Living room
- Description: Wood
- Level: Main
Heating
- Hot Water
Cooling
- Central Air
Appliances
- Included: Dishwasher, Disposal, Microwave, Oven, Refrigerator
- Laundry: Common Area
Features
- Ceiling Fan(s), Open Floorplan, Primary Suite
- Flooring: Carpet, Tile, Wood
- Windows: Window Coverings
- Has basement: No
- Number of fireplaces: 1
- Fireplace features: Living Room
- Common walls with other units/homes: 2+ Common Walls
Interior area
- Total structure area: 1,080
- Total interior livable area: 1,080 sqft
- Finished area above ground: 1,080
Property
Parking
- Total spaces: 2
- Parking features: Exterior Access Door, Lighted
- Attached garage spaces: 1
- Details: Off Street Spaces: 1
Features
- Levels: One
- Stories: 1
- Entry location: Corridor Access
- Patio & porch: Covered
- Exterior features: Balcony, Barbecue, Elevator, Garden
- Pool features: Indoor
- Has spa: Yes
- Spa features: Spa/Hot Tub
- Has view: Yes
- View description: City
Details
- Parcel number: 512507116
- Zoning: G-MU-12
- Special conditions: Standard
Construction
Type & style
- Home type: Condo
- Property subtype: Condominium
- Attached to another structure: Yes
Materials
- Brick, Concrete
- Roof: Unknown
Condition
- Updated/Remodeled
- Year built: 1974
Utilities & green energy
- Sewer: Public Sewer
- Water: Public
- Utilities for property: Electricity Connected
Community & HOA
Community
- Security: 24 Hour Security, Key Card Entry, Secured Garage/Parking, Security Entrance
- Subdivision: Mountain Shadows Condos
HOA
- Has HOA: Yes
- Amenities included: Bike Storage, Coin Laundry, Elevator(s), Fitness Center, Front Desk, Garden Area, Management, Parking, Pool, Sauna, Security, Spa/Hot Tub, Storage
- Services included: Heat, Insurance, Maintenance Grounds, Maintenance Structure, Security, Sewer, Snow Removal, Trash, Water
- HOA fee: $623 monthly
- HOA name: Mountain Shadows Condos
- HOA phone: 303-322-5646
Location
- Region: Denver
Financial & listing details
- Price per square foot: $417/sqft
- Tax assessed value: $461,800
- Annual tax amount: $2,491
- Date on market: 8/13/2026
- Listing terms: Cash,Conventional,FHA,VA Loan
- Exclusions: Sellers Personal Property
- Ownership: Individual
- Electric utility on property: Yes
- Road surface type: Paved
Estimated market value
Not available
Estimated sales range
Not available
Not available
Price history
| Date | Event | Price |
|---|---|---|
| 8/13/2026 | Listed for sale | $450,000-13.5%$417/sqft |
Source:  REcolorado as distributed by MLS GRID #7804928 Report a problem REcolorado as distributed by MLS GRID #7804928 Report a problem | ||
| 7/11/2025 | Sold | $520,000$481/sqft |
Source: REcolorado as distributed by MLS GRID #7831479 Report a problem | ||
| 3/29/2025 | Pending sale | $520,000$481/sqft |
Source: REcolorado as distributed by MLS GRID #7831479 Report a problem | ||
| 3/19/2025 | Listed for sale | $520,000+11.8%$481/sqft |
Source: REcolorado as distributed by MLS GRID #7831479 Report a problem | ||
| 1/23/2023 | Sold | $465,000+45.3%$431/sqft |
Source: Public Record Report a problem | ||
| 3/24/2021 | Listing removed | -- |
Source: Owner Report a problem | ||
| 5/24/2018 | Listing removed | $2,200$2/sqft |
Source: Owner Report a problem | ||
| 4/22/2018 | Price change | $2,200+4.8%$2/sqft |
Source: Owner Report a problem | ||
| 2/28/2018 | Listed for rent | $2,100+27.3%$2/sqft |
Source: Owner Report a problem | ||
| 4/2/2016 | Listing removed | $1,650$2/sqft |
Source: Owner Report a problem | ||
| 3/3/2016 | Listed for rent | $1,650-13.2%$2/sqft |
Source: Owner Report a problem | ||
| 11/13/2015 | Listing removed | $1,900$2/sqft |
Source: Owner Report a problem | ||
| 10/13/2015 | Listed for rent | $1,900-5%$2/sqft |
Source: Owner Report a problem | ||
| 8/16/2015 | Listing removed | $2,000$2/sqft |
Source: Owner Report a problem | ||
| 7/18/2015 | Listed for rent | $2,000$2/sqft |
Source: Owner Report a problem | ||
| 3/23/2015 | Sold | $320,000-5.9%$296/sqft |
Source: Public Record Report a problem | ||
| 2/18/2015 | Pending sale | $340,000$315/sqft |
Source: RE/MAX MASTERS INC #9689672 Report a problem | ||
| 1/29/2015 | Listed for sale | $340,000+23.6%$315/sqft |
Source: RE/MAX MASTERS INC #9689672 Report a problem | ||
| 6/16/2014 | Sold | $275,000+1.9%$255/sqft |
Source: Public Record Report a problem | ||
| 4/29/2014 | Pending sale | $269,900$250/sqft |
Source: Coldwell Banker Residential Brokerage - Boulder #8445231 Report a problem | ||
| 4/25/2014 | Listed for sale | $269,900+227%$250/sqft |
Source: Coldwell Banker Residential Brokerage - Boulder #8445231 Report a problem | ||
| 11/22/1993 | Sold | $82,550$76/sqft |
Source: Public Record Report a problem | ||
Public tax history
| Year | Property taxes | Tax assessment |
|---|---|---|
| 2025 | $2,340 +2.2% | -- |
| 2024 | $2,289 +7.5% | $29,540 -9.2% |
| 2023 | $2,129 +3.6% | $32,540 +21.6% |
| 2022 | $2,056 -5.3% | $26,770 -2.8% |
| 2021 | $2,172 +2.9% | $27,550 -5.9% |
| 2020 | $2,111 +5.1% | $29,272 -0.7% |
| 2019 | $2,008 | $29,477 +13.6% |
| 2018 | $2,008 +0.3% | $25,950 |
| 2017 | $2,002 +16.4% | $25,950 +17.9% |
| 2016 | $1,720 +3.4% | $22,010 |
| 2015 | $1,664 0% | $22,010 +9.9% |
| 2014 | $1,664 +2.3% | $20,030 |
| 2013 | $1,627 +17.9% | $20,030 +3.5% |
| 2012 | $1,380 +5.7% | $19,350 |
| 2011 | $1,305 +2.2% | $19,350 -1.3% |
| 2010 | $1,277 +2.1% | $19,600 |
| 2009 | $1,251 -0.2% | $19,600 +4.6% |
| 2008 | $1,253 +7.3% | $18,730 |
| 2007 | $1,168 +1.1% | $18,730 +7.4% |
| 2006 | $1,155 -9.2% | $17,440 |
| 2005 | $1,272 | $17,440 |
Find assessor info on the county website
Monthly payment
Est. payment
Payment breakdown
Explore the cost of this home by adjusting the details. Changes won't be saved.Climate risks
Neighborhood: Cherry Creek
Nearby schools
GreatSchools rating
- 9/10Steck Elementary SchoolGrades: PK-5Distance: 0.7 mi
- 3/10Hill Campus Of Arts And SciencesGrades: 6-8Distance: 0.8 mi
- 5/10George Washington High SchoolGrades: 9-12Distance: 1.9 mi
Schools provided by the listing agent
- Elementary: Steck
- Middle: Hill
- High: George Washington
- District: Denver 1
Source: REcolorado as distributed by MLS GRID. This data may not be complete. We recommend contacting the local school district to confirm school assignments for this home.
- $375,0002 bd1 ba847 sqft2 Adams St APT 310, Denver, CO 80206Sold
- $435,0001 bd1 ba847 sqft2 Adams St APT 1407, Denver, CO 80206Sold
- $350,0002 bd1 ba847 sqft2 Adams St APT 710, Denver, CO 80206Sold
- $475,0002 bd2 ba1.2k sqft2 Adams St APT 205, Denver, CO 80206For Sale

- $330,0001 bd1 ba631 sqft2 Adams St APT 901, Denver, CO 80206Sold
- $975,0003 bd3 ba2.1k sqft2 Adams St APT 1604, Denver, CO 80206Sold
- $365,0001 bd1 ba868 sqft2 Adams St APT 504, Denver, CO 80206Sold
- $373,0001 bd1 ba685 sqft2 Adams St APT 703, Denver, CO 80206Sold
A local agent can set up tours, give advice and negotiate with sellers.
Similar homes
- $435,0002 bd2 ba1.1k sqft130 N Pearl St #501, Denver, CO 80203For Sale

 MLS ID #1066310, Kennen Cohen, Your Castle Real Estate LLC. IRES as distributed by MLS GRID
 - $425,0002 bd2 ba1k sqftMarais Uptown Condos, Denver, CO 80206For Sale

 MLS ID #4283895, Ilene Schwartz, Berkshire Hathaway HomeServices Elevated Living RE. REcolorado as distributed by MLS GRID
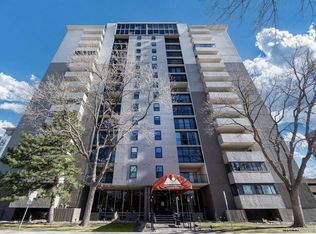
 - $310,0002 bd1 ba909 sqftMountain Shadows Condos, Denver, CO 80206For Sale
 MLS ID #5862433, Alana Borremans, Kenneth James Realty, Inc.. REcolorado as distributed by MLS GRID
 - $369,5001 bd1 ba952 sqftGovernors Place, Denver, CO 80203For Sale
 MLS ID #4153327, Mark Trenka, Century 21 Trenka Real Estate. REcolorado as distributed by MLS GRID
 - $449,6002 bd2 ba1k sqftLafayette Towers West, Denver, CO 80218For SaleMLS ID #8440697, Christina de Barros, RE/MAX Professionals. REcolorado as distributed by MLS GRID
- $465,0002 bd2 ba1.2k sqftBARCLAY TOWERS, Denver, CO 80202For SaleMLS ID #9035106, Jim Hendry, Open Real Estate Inc.. REcolorado as distributed by MLS GRID
- $424,5002 bd2 ba943 sqftPark Lafayette, Denver, CO 80209For SaleMLS ID #3748532, Kelly Whitlock, RE/MAX Professionals. REcolorado as distributed by MLS GRID
- $485,0002 bd2 ba1.1k sqftCheesman Towers West Condos, Denver, CO 80218For SaleMLS ID #3013362, Shaunte Brown, NAV Real Estate. REcolorado as distributed by MLS GRID
- $404,0002 bd2 ba919 sqft1433 N Williams Street #305, Denver, CO 80218For SaleMLS ID #3143162, James Sengenberger, Keller Williams DTC. REcolorado as distributed by MLS GRID
- $464,9002 bd2 ba1.2k sqft837 E 17th Avenue #3C, Denver, CO 80218For SaleMLS ID #7539362, LaVerne Brookie, Coldwell Banker Realty 54. REcolorado as distributed by MLS GRID
- $342,5002 bd1 ba844 sqftLegacy at City Park, Denver, CO 80206For SaleMLS ID #7412667, Lisa Chirico, RE/MAX Professionals. REcolorado as distributed by MLS GRID
- $349,9002 bd2 ba1.2k sqft13931 E Marina Drive Bldg 243 #205, Aurora, CO 80014For SaleMLS ID #5963652, Thomas De Herrera, Your Castle Realty LLC. REcolorado as distributed by MLS GRID
- $320,0002 bd2 ba1.4k sqft7877 E Mississippi Avenue #1501, Denver, CO 80247For SaleMLS ID #3673969, Logan Opheim, RE/MAX Professionals. REcolorado as distributed by MLS GRID
- $275,0002 bd1 ba920 sqftAvila Park, Denver, CO 80206For SaleMLS ID #4590070, Kristine Mottram, A Better Way Realty. REcolorado as distributed by MLS GRID
- $225,0002 bd2 ba928 sqftThe Americana, Denver, CO 80220For SaleMLS ID #2961268, DD Rockwell, Berkshire Hathaway HomeServices Colorado Real Estate, LLC. REcolorado as distributed by MLS GRID
- $339,0002 bd2 ba1k sqftGovernors Park Condos, Denver, CO 80203For SaleMLS ID #4868046, Kathi Spencer, Keller Williams Advantage Realty LLC. REcolorado as distributed by MLS GRID
- $295,0002 bd2 ba1.2k sqft2868 S Heather Gardens Way #103, Aurora, CO 80014For SaleMLS ID #6998617, Jessica Abegg, Keller Williams Realty Urban Elite. REcolorado as distributed by MLS GRID
- $274,9992 bd2 ba1k sqft7205 S Gaylord Street #F15, Centennial, CO 80122For SaleMLS ID #8900665, Shannon Pace, Coldwell Banker Realty 24. REcolorado as distributed by MLS GRID
- $350,0002 bd2 ba1.1k sqftLa Fontana, Denver, CO 80222For SaleMLS ID #7078377, Jason Eckhoff, 5281 Exclusive Homes Realty. REcolorado as distributed by MLS GRID
- $579,9002 bd2 ba1.3k sqftPenn Square, Denver, CO 80203For SaleMLS ID #3364399, Matt Allen, Price & Co. Real Estate. REcolorado as distributed by MLS GRID
