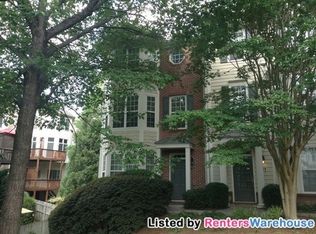
Move-in ready, spacious and freshly painted 3-bedroom, 3.5-bath townhome offering flexible living and plenty of natural light throughout. Featuring beautiful hardwood floors and crown moldings. The entry-level offers a versatile flex space—perfect as an office, guest suite, or media room—with its own full bath. Upstairs, the main level boasts a large living room with fireplace, a separate dining room with charming bay windows, and a well-equipped kitchen with stainless steel appliances, Corian countertops, walk-in pantry, and ample cabinet space. A convenient half bath completes the main floor. The upper level features a spacious primary suite with en-suite bath, double vanity, and large walk-in closet. A secondary bedroom with its own full bath and a laundry room complete with washer and dry are also located upstairs for added convenience. Enjoy relaxing or entertaining on the oversized deck. The home also includes a garage and generous storage throughout. Situated in a small, well-maintained community with low HOA fees. Unbeatable location close to everything Decatur has to offer with easy access to Emory, the CDC, and downtown Atlanta. You are just around the corner from Starbucks, Whole Foods, Sprouts, and LA Fitness. Decatur's Glenlake Park is also only a couple of blocks away with its huge pool, Tennis Center with multiple courts, playground, basketball court, and dog park.
Closed
Zillow last checked:
Listing updated:
Bought with:
Rod Williams, 341290
Keller Williams Realty Atl Partners
Source: FMLS GA,MLS#: 7621809
Price history
| Date | Event | Price |
|---|---|---|
| 1/20/2026 | Sold | $445,000-1.1%$197/sqft |
Source:  FMLS GA #7621809 Report a problem FMLS GA #7621809 Report a problem | ||
| 12/3/2025 | Pending sale | $449,900$199/sqft |
Source:  GAMLS #10571920 Report a problem GAMLS #10571920 Report a problem | ||
| 10/12/2025 | Price change | $449,900-6.3%$199/sqft |
Source: GAMLS #10571920 Report a problem | ||
| 7/25/2025 | Listed for sale | $479,900+93.5%$212/sqft |
Source: FMLS GA #7621809 Report a problem | ||
| 3/30/2011 | Sold | $248,000-2.7%$110/sqft |
Source: Public Record Report a problem | ||
| 2/10/2011 | Price change | $254,900-5.6%$113/sqft |
Source: Avenue Realty #4030481 Report a problem | ||
| 4/21/2010 | Price change | $269,900-5.3%$119/sqft |
Source: Avenue Realty #4030481 Report a problem | ||
| 3/18/2010 | Price change | $284,900-1.7%$126/sqft |
Source: Avenue Realty #4030481 Report a problem | ||
| 10/10/2009 | Price change | $289,900-3.3%$128/sqft |
Source: Avenue Realty #3949651 Report a problem | ||
| 6/20/2009 | Price change | $299,750-1.7%$133/sqft |
Source: Avenue Realty #3904823 Report a problem | ||
| 5/22/2009 | Listed for sale | $304,900$135/sqft |
Source: Avenue Realty #3904823 Report a problem | ||
Nearby homes
- $498,4003 bd4 ba2.7k sqft1335 Church St UNIT A3, Decatur, GA 30030Off Market
- $522,3003 bd3 ba2.3k sqft1335 Church St UNIT A5, Decatur, GA 30030Off Market
- $469,6003 bd3 ba1.8k sqft1335 Church St UNIT C9, Decatur, GA 30030Off Market
- $463,1003 bd3 ba1.9k sqft1335 Church St UNIT A2, Decatur, GA 30030Off Market
Get a cash offer in 3 minutes
Find out how much your home could sell for in as little as 3 minutes with a no-obligation cash offer.
Estimated market value
$448,600
