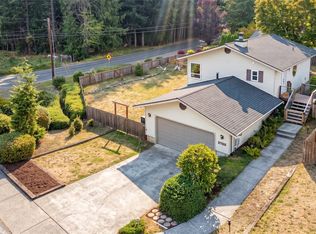
Welcome home to this bright & spacious residence in one of Bellingham's most convenient & desirable neighborhoods. Thoughtfully updated & filled with natural light, this home offers the perfect blend of comfort, functionality & outdoor living. Ideally situated near top-rated schools, shopping, trails, PeaceHealth Medical Center & I-5 access, you'll enjoy easy access to everything Bellingham has to offer. Inside, the versatile floor plan features two separate living areas, providing flexible space for entertaining, working from home, or everyday living. The remodeled kitchen is a standout feature, offering modern finishes, an inviting gathering space for family & friends. Step outside to the private, fully fenced backyard with established gardens & a relaxing hot tub. Whether you're hosting guests, gardening, or unwinding at the end of the day, this outdoor space offers privacy & year-round enjoyment. A storage shed provides added functionality, while the attached two-car garage & generous driveway ensure ample parking. One of the property's most valuable features is the gated side parking, offering space for a boat, RV, or other recreational vehicles up to 30 feet, a rare find in such a convenient in-town location. With its thoughtful updates, flexible floor plan, exceptional outdoor amenities & unbeatable location close to schools, recreation & everyday conveniences, this move-in-ready home presents an outstanding opportunity to enjoy the very best of Bellingham living.
Active
Listed by: Coldwell Banker Bain • John Angier
Price cut: $14.1K (9/13)
$724,900
1335 McLeod Road, Bellingham, WA 98226
3beds
1,780sqft
Single Family Residence
Built in 1990
8,276 Square Feet Lot
$713,300 Zestimate®
$407/sqft
$19/mo HOA
What's special
Remodeled kitchenAttached two-car garagePrivate fully fenced backyardFilled with natural lightExceptional outdoor amenitiesBright and spacious residenceEstablished gardens
- 13 days
- 926
- 62
Likely to sell faster than
Zillow last checked:
Listing updated:
Listed by:
John Angier,
Coldwell Banker Bain
Source: NWMLS as distributed by MLS GRID,MLS#: 2578040
Facts & features
Interior
Bedrooms & bathrooms
- Bedrooms: 3
- Bathrooms: 3
- Full bathrooms: 2
- 1/2 bathrooms: 1
- Main level bathrooms: 1
Primary bedroom
- Level: Second
Bedroom
- Level: Second
Bedroom
- Level: Second
Bathroom full
- Level: Second
Bathroom full
- Level: Second
Other
- Level: Main
Dining room
- Level: Main
Entry hall
- Level: Main
Family room
- Level: Main
Kitchen with eating space
- Level: Main
Kitchen without eating space
- Level: Garage
Living room
- Level: Main
Utility room
- Level: Main
Heating
- Fireplace, Forced Air, Electric, Natural Gas
Cooling
- None
Appliances
- Included: Dishwasher, Disposal, Dryer, Microwave, Refrigerator, Stove(s)/Range(s), Washer, Dishwasher(s), Dryer(s), Garbage Disposal, Microwave(s), Refrigerator(s), Washer(s), Water Heater: Tank, Water Heater Location: Garage
Features
- Bath Off Primary, Ceiling Fan(s), Dining Room
- Flooring: Vinyl Plank, Carpet
- Windows: Dbl Pane/Storm Window
- Basement: None
- Number of fireplaces: 1
- Fireplace features: Wood Burning, Main Level: 1, Fireplace
Interior area
- Total structure area: 1,780
- Total interior livable area: 1,780 sqft
Property
Parking
- Total spaces: 4
- Parking features: Driveway, Attached Garage, Off Street, RV Parking
- Has attached garage: Yes
- Covered spaces: 2
- Uncovered spaces: 2
Features
- Levels: Two
- Stories: 2
- Entry location: Main
- Patio & porch: Bath Off Primary, Ceiling Fan(s), Dbl Pane/Storm Window, Dining Room, Fireplace, Hot Tub/Spa, Water Heater
- Has spa: Yes
- Spa features: Indoor
- Has view: Yes
- View description: Golf Course, Islands, Mountain(s), Territorial
Lot
- Size: 8,276 Square Feet
- Features: Curbs, Paved, Sidewalk, Patio, RV Parking
- Topography: Level,Partial Slope
- Residential vegetation: Fruit Trees, Garden Space
Details
- Parcel number: 3803150773050000
- Zoning description: Jurisdiction: County
- Special conditions: Standard
Construction
Type & style
- Home type: SingleFamily
- Architectural style: Craftsman,2 Story
- Property subtype: Single Family Residence
Materials
- Cement Planked, Cement Plank
- Foundation: Poured Concrete
- Roof: Composition
Condition
- Very Good
- Year built: 1990
- Major remodel year: 1990
Utilities & green energy
- Electric: Company: PSE
- Sewer: Available, Sewer Connected, Company: City of Bellingham
- Water: Public, Company: City of Bellingham
- Utilities for property: Xfinity
Community & HOA
Community
- Subdivision: Barkley
HOA
- Services included: Road Maintenance
- HOA fee: $225 annually
Location
- Region: Bellingham
Financial & listing details
- Price per square foot: $407/sqft
- Tax assessed value: $636,616
- Annual tax amount: $5,926
- Date on market: 9/3/2026
- Cumulative days on market: 15 days
- Listing terms: Conventional,FHA,VA Loan
- Inclusions: Dishwasher(s), Dryer(s), Garbage Disposal, Microwave(s), Refrigerator(s), Stove(s)/Range(s), Washer(s)
Estimated market value
$713,300
$678,000 - $749,000
$2,997/mo
Price history
| Date | Event | Price |
|---|---|---|
| 9/13/2026 | Price change | $724,900-1.9%$407/sqft |
Source:  NWMLS as distributed by MLS GRID #2578040 Report a problem NWMLS as distributed by MLS GRID #2578040 Report a problem | ||
| 9/4/2026 | Listed for sale | $739,000+142.7%$415/sqft |
Source: NWMLS as distributed by MLS GRID #2578040 Report a problem | ||
| 12/11/2015 | Sold | $304,500+3.2%$171/sqft |
Source: NWMLS as distributed by MLS GRID #863229 Report a problem | ||
| 10/29/2015 | Pending sale | $295,000$166/sqft |
Source: Coldwell Banker BAIN #863229 Report a problem | ||
| 10/26/2015 | Listed for sale | $295,000+117.2%$166/sqft |
Source: Coldwell Banker BAIN #863229 Report a problem | ||
| 8/26/1999 | Sold | $135,808$76/sqft |
Source: Public Record Report a problem | ||
Public tax history
| Year | Property taxes | Tax assessment |
|---|---|---|
| 2025 | $5,927 +6.7% | $636,616 +3% |
| 2024 | $5,556 +2.3% | $618,060 -4.2% |
| 2023 | $5,433 +15.6% | $645,244 +23% |
| 2022 | $4,702 +9.2% | $524,588 +21% |
| 2021 | $4,307 +9.4% | $433,544 +16.4% |
| 2020 | $3,937 | $372,612 +7% |
| 2019 | $3,937 +2.5% | $348,142 +11.5% |
| 2018 | $3,841 +12.3% | $312,261 +13% |
| 2017 | $3,419 -3.5% | $276,291 +10% |
| 2016 | $3,545 +24.3% | $251,105 +5% |
| 2015 | $2,851 | $239,206 -5.5% |
| 2014 | $2,851 -8.1% | $253,152 +4.4% |
| 2013 | $3,103 | $242,516 |
| 2012 | -- | $242,516 |
| 2011 | -- | $242,516 |
| 2010 | -- | $242,516 -0.3% |
| 2009 | $1,936 -6.2% | $243,310 +21.3% |
| 2008 | $2,063 | $200,535 |
| 2007 | $2,063 +8.8% | $200,535 |
| 2005 | $1,896 | $200,535 +38.4% |
| 2004 | $1,896 -3.5% | $144,875 |
| 2003 | $1,965 +1.9% | $144,875 |
| 2002 | $1,928 +0.1% | $144,875 |
| 2001 | $1,926 | $144,875 +9% |
| 2000 | -- | $132,865 |
| 1999 | -- | $132,865 |
Find assessor info on the county website
Monthly payment
Est. payment
Payment breakdown
Explore the cost of this home by adjusting the details. Changes won't be saved.Climate risks
Neighborhood: 98226
Nearby schools
Schools provided by the listing agent
- Elementary: Northern Heights Ele
- Middle: Shuksan Mid
- High: Squalicum High
Source: NWMLS as distributed by MLS GRID. This data may not be complete. We recommend contacting the local school district to confirm school assignments for this home.
Similar homes
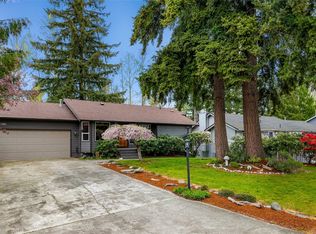
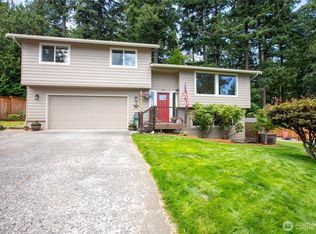
- $625,0003 bd3 ba1.6k sqft3755 Brownsville Drive, Bellingham, WA 98226Active
 MLS ID #2578842, Laura Rehberger. NWMLS as distributed by MLS GRID
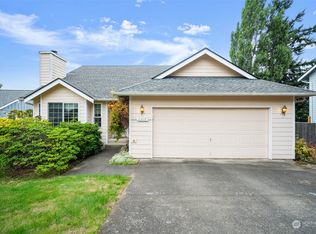
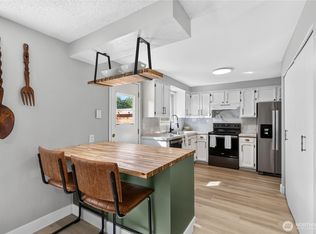
 - $700,0004 bd3 ba1.9k sqft3881 Magrath Road, Bellingham, WA 98226Contingent
 MLS ID #2552145, Joshua W Shiflett. NWMLS as distributed by MLS GRID
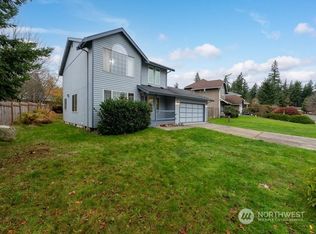
 - $698,0004 bd2 ba2k sqft1445 Mt Baker Highway, Bellingham, WA 98226Active
 MLS ID #2579937, Ethan Potts. NWMLS as distributed by MLS GRID
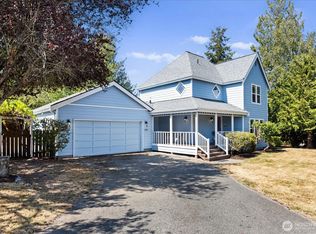
 - $799,0003 bd2 ba1.5k sqft4165 Cougar Road, Bellingham, WA 98226Active
 MLS ID #2583375, Sydney Weitzel. NWMLS as distributed by MLS GRID
