Situated on 6.8 scenic acres just minutes off blacktop, this stunning custom-built home offers the perfect blend of rural tranquility and easy access to Salina and surrounding communities. Inside, the open-concept design impresses with vaulted ceilings, oversized picture windows, and custom 1x8 yellow pine floors bathed in natural light. The chef's kitchen features walnut countertops, a generous center island, and abundant cabinetry. Three imported South American Ipe wood decks extend your living space outdoors - prized for their 75+ year lifespan, Class A fire rating, and virtually maintenance-free durability. The primary en suite offers a jetted soaking tub, and a custom reclaimed wood built-in. The finished basement - with 9-foot ceilings - functions as a complete second living space with a full kitchen, recreation room, additional bedrooms, full bath, and second laundry hookup. Additional features include a deep-well 5-ton geothermal HVAC system, whole-house generator with dedicated propane tank, two new electrical panels, 75-gallon lifetime electric water heater, and a 24x18 outbuilding with electrical. The fully irrigated grounds include a one-acre vineyard, an additional acre plumbed for expansion, peach, pear, and apple trees, four 200-foot blackberry rows, and twelve irrigated raised garden beds AND an additional 73 acres are available for negotiation. This is the rural property you've been waiting for!
Active
Price cut: $19K (8/8)
$520,000
1335 Quartz Rd, Minneapolis, KS 67467
7beds
4,680sqft
Single Family Onsite Built
Built in 2010
6.8 Acres Lot
$473,700 Zestimate®
$111/sqft
$-- HOA
What's special
- 151 days
- 338
- 17
Zillow last checked:
Listing updated:
Listed by:
Alisha Jester 785-643-0981,
SalinaHomes
Source: SCKMLS as distributed by MLS GRID,MLS#: 670453
Facts & features
Interior
Bedrooms & bathrooms
- Bedrooms: 7
- Bathrooms: 4
- Full bathrooms: 4
Primary bedroom
- Description: Carpet
- Level: Main
- Area: 202.64
- Dimensions: 14.9x13.6
Bedroom
- Description: Carpet
- Level: Basement
- Area: 190.92
- Dimensions: 14.8x12.9
Bedroom
- Description: Carpet
- Level: Basement
- Area: 152.22
- Dimensions: 11.8x12.9
Bedroom
- Description: Carpet
- Level: Basement
- Area: 453.75
- Dimensions: 27.5x16.5
Bedroom
- Description: Carpet
- Level: Main
- Area: 206.91
- Dimensions: 17.1x12.10
Bedroom
- Description: Carpet
- Level: Main
- Area: 124.73
- Dimensions: 10.3x12.11
Bedroom
- Description: Carpet
- Level: Main
- Area: 122.21
- Dimensions: 10.10x12.10
Dining room
- Description: Wood
- Level: Main
- Area: 192.06
- Dimensions: 19.4x9.9
Family room
- Description: Carpet
- Level: Basement
- Area: 555.83
- Dimensions: 34.10x16.3
Kitchen
- Description: Wood
- Level: Main
- Area: 230.56
- Dimensions: 17.6x13.10
Kitchen
- Description: Luxury Vinyl
- Level: Basement
- Area: 168.72
- Dimensions: 14.8x11.4
Living room
- Description: Wood
- Level: Main
- Area: 309.54
- Dimensions: 20.10x15.4
Heating
- Geothermal
Cooling
- Geothermal
Appliances
- Laundry: In Basement, Main Level
Features
- Ceiling Fan(s)
- Basement: Finished
- Has fireplace: Yes
- Fireplace features: Wood Burning Stove
Interior area
- Total interior livable area: 4,680 sqft
- Finished area above ground: 2,340
- Finished area below ground: 2,340
Property
Parking
- Parking features: None
Features
- Levels: One
- Stories: 1
- Patio & porch: Patio, Deck
- Exterior features: Irrigation Pump, Irrigation Well
Lot
- Size: 6.8 Acres
- Features: Standard
Details
- Additional structures: Storage, Outbuilding
- Parcel number: 0720830500000005.000
Construction
Type & style
- Home type: SingleFamily
- Architectural style: Ranch
- Property subtype: Single Family Onsite Built
Materials
- Frame
- Foundation: Full, Day Light, Concrete Perimeter
- Roof: Metal
Condition
- Year built: 2010
Utilities & green energy
- Gas: Propane
- Water: Lagoon
- Utilities for property: Propane
Community & HOA
Community
- Subdivision: NONE LISTED ON TAX RECORD
HOA
- Has HOA: No
Location
- Region: Minneapolis
Financial & listing details
- Price per square foot: $111/sqft
- Tax assessed value: $221,290
- Annual tax amount: $1,972
- Date on market: 3/30/2026
- Cumulative days on market: 184 days
- Ownership: Individual
- Road surface type: Unimproved
Estimated market value
$473,700
$450,000 - $497,000
$4,752/mo
Price history
Price history is unavailable.
Public tax history
| Year | Property taxes | Tax assessment |
|---|---|---|
| 2025 | -- | $25,537 +8% |
| 2024 | -- | $23,646 +7.2% |
| 2023 | -- | $22,059 +16.9% |
| 2022 | -- | $18,864 +4.1% |
| 2021 | -- | $18,122 +1.1% |
| 2020 | -- | $17,933 +1.3% |
| 2019 | -- | $17,697 +1.5% |
| 2018 | -- | $17,444 +0.1% |
| 2017 | -- | $17,435 +0.1% |
| 2016 | -- | $17,426 +0.6% |
| 2015 | -- | $17,327 +0.1% |
| 2014 | -- | $17,311 +0% |
| 2013 | -- | $17,304 |
| 2012 | -- | -- |
Find assessor info on the county website
Monthly payment
Est. payment
Payment breakdown
Explore the cost of this home by adjusting the details. Changes won't be saved.Climate risks
Neighborhood: 67467
Nearby schools
Schools provided by the listing agent
- Elementary: Minneapolis
- Middle: Minneapolis
- High: Minneapolis
Source: SCKMLS as distributed by MLS GRID. This data may not be complete. We recommend contacting the local school district to confirm school assignments for this home.
Similar homes
- $444,0005 bd4 ba3.5k sqft810 Robin St, Minneapolis, KS 67467For Sale
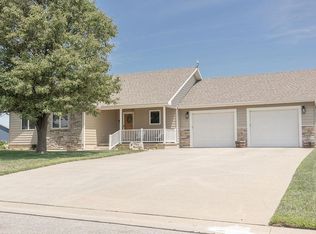 MLS ID #676623, Molly Reilly, Sunflower Realty. SCKMLS as distributed by MLS GRID
 - $499,9995 bd3 ba3.2k sqft87 Autumn Leaf Ln, Bennington, KS 67422For Sale
 MLS ID #675433, Kenneth Pitts, Millwood Realty, Inc.. SCKMLS as distributed by MLS GRID
 - $450,0004 bd2 ba2.3k sqft1150 Treaty Rd, Delphos, KS 67436For Sale
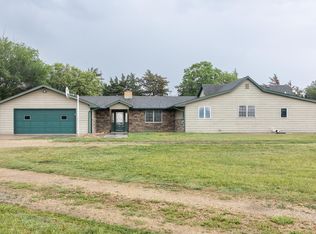 MLS ID #672141, Molly Reilly, Sunflower Realty. SCKMLS as distributed by MLS GRID
