Skip main navigation
Sold for $1,225,000
  • $1,225,000

    1335 Valley Rd, Villanova, PA 19085

    4beds
    3,360sqft
    Single Family Residence
    Built in 1973
    1.07 Acres Lot
    $1,278,700 Zestimate®
    $365/sqft
    $7,171 Estimated rent

    Home value

    $1,278,700

    $1.21M - $1.34M

    $7,171/mo

    Zestimate® history
    Loading
    Loading...

    Owner options

    List your home for rent

    $7,171/mo

    Rent Zestimate®

    Find your next renter with Zillow Rental Manager. Plus, with online applications, you can quickly screen prospective tenants – for free.

    Learn more

    $7,171/mo

    Rent Zestimate®

    Refinance and save

    $6,465/mo

    Est. payment

    Refinancing to a lower rate could help reduce your monthly payments and save thousands over the life of the loan.

    See today's rates

    $6,465/mo

    Est. payment

    Explore your selling options

    Work with a Zillow partner agent

    Leverage their expertise and Zillow's premium Showcase listings to get your home seen by more buyers.

    Get started

    List with your own agent

    Get your home in front of millions of buyers by listing it on Zillow.

    Learn how to do it

    Sell it yourself

    Take full control of how buyers see your home on Zillow by listing For Sale by Owner (FSBO).

    List your home

    What's special

    Beautifully appointed powder roomCustom shelvingQuiet double cul-de-sacThoughtfully designed cabinetryDouble dacor wall ovensStainless steel refrigerationLacquered black hardwood floors
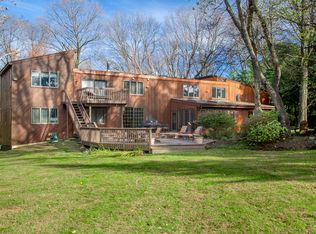
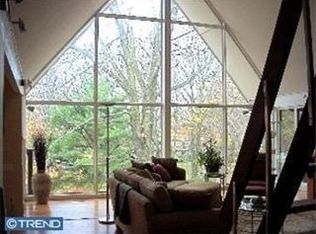
    First time on the market since its custom construction in 1973, this striking four-bedroom, three-and-a-half-bath contemporary residence is sited on a beautifully elevated 1.07-acre parcel in Villanova’s coveted Lower Merion Township, tucked along a quiet double cul-de-sac. Wide, terraced steps lead to a handsome foyer where lacquered black hardwood floors immediately set the tone. Owned and designed by a professional interior designer, the home is a confident study in black and white—highly styled, yet grounded by an abundance of oversized windows that flood the interiors with natural light and draw the surrounding landscape inward. To the left of the foyer, a sunken den offers a welcoming retreat, complete with custom shelving and an en-suite bath—ideal for intimate conversation, a private office, or gracious guest accommodations. To the right, the expansive family room features 9½-foot ceilings, custom windows, and sliding doors that open to the rear terrace, creating an easy flow between indoor and outdoor living. This space connects seamlessly to the breakfast room and kitchen beyond. The kitchen is both sophisticated and highly functional, anchored by a black granite island with cooktop, double Dacor wall ovens, stainless steel refrigeration, and thoughtfully designed cabinetry. Generous storage throughout the kitchen and breakfast area ensures everyday convenience with everything close at hand. Through a wide cased opening, the dramatic dining room offers flexibility for two distinct seating areas. Long horizontal windows and a stylized feature wall add architectural interest and depth. Just beyond, a more formal living space is centered around a wood-burning fireplace, creating a warm and elegant gathering place. A beautifully appointed powder room completes this level. A circular staircase leads to the second floor, where three spacious family bedrooms—each with ample closet space—share a timeless hall bath finished in classic white tile with a tub and shower. The primary suite is a true retreat, featuring custom-built closets flanking the bed wall and additional bespoke cabinetry designed to discreetly house a television and provide extra storage. The spa-like bath includes a double vanity with glass vessel sinks, a separate water closet, and a dramatic wet room with custom tub and shower. Refined finishes and a skylight continue the home’s theme of light and connection to the outdoors. The conveniently located laundry sits just steps from the primary suite. A full lower level offers abundant storage and the opportunity for future finishing to suit additional recreational or living needs. Architecturally distinctive and thoughtfully designed, this Villanova contemporary offers privacy, light, and enduring style in an exceptional setting.

    Zillow last checked:

    Listing updated:

    Listed by:

    Lavinia Smerconish 610-615-5400,

    Compass RE,

    Listing Team: Lavinia Smerconish

    Bought with:

    Lauren Woods, RS338248

    Kurfiss Sotheby's International Realty

    Source: Bright MLS,MLS#: PAMC2166492MLS Logo

    Facts & features

    Interior

    Bedrooms & bathrooms
    • Bedrooms: 4
    • Bathrooms: 4
    • Full bathrooms: 3
    • 1/2 bathrooms: 1
    • Main level bathrooms: 2
    Basement
    • Area: 0
    Heating
    • Central, Natural Gas
    Cooling
    • Central Air, Electric
    Appliances
    • Included: Dishwasher, Double Oven, Oven, Refrigerator, Stainless Steel Appliance(s), Water Heater, Gas Water Heater
    Features
    • Built-in Features, Spiral Staircase, Soaking Tub, Breakfast Area, Family Room Off Kitchen, Formal/Separate Dining Room, Kitchen Island, Primary Bath(s), Recessed Lighting, Walk-In Closet(s)
    • Flooring: Carpet, Ceramic Tile, Hardwood, Wood
    • Windows: Skylight(s)
    • Basement: Unfinished
    • Number of fireplaces: 1
    Interior area
    • Total structure area: 3,360
    • Total interior livable area: 3,360 sqft
    • Finished area above ground: 3,360
    • Finished area below ground: 0

    Property

    Parking
    • Parking features: Driveway, On Street
    • Has uncovered spaces: Yes
    Accessibility
    • Accessibility features: None
    Features
    • Levels: Two
    • Stories: 2
    • Patio & porch: Patio
    • Exterior features: Lighting
    • Pool features: None
    Lot
    • Size: 1.07 Acres
    • Dimensions: 272.00 x 0.00
    Details
    • Additional structures: Above Grade, Below Grade
    • Parcel number: 400063432005
    • Zoning: RESIDENTIAL
    • Special conditions: Standard

    Construction

    Type & style
    • Home type: SingleFamily
    • Architectural style: Contemporary
    • Property subtype: Single Family Residence
    Materials
    • Stucco
    • Foundation: Concrete Perimeter
    Condition
    • New construction: No
    • Year built: 1973

    Utilities & green energy

    • Sewer: On Site Septic
    • Water: Public

    Community & HOA

    Community
    • Subdivision: None Available
    HOA
    • Has HOA: No
    Location
    • Region: Villanova
    • Municipality: LOWER MERION TWP

    Financial & listing details

    • Price per square foot: $365/sqft
    • Tax assessed value: $479,720
    • Annual tax amount: $21,578
    • Date on market: 3/28/2026
    • Listing agreement: Exclusive Right To Sell
    • Exclusions: Dining Room Light Fixture
    • Ownership: Fee Simple

    Price history

    DateEventPrice
    9/22/2026Sold$1,225,000-8.9%$365/sqft
    Source: Bright MLS #PAMC2166492 Report a problem
    9/15/2026Pending sale$1,345,000$400/sqft
    Source: Bright MLS #PAMC2166492 Report a problem
    9/7/2026Contingent$1,345,000$400/sqft
    Source: Bright MLS #PAMC2166492 Report a problem
    6/24/2026Price change$1,345,000-8.8%$400/sqft
    Source: Bright MLS #PAMC2166492 Report a problem
    6/3/2026Pending sale$1,475,000$439/sqft
    Source: Bright MLS #PAMC2166492 Report a problem
    5/24/2026Contingent$1,475,000$439/sqft
    Source: Bright MLS #PAMC2166492 Report a problem
    3/28/2026Listed for sale$1,475,000+1692.2%$439/sqft
    Source: Bright MLS #PAMC2166492 Report a problem
    6/1/1972Sold$82,300$24/sqft
    Source: Agent Provided Report a problem

    Public tax history

    YearProperty taxesTax assessment
    2025$20,762 +5%$479,720
    2024$19,770 $479,720
    2023$19,770 +4.9%$479,720
    2022$18,843 +2.3%$479,720
    2021$18,414 +2.5%$479,720
    2020$17,964 +1.8%$479,720
    2019$17,647 +1.9%$479,720
    2018$17,324 +3%$479,720
    2017$16,812 +3.4%$479,720
    2016$16,253 +3.7%$479,720
    2015$15,675 +3%$479,720
    2014$15,218 +2.9%$479,720
    2013$14,788 +1.5%$479,720
    2012$14,569 +5.6%$479,720
    2011$13,799 +3.6%$479,720
    2010$13,325 +5.3%$479,720
    2009$12,657 +5.1%$479,720
    2008$12,047 +3%--
    2007$11,696 +7.5%--
    2006$10,875 +3.9%--
    2005$10,471 +6.2%--
    2004$9,863 +5.8%--
    2003$9,318 +9.4%--
    2002$8,517 +9.4%--
    2000$7,784 +4.6%--
    1999$7,444 --
    Find assessor info on the county website

    Neighborhood: 19085

    Nearby schools

    GreatSchools rating
    Schools provided by the listing agent
    • Elementary: Gladwyne
    • High: Harriton Senior
    • District: Lower Merion

    Source: Bright MLS. This data may not be complete. We recommend contacting the local school district to confirm school assignments for this home.

    Get a cash offer in 3 minutes
    Find out how much your home could sell for in as little as 3 minutes with a no-obligation cash offer.
    Estimated market value
    $1,278,700
    Get a cash offer in 3 minutes
    Find out how much your home could sell for in as little as 3 minutes with a no-obligation cash offer.
    Estimated market value
    $1,278,700