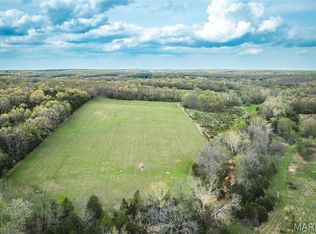
Welcome to your own piece of the countryside and discover the beauty of Gasconade County with this 8+/- acre property featuring rolling pastures, peaceful views, wildlife, and hunting opportunities. This spacious 2,440 sq ft ranch offers 3 bedrooms, 2 bathrooms, a separate dining room, two living areas, a large foyer, multiple entrances, and convenient main floor laundry. Recent improvements include a new metal roof and updated bathrooms. The impressive great room is filled with natural light and features a wood burning fireplace and plenty of windows to enjoy the surrounding countryside. Prefer the outdoors? Relax on the large wraparound porch and take in the views of the property, including a stocked pond with bluegill, bass, and catfish. Adding to the country charm is a quaint two story barn, along with a workshop/storage shed for additional space. With grassy, rolling pastures, beautiful scenery, abundant wildlife, and room to enjoy the outdoors, this property offers the country lifestyle you’ve been looking for!
Active
Listed by: HD Real Estate LLC • Angela L Ray • 573-291-0437
$350,000
1335 Wild Cat Rd, Bland, MO 65014
3beds
2,240sqft
Single Family Residence
Built in 1978
8.77 Acres Lot
$-- Zestimate®
$156/sqft
$-- HOA
What's special
Wood burning fireplaceRolling pasturesGrassy rolling pasturesBeautiful sceneryLarge wraparound porchPeaceful viewsViews of the property
- 14 days
- 274
- 26
Likely to sell faster than
Zillow last checked:
Listing updated:
Listed by:
Angela L Ray 573-291-0437,
HD Real Estate LLC
Source: MARIS,MLS#: 26063436 Originating MLS: Franklin County Board of REALTORS
Originating MLS: Franklin County Board of REALTORSFacts & features
Interior
Bedrooms & bathrooms
- Bedrooms: 3
- Bathrooms: 2
- Full bathrooms: 2
- Main level bathrooms: 2
- Main level bedrooms: 3
Heating
- Propane
Cooling
- Ceiling Fan(s), Central Air
Appliances
- Included: Dishwasher, Electric Range
- Laundry: Main Level
Features
- Eat-in Kitchen, Entrance Foyer, Kitchen Island, Pantry, Separate Dining, Workshop/Hobby Area
- Basement: Crawl Space,Partial
- Number of fireplaces: 1
- Fireplace features: Living Room, Wood Burning
Interior area
- Total structure area: 2,240
- Total interior livable area: 2,240 sqft
- Finished area above ground: 2,440
Property
Parking
- Total spaces: 2
- Parking features: Additional Parking
- Carport spaces: 2
Features
- Levels: One
- Patio & porch: Covered, Deck, Front Porch
- Has view: Yes
Lot
- Size: 8.77 Acres
- Features: Adjoins Wooded Area, Pond on Lot, Suitable for Horses, Views
Details
- Additional structures: Barn(s), Workshop
- Parcel number: 212.003000000007.011
- Special conditions: Standard
- Horses can be raised: Yes
Construction
Type & style
- Home type: SingleFamily
- Architectural style: Ranch
- Property subtype: Single Family Residence
Materials
- Vinyl Siding
- Roof: Metal
Condition
- Year built: 1978
Utilities & green energy
- Electric: Single Phase
- Sewer: Lagoon, Septic Tank
- Water: Well
- Utilities for property: Cable Available
Community & HOA
Community
- Subdivision: None
HOA
- Has HOA: No
Location
- Region: Bland
Financial & listing details
- Price per square foot: $156/sqft
- Tax assessed value: $5,670
- Annual tax amount: $1,046
- Date on market: 10/5/2026
- Listing terms: Cash,Conventional,FHA,USDA Loan,VA Loan
- Ownership: Private
Estimated market value
Not available
Estimated sales range
Not available
Not available
Price history
| Date | Event | Price |
|---|---|---|
| 10/5/2026 | Listed for sale | $350,000$156/sqft |
Source:  MARIS #26063436 Report a problem MARIS #26063436 Report a problem | ||
| 7/15/2015 | Sold | -- |
Source: MARIS #15023410 Report a problem | ||
Public tax history
| Year | Property taxes | Tax assessment |
|---|---|---|
| 2025 | $11 -70.8% | $680 |
| 2024 | $36 +0.1% | $680 |
| 2023 | $36 | $680 |
| 2022 | -- | $680 |
| 2021 | -- | $680 -25% |
| 2020 | -- | $907 |
| 2019 | -- | $907 |
| 2018 | -- | $907 +24.2% |
| 2017 | -- | $730 |
| 2016 | -- | $730 -95.7% |
| 2015 | -- | $16,910 |
| 2014 | -- | -- |
| 2013 | -- | -- |
Find assessor info on the county website
Monthly payment
Est. payment
Payment breakdown
Explore the cost of this home by adjusting the details. Changes won't be saved.Climate risks
Neighborhood: 65014
Nearby schools
Schools provided by the listing agent
- Elementary: Owensville Elem.
- Middle: Owensville Middle
- High: Owensville High
Source: MARIS. This data may not be complete. We recommend contacting the local school district to confirm school assignments for this home.
Similar homes
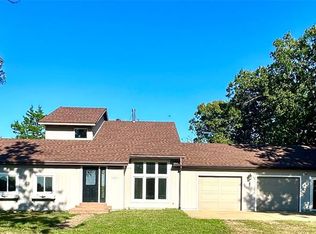
- $299,9003 bd2 ba1.2k sqft1190 Cross Road Church Rd, Bland, MO 65014For Sale
 MLS ID #10074266, The Legacy Group. JCMLS
 - $267,5004 bd3 ba1.4k sqft1205 E Stude Ln, Bland, MO 65014For Sale

 MLS ID #26063067, Heather M Bastunas, HD Real Estate LLC. MARIS
 - $426,7002 bd2 ba1.4k sqft4755 Highway B, Bland, MO 65014For Sale
 MLS ID #26052110, Jodi Cook, Nettwork Global. MARIS
 - $375,0003 bd3 ba2.5k sqft3346 Ahrens Rd, Owensville, MO 65066For Sale
 MLS ID #26051919, Terri Jeoffroy, EXP Realty, LLC. MARIS
 - $338,0004 bd3 ba2.8k sqft3765 Tower Grove Rd, Owensville, MO 65066For SaleMLS ID #26044954, Angela L Ray, HD Real Estate LLC. MARIS
- $369,9003 bd3 ba2.4k sqft16461 Highway 63 S, Vichy, MO 65580For SaleMLS ID #26049527, Pat A Leaders, Century 21 First Choice-Rolla. MARIS
- $235,0003 bd2 ba2k sqft301 Pleasant Ave, Bland, MO 65014For SaleMLS ID #26056593, Jeffrey L Horstman, Erica Smith Real Estate. MARIS
- $389,0003 bd3 ba2k sqft407 Ahr Strom Dr, Owensville, MO 65066For SaleMLS ID #26067154, Diane R Thomas, RE/MAX Exclusive Properties. MARIS
- $379,9004 bd2 ba1.8k sqft11 Edith Dr, Bourbon, MO 65441For SaleMLS ID #26052281, Sonya M Sewald, Legacy Realty. MARIS
- $219,0003 bd1 ba1.4k sqft3749 Lahmeyer Rd, Bland, MO 65014For SaleMLS ID #26042995, Janet Coppedge, Cathlee's Real Estate. MARIS
- $385,0003 bd2 ba1.6k sqft2899 Old Highway 66, Bourbon, MO 65441For SaleMLS ID #26063680, Michelle M Yoest, ReeceNichols Real Estate. MARIS
- $245,0003 bd2 ba1.7k sqft4082 Hwy EE, Owensville, MO 65066For SaleMLS ID #26049973, Jonathan Minerick, HomeCoin.com. MARIS
- $274,9003 bd2 ba1.6k sqft16249 County Road 2410, Saint James, MO 65559For SaleMLS ID #26063892, Katie M Cottrell, EXP Realty, LLC. MARIS
- $350,0004 bd2 ba1.5k sqft805 Cochise Ih Dr, Cuba, MO 65453For SaleMLS ID #26044739, Tracy L Kelly, Compass Realty Group. MARIS
- $297,0003 bd2 ba2k sqft24265 County Road 434, Saint James, MO 65559For SaleMLS ID #26037609, Lisa R Lorts, Keller Williams Chesterfield. MARIS
- $283,5003 bd2 ba2.1k sqft17169 Maries Rd #442, Vichy, MO 65580For SaleMLS ID #26052294, Joyce A Thomas, RE/MAX Results. MARIS
- $350,0003 bd3 ba2k sqft501 Fleenor Rd, Cuba, MO 65453For SaleMLS ID #26036709, Chase A Zancauske, Cathlee's Real Estate. MARIS
- $349,0003 bd3 ba1.7k sqft408 Ahr Strom Dr, Owensville, MO 65066For SaleMLS ID #26035765, Diane R Thomas, RE/MAX Exclusive Properties. MARIS
- $325,500-- bd-- ba1.2k sqft0 Private Drive 1063, Saint James, MO 65559For SaleMLS ID #26064992, Clay J Stansberry, Elite Land & Auction Co, LLC. MARIS
- $295,0002 bd1 ba1.2k sqft21816 Highway C, Belle, MO 65013For SaleMLS ID #26058096, Erica N Smith, Erica Smith Real Estate. MARIS
