Skip main navigation
Active
  • $309,900

    13350 W Bluemound ROAD #2, Elm Grove, WI 53122

    3beds
    1,672sqft
    : Get pre-qualified
    Condominium
    Built in 1965
    -- sqft lot
    $-- Zestimate®
    $185/sqft
    $550/mo HOA

    What's special

    Tasteful updatesQuartz countersLighted mirrorGas rangeCustom built-insSerene and spacious roomsNatural fireplace
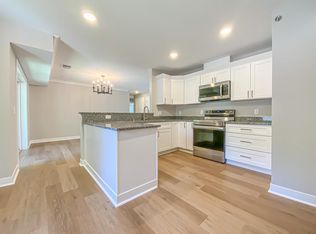
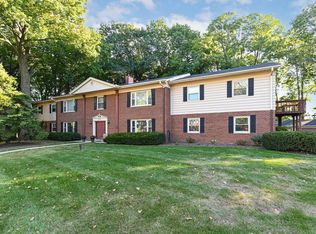
    Tucked into the back of the property, this condo is a quiet oasis, surrounded by trees - and yet close to restaurants, shopping and plenty of things to do! The photos tell it all - serene and spacious rooms with tasteful updates abound. Hand-scraped engineered hardwood floors throughout. Remodeled kitchen with gas range, stainless appliances and quartz counters. The primary bedroom features double closets and custom built-ins. Modern en-suite with walk-in shower and lighted mirror. Enjoy summer on the deck - and when cold weather returns, the natural fireplace will keep you toasty. 2 car garage is just steps away (no. 16). In-unit laundry and storage unit in basement. Newer hot water heater.(Note - sewer & stormwater added to ppty tax bill for a yearly bill total of $3341.97 in 2025
    1 day
    |
    399
    |
    19
    |

    Zillow last checked:

    Listing updated:

    Listed by:

    Colleen Resendiz,

    Hello Realty LLC

    Source: WIREX MLS,MLS#: 1964573MLS LogoOriginating MLS: Metro MLS

    Tour with a local agent

      Facts & features

      Interior

      Bedrooms & bathrooms
      • Bedrooms: 3
      • Bathrooms: 2
      • Full bathrooms: 2
      Primary bedroom
      • Area: 180
      • Dimensions: 12 x 15
      Bedroom 2
      • Area: 168
      • Dimensions: 12 x 14
      Bedroom 3
      • Area: 132
      • Dimensions: 11 x 12
      Bathroom
      • Features: Tub Only, Master Bedroom Bath: Walk-In Shower, Master Bedroom Bath
      Dining room
      • Level: Main
      • Area: 168
      • Dimensions: 14 x 12
      Kitchen
      • Level: Main
      • Area: 187
      • Dimensions: 11 x 17
      Living room
      • Level: Main
      • Area: 340
      • Dimensions: 20 x 17
      Heating
      • Natural Gas, Forced Air
      Cooling
      • Central Air
      Appliances
      • Included: Dishwasher, Dryer, Microwave, Range, Refrigerator, Washer
      • Laundry: In Unit
      Features
      • Storage Lockers
      • Basement: Block
      Interior area
      • Total structure area: 1,672
      • Total interior livable area: 1,672 sqft
      • Finished area above ground: 1,672

      Property

      Parking
      • Total spaces: 2
      • Parking features: Detached, 2 Car
      • Garage spaces: 2
      Features
      • Levels: Two,1 Story
      • Stories: 2
      • Patio & porch: Patio/Porch
      Lot
      • Features: Wooded
      Details
      • Parcel number: EGV 1107991014
      • Zoning: Res

      Construction

      Type & style
      • Home type: Condo
      • Property subtype: Condominium
      Materials
      • Brick, Brick/Stone
      Condition
      • 21+ Years
      • New construction: No
      • Year built: 1965

      Utilities & green energy

      • Sewer: Public Sewer
      • Water: Well

      Community & HOA

      HOA
      • Has HOA: Yes
      • HOA fee: $550 monthly
      Location
      • Region: Elm Grove
      • Municipality: Elm Grove

      Financial & listing details

      • Price per square foot: $185/sqft
      • Annual tax amount: $2,620
      • Date on market: 5/28/2026
      • Inclusions: Refrigerator, Gas Range, Dishwasher, Microwave, Stacked Washer/Dryer
      • Exclusions: Seller Personal Property
      Get pre-qualifiedBe ready to make an offer.
      Connect with an agentGet info on this home, tour, and more.
      Calculate monthly paymentSee if you can afford this home.

        Estimated market value

        Not available

        Estimated sales range

        Not available

        Not available

        Price history

        DateEventPrice
        5/28/2026Listed for sale$309,900$185/sqft
        Source: WIREX MLS #1964573 Report a problem

        Public tax history

        Tax history is unavailable.

        Monthly payment

        Est. payment

          Payment breakdown

          Explore the cost of this home by adjusting the details. Changes won't be saved.
          All calculations are estimates and provided by Zillow, Inc. for informational purposes only. Actual amounts may vary.
          HOA fees may include property taxes on listings classified as Co-Ops. Contact the listing agent and/or owner for fee details.
          Mortgage interest rates are dependent on a number of factors, including credit score, down payment, and repayment length. Interest rate data provided by Zillow Group Marketplace, Inc. as of 1/1/1970 from various mortgage lenders with which we have lead or other similar arrangements; the Estimated Payment is an average of those rates.
          See how much you could borrow to make a competitive offer.

          Climate risks

          Neighborhood: 53122

          Getting around

          52 / 100
          Somewhat Walkable
          35 / 100
          Somewhat Bikeable

          Nearby schools

          GreatSchools rating
          Schools provided by the listing agent
          • District: Elmbrook

          Source: WIREX MLS. This data may not be complete. We recommend contacting the local school district to confirm school assignments for this home.

          A local agent can set up tours, give advice and negotiate with sellers.

          Browse local experts

          Similar homes

          Skip to the end of the carouselSkip to the beginning of the carousel