3120 & 3130 Ohm Way Bonnie Brae/Belcaro, Denver. A Mediterranean-inspired home, built with unparalleled craftsmanship, that transports you to Italy. The main house is 4303 sq' with 1766 sq' basement and a 752 sq' carriage house & 3 car garage. Iron balustrades define the front terrace set high above Ohm Way, Denver’s one block street, in one of Denver’s most coveted areas. Custom woodwork, limestone & travertine, and an appreciation for architectural artifacts set this house apart. An antique oak double entry with a carved filigree greets all visitors. Solid wood antique doors and travertine salvaged from the Lafayette Hughes Mansion (Fisher & Fisher, 1925, demolished 2003) in Denver’s Polo club set the architectural rhythm. 16 arched double doors sit atop 4” thick travertine thresholds while travertine pediments top and face the hearth, walls, balconies and terraces. 3 arched double doorways in the great room open to a secluded rear terrace with a grape vine covered pergola supported by antique carved sandstone columns. Mango-wood cabinetry set atop wide plank flooring frames the gathering space beneath 14’ high wood beams. The chef’s kitchen with soapstone counters, limestone flooring, wood topped island, a farmhouse basin + 2 additional sinks, 2 dishwashers, walk-in pantry with antique glass doors, and an 8-burner range allows for grand entertaining. A 12’ oak door with opens to a rear mudroom with patterned tiles, travertine steps and custom millwork. Iron railings encase the central stairwell, antique light fixtures cast warm light, and custom baseboards and crown molding frame rooms and doorways in every room. The master bath encapsulates spa living with an infinity tub, an 8’ x 8” steam shower with a vaulted mosaic ceiling and waterfall and rain spouts, & custom wood, glass and arched iron windows. The unfinished basement has a great room with a 16’ ceiling for future media room or golf simulator. A rear chimney stack is ready to host a wood-burning oven.
For sale
$3,795,000
3120 Ohm Way, Denver, CO 80209
5beds
6,821sqft
Single Family Residence
Built in 1942
10,700 Square Feet Lot
$3,543,200 Zestimate®
$556/sqft
$-- HOA
What's special
- 11 days
- 1,281
- 119
Zillow last checked:
Listing updated:
Listed by:
Jim Rhye 720-436-9864 jimrhye@gmail.com,
Kentwood Real Estate Cherry Creek
Source: REcolorado as distributed by MLS GRID,MLS#: 4238504
Facts & features
Interior
Bedrooms & bathrooms
- Bedrooms: 5
- Bathrooms: 6
- Full bathrooms: 5
- 1/2 bathrooms: 1
- Main level bathrooms: 2
- Main level bedrooms: 1
Bedroom
- Level: Upper
Bedroom
- Level: Upper
Bedroom
- Features: Primary Suite
- Level: Upper
Bedroom
- Level: Main
Bedroom
- Level: Main
Bedroom
- Description: Carriage House/Adu Bedroom
- Level: Upper
Bathroom
- Level: Main
Bathroom
- Level: Main
Bathroom
- Level: Upper
Bathroom
- Features: Primary Suite
- Level: Upper
Bathroom
- Level: Main
Bathroom
- Level: Main
Bathroom
- Level: Main
Bathroom
- Level: Upper
Bathroom
- Description: Carriage House/Adu Bath
- Level: Upper
Dining room
- Level: Main
Family room
- Level: Main
Family room
- Level: Main
Kitchen
- Level: Main
Kitchen
- Level: Main
Kitchen
- Description: Carriage House/Adu Kitchen
- Level: Upper
Laundry
- Level: Upper
Laundry
- Level: Upper
Living room
- Description: Carriage House Adu Living Room
- Level: Upper
Mud room
- Level: Main
Mud room
- Level: Main
Office
- Level: Main
Office
- Level: Main
Heating
- Forced Air
Cooling
- Has cooling: Yes
Appliances
- Included: Bar Fridge, Dishwasher, Disposal, Double Oven, Dryer, Oven, Range, Range Hood, Washer
Features
- Built-in Features, Eat-in Kitchen, Entrance Foyer, Five Piece Bath, High Ceilings, Kitchen Island, Open Floorplan, Walk-In Closet(s)
- Flooring: Stone, Wood
- Windows: Window Coverings
- Basement: Finished,Partial
- Number of fireplaces: 1
- Fireplace features: Living Room, Wood Burning
Interior area
- Total structure area: 6,821
- Total interior livable area: 6,821 sqft
- Finished area above ground: 5,055
- Finished area below ground: 0
Video & virtual tour
Property
Parking
- Total spaces: 3
- Parking features: Garage
- Garage spaces: 3
Features
- Levels: Two
- Stories: 2
- Patio & porch: Patio
- Exterior features: Balcony, Private Yard
- Fencing: Partial
Lot
- Size: 10,700 Square Feet
- Features: Level
Details
- Parcel number: 513413009
- Zoning: E-SU-G
- Special conditions: Standard
Construction
Type & style
- Home type: SingleFamily
- Architectural style: Spanish
- Property subtype: Single Family Residence
Materials
- Stucco
- Foundation: Slab
- Roof: Spanish Tile
Condition
- Updated/Remodeled
- Year built: 1942
Utilities & green energy
- Sewer: Public Sewer
Community & HOA
Community
- Subdivision: Bonnie Brae/Belcaro
HOA
- Has HOA: No
Location
- Region: Denver
Financial & listing details
- Price per square foot: $556/sqft
- Tax assessed value: $4,357,500
- Annual tax amount: $23,502
- Date on market: 11/6/2026
- Listing terms: Cash,Conventional,Other
- Exclusions: Seller's Personal Property.
- Ownership: Individual
- Road surface type: Paved
Estimated market value
$3,543,200
$3.37M - $3.72M
Not available
Price history
| Date | Event | Price |
|---|---|---|
| 11/6/2026 | Listed for sale | $3,795,000$556/sqft |
Source:  REcolorado as distributed by MLS GRID #4238504 Report a problem | ||
| 7/3/2025 | Listing removed | $2,500 |
Source: Zillow Rentals Report a problem | ||
| 6/6/2025 | Listed for rent | $2,500+19% |
Source: Zillow Rentals Report a problem | ||
| 8/28/2024 | Listing removed | $2,100 |
Source: Zillow Rentals Report a problem | ||
| 7/18/2024 | Listed for rent | $2,100+10.5% |
Source: Zillow Rentals Report a problem | ||
| 9/7/2022 | Listing removed | -- |
Source: Zillow Rental Manager Report a problem | ||
| 8/30/2022 | Listed for rent | $1,900-5% |
Source: Zillow Rental Manager Report a problem | ||
| 8/22/2022 | Listing removed | -- |
Source: Zillow Rental Manager Report a problem | ||
| 7/22/2022 | Listed for rent | $2,000 |
Source: Zillow Rental Manager Report a problem | ||
Public tax history
| Year | Property taxes | Tax assessment |
|---|---|---|
| 2025 | $48,595 +181.1% | $307,210 +37.7% |
| 2024 | $17,285 +27.2% | $223,070 -2.1% |
| 2023 | $13,591 +3.6% | $227,940 +33.4% |
| 2022 | $13,119 -3.8% | $170,900 -2.8% |
| 2021 | $13,642 +2.9% | $175,820 -4.4% |
| 2020 | $13,260 +14.2% | $183,877 -0.7% |
| 2019 | $11,609 | $185,162 +23.4% |
| 2018 | $11,609 +0.3% | $150,050 |
| 2017 | $11,574 +2.1% | $150,050 +3.4% |
| 2016 | $11,339 +17.3% | $145,140 |
| 2015 | $9,667 0% | $145,140 +24.7% |
| 2014 | $9,671 | $116,390 |
Find assessor info on the county website
Monthly payment
Est. payment
Payment breakdown
Explore the cost of this home by adjusting the details. Changes won't be saved.Climate risks
Neighborhood: Belcaro
Nearby schools
Schools provided by the listing agent
- Elementary: Cory
- Middle: Merrill
- High: South
- District: Denver 1
Source: REcolorado as distributed by MLS GRID. This data may not be complete. We recommend contacting the local school district to confirm school assignments for this home.


Similar homes
- $3,500,0005 bd6 ba6k sqft3395 E Virginia Avenue, Denver, CO 80209For Sale
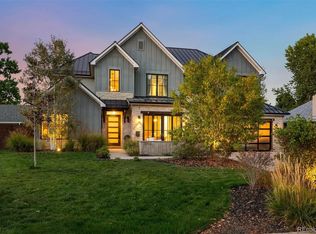
 MLS ID #9902980, Deviree Vallejo, LIV Sotheby's International Realty. REcolorado as distributed by MLS GRID
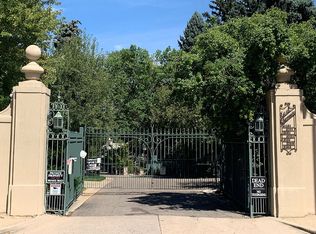
- $4,250,0005 bd6 ba7.3k sqft2111 E Alameda Ave, Denver, CO 80209For Sale By Owner
- $3,850,0005 bd5 ba5k sqft891 S York Street, Denver, CO 80209For Sale
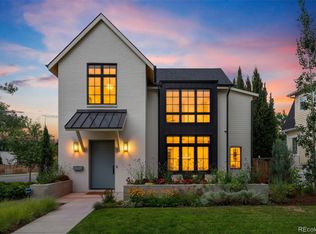 MLS ID #3486848, Elizabeth Hotz, Kentwood Real Estate DTC, LLC. REcolorado as distributed by MLS GRID
- $3,495,0004 bd6 ba5.4k sqftN POLO CLUB, Denver, CO 80209For Sale
 MLS ID #6715837, John Jaster, Slifer Smith and Frampton Real Estate. REcolorado as distributed by MLS GRID
- $2,495,0005 bd4 ba5.1k sqft3045 Ohm Way, Denver, CO 80209For SaleMLS ID #3723838, Shannon Tiger, LIV Sotheby's International Realty. REcolorado as distributed by MLS GRID
- $4,200,0006 bd7 ba6.5k sqft1250 S Elizabeth Street, Denver, CO 80210For SaleMLS ID #7342645, Kristin Harris, Serhant Colorado LLC. REcolorado as distributed by MLS GRID
- $3,895,0004 bd5 ba5k sqft845 S Medea Way, Denver, CO 80209New ConstructionMLS ID #5881379, Max Goldstein, The Agency - Denver. REcolorado as distributed by MLS GRID
- $3,600,0005 bd5 ba5.2k sqft15 Crestmoor Drive, Denver, CO 80220For SaleMLS ID #4037909, Austin Chirico, HomeSmart Realty. REcolorado as distributed by MLS GRID
- $3,795,0005 bd7 ba5.8k sqft457 S Vine Street, Denver, CO 80209For SaleMLS ID #4250526, Sami Bookout, Dominion Realty Group LLC. REcolorado as distributed by MLS GRID
- $3,995,0006 bd6 ba5.7k sqft274 Vine St, Denver, CO 80206For Sale
 MLS ID #1069992, Caroline Turner, Compass-Denver. IRES as distributed by MLS GRID
- $3,675,0005 bd6 ba6.7k sqft3055 S Garfield Street, Denver, CO 80210For SaleMLS ID #6586713, Ryan Borger, HomeSmart. REcolorado as distributed by MLS GRID
- $3,999,0005 bd5 ba5.3k sqft250 Ash Street, Denver, CO 80220For SaleMLS ID #4156211, Chriss Bond, Coldwell Banker Global Luxury Denver. REcolorado as distributed by MLS GRID
- $4,090,0006 bd6 ba7.4k sqft101 S Ash Street, Denver, CO 80246For SaleMLS ID #4765471, Gina Lorenzen and Kara Couzens team, Kentwood Real Estate DTC, LLC. REcolorado as distributed by MLS GRID
- $2,195,0005 bd5 ba3.7k sqft201 S Lafayette St, Denver, CO 80209For SaleMLS ID #1072125, Andrew Abrams, Guide Real Estate. IRES as distributed by MLS GRID
- $3,995,0006 bd6 ba6.6k sqft1240 S Elizabeth Street, Denver, CO 80210For SaleMLS ID #3889139, Stephen Berg, 8z Real Estate. REcolorado as distributed by MLS GRID
- $2,099,0004 bd5 ba3.6k sqft536 S Gaylord Street, Denver, CO 80209For SaleMLS ID #3582287, The Hoholik Team, Milehimodern. REcolorado as distributed by MLS GRID
- $3,400,0006 bd7 ba6.6k sqft600 N High Street, Denver, CO 80218For SaleMLS ID #3990868, Corrie Lee, Milehimodern. REcolorado as distributed by MLS GRID
- $2,795,0004 bd5 ba4.9k sqft525 S Downing Street, Denver, CO 80209For SaleMLS ID #4278861, Jason Cummings, Serhant Colorado LLC. REcolorado as distributed by MLS GRID
- $3,395,0005 bd6 ba6.1k sqft1296 S York Street, Denver, CO 80210For SaleMLS ID #3955502, Shelby Sampson, The Agency - Denver. REcolorado as distributed by MLS GRID
- $3,895,0005 bd5 ba5.2k sqft482 S Gilpin Street, Denver, CO 80209New ConstructionMLS ID #9781172, Ryan Borger, HomeSmart. REcolorado as distributed by MLS GRID
