Discover 858 S. Saint Paul Street, a remarkable newly built residence by Moseley, ideally situated on one of Bonnie Brae's most peaceful and desirable streets. Spanning 5,459 square feet with 5 bedrooms and 6 bathrooms, this home showcases timeless architecture and sophisticated interior design by Chalet. Built with an emphasis on both luxury and performance, the home incorporates features rarely found in spec construction. Dual-zoned HVAC systems paired with an Energy Recovery Ventilator (ERV) provide exceptional comfort and continuous fresh-air circulation, while tankless water heaters deliver efficient, on-demand hot water throughout the home. The craftsmanship is evident at every turn, from the substantial 1 3/4-inch solid-core doors and custom poplar millwork to the premium Wolf and Sub-Zero appliance package. Additional sound insulation between bedrooms, bathrooms, and living spaces enhances privacy and creates a level of comfort typically associated with custom-built homes. Designed to accommodate both everyday living and entertaining, the home includes a dedicated fitness room, custom bar, and luxurious wellness features such as a steam shower. Outdoor living is equally impressive, with a covered patio, built-in gas grill, and gas firepit that extend the home's functionality throughout every season. A rare opportunity to own a thoughtfully designed and exceptionally constructed home in one of Denver's most sought-after neighborhoods.
Pending
$4,295,000
858 S Saint Paul St, Denver, CO 80209
5beds
5,418sqft
Single Family Residence
Built in 2026
6,500 Square Feet Lot
$4,191,900 Zestimate®
$793/sqft
$-- HOA
What's special
Timeless architectureSophisticated interior designCustom barCustom poplar millworkBuilt-in gas grillCovered patioDedicated fitness room
- 3 days |
- 390 |
- 18 |
Likely to sell faster than
Zillow last checked:
Listing updated:
Listed by:
Eric Bennett 303-770-5000,
Ajax Realty Group
Source: IRES as distributed by MLS GRID,MLS#: 1066670
Facts & features
Interior
Bedrooms & bathrooms
- Bedrooms: 5
- Bathrooms: 6
- Full bathrooms: 2
- 3/4 bathrooms: 2
- 1/2 bathrooms: 2
- Main level bathrooms: 1
Primary bedroom
- Description: Hardwood
- Features: Tub+Shower Primary, Luxury Features Primary Bath, 5 Piece Primary Bath
- Level: Upper
- Area: 255 Square Feet
- Dimensions: 15 x 17
Bedroom 2
- Level: Upper
Bedroom 3
- Level: Upper
Bedroom 4
- Level: Upper
Bedroom 5
- Level: Basement
Dining room
- Level: Main
Family room
- Level: Main
Great room
- Level: Basement
Kitchen
- Description: Hardwood
- Level: Main
- Area: 240 Square Feet
- Dimensions: 12 x 20
Laundry
- Level: Upper
Living room
- Level: Main
Heating
- Forced Air, 2 or more Heat Sources, 2 or more H20 Heaters
Cooling
- Central Air
Appliances
- Included: Gas Range, Dishwasher, Refrigerator, Bar Fridge, Microwave, Gas Bar-B-Q, Disposal
Features
- Eat-in Kitchen, Separate Dining Room, Open Floorplan, Walk-In Closet(s), Jack & Jill Bathroom, Kitchen Island
- Flooring: Wood
- Basement: Full
- Has fireplace: Yes
- Fireplace features: Two or More
Interior area
- Total structure area: 3,716
- Total interior livable area: 5,418 sqft
- Finished area above ground: 3,716
Video & virtual tour
Property
Parking
- Total spaces: 2
- Parking features: Garage Door Opener, Attached
- Attached garage spaces: 2
- Details: Attached
Features
- Levels: Two
- Stories: 2
- Fencing: Fenced
Lot
- Size: 6,500 Square Feet
Details
- Parcel number: 513416011
- Zoning: E-SU-DX
Construction
Type & style
- Home type: SingleFamily
- Property subtype: Single Family Residence
Materials
- Frame
- Roof: Tile
Condition
- New construction: Yes
- Year built: 2026
Details
- Builder name: Moseley
Utilities & green energy
- Sewer: Public Sewer
- Water: City
- Utilities for property: Natural Gas Available, Electricity Available, Cable Available, High Speed Avail
Green energy
- Energy efficient items: High Efficiency Furnace
Community & HOA
Community
- Security: Fire Alarm
- Subdivision: Bonnie Brae
HOA
- Has HOA: No
Location
- Region: Denver
Financial & listing details
- Price per square foot: $793/sqft
- Tax assessed value: $1,279,100
- Annual tax amount: $6,898
- Date on market: 8/18/2026
- Listing terms: Cash,Conventional,VA Loan
- Exclusions: Staging Items
- Electric utility on property: Yes
Estimated market value
$4,191,900
$3.98M - $4.40M
$5,307/mo
Price history
| Date | Event | Price |
|---|---|---|
| 8/20/2026 | Pending sale | $4,295,000$793/sqft |
Source:  IRES as distributed by MLS GRID #1066670 Report a problem IRES as distributed by MLS GRID #1066670 Report a problem | ||
| 8/18/2026 | Listed for sale | $4,295,000+290.5%$793/sqft |
Source: IRES as distributed by MLS GRID #1066670 Report a problem | ||
| 5/8/2023 | Sold | $1,100,000$203/sqft |
Source: Public Record Report a problem | ||
Public tax history
| Year | Property taxes | Tax assessment |
|---|---|---|
| 2025 | $5,645 -6.8% | $90,170 +15.3% |
| 2024 | $6,059 -26% | $78,200 -4.2% |
| 2023 | $8,192 +3.6% | $81,670 -20.7% |
| 2022 | $7,907 +80.1% | $103,010 -2.8% |
| 2021 | $4,389 +2.9% | $105,970 +79.1% |
| 2020 | $4,266 +63.2% | $59,167 -0.7% |
| 2019 | $2,614 | $59,580 +45.4% |
| 2018 | $2,614 +0.3% | $40,990 |
| 2017 | $2,606 +8.1% | $40,990 +5.6% |
| 2016 | $2,412 +24.9% | $38,830 |
| 2015 | $1,931 0% | $38,830 +24.4% |
| 2014 | $1,932 +7.9% | $31,210 |
| 2013 | $1,790 -14.2% | $31,210 +6.7% |
| 2012 | $2,086 -6% | $29,250 +1.4% |
| 2011 | $2,219 +2.2% | $28,850 -13.4% |
| 2010 | $2,170 +15.5% | $33,320 |
| 2009 | $1,879 -0.2% | $33,320 -7.7% |
| 2008 | $1,882 +16.3% | $36,100 |
| 2007 | $1,619 -23.9% | $36,100 +12.3% |
| 2006 | $2,128 +16.4% | $32,140 |
| 2005 | $1,828 +56.1% | $32,140 +10.2% |
| 2003 | $1,171 -30.6% | $29,170 +1.6% |
| 2002 | $1,687 | $28,710 +8.8% |
| 2001 | -- | $26,390 |
Find assessor info on the county website
Monthly payment
Est. payment
Payment breakdown
Explore the cost of this home by adjusting the details. Changes won't be saved.Climate risks
Neighborhood: Belcaro
Nearby schools
GreatSchools rating
- NAStephen Knight Center For Early EducationGrades: PK-KDistance: 0.3 mi
- 10/10Merrill Middle SchoolGrades: 6-8Distance: 0.9 mi
- 7/10South High SchoolGrades: 9-12Distance: 1 mi
Schools provided by the listing agent
- Elementary: Cory
- Middle: Merrill
- High: South
Source: IRES as distributed by MLS GRID. This data may not be complete. We recommend contacting the local school district to confirm school assignments for this home.
- $2,995,0005 bd5 ba5.6k sqft850 S Saint Paul St, Denver, CO 80209For Sale

- $3,336,9009,583 sqft870 S Saint Paul St, Denver, CO 80209Off Market
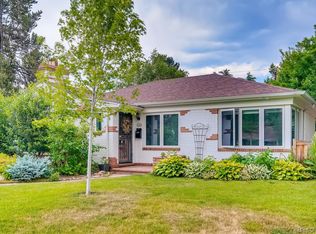
- $1,543,4003 bd3 ba2.6k sqft880 S Saint Paul St, Denver, CO 80209Off Market
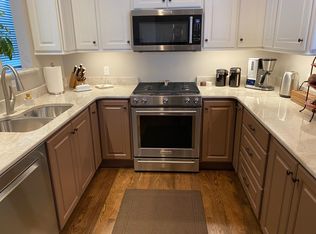
- $1,525,0002 bd2 ba2.3k sqft861 S Steele St, Denver, CO 80209Sold

- $2,452,3009,583 sqft700 S Cove Way, Denver, CO 80209Off Market
- $1,000,0003 bd3 ba2.3k sqft725 S Cove Way, Denver, CO 80209Sold
- $1,252,9003 bd1 ba1.4k sqft865 S Saint Paul St, Denver, CO 80209Off Market
- $2,856,7003 bd3 ba3.1k sqft830 S Saint Paul St, Denver, CO 80209Off Market
A local agent can set up tours, give advice and negotiate with sellers.
Similar homes
- $2,749,9995 bd4 ba5k sqft3045 Ohm Way, Denver, CO 80209For Sale
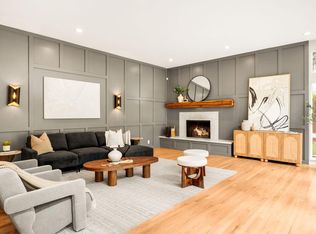
 MLS ID #1066403, Samantha Wise, milehimodern - Boulder. IRES as distributed by MLS GRID
 - $3,750,0004 bd6 ba5.4k sqftN POLO CLUB, Denver, CO 80209For Sale

 MLS ID #6715837, John Jaster, Slifer Smith and Frampton Real Estate. REcolorado as distributed by MLS GRID
 - $3,985,0005 bd5 ba5.2k sqft482 S Gilpin Street, Denver, CO 80209New Construction
 MLS ID #9781172, Ryan Borger, HomeSmart. REcolorado as distributed by MLS GRID
 - $2,995,0005 bd5 ba5.6k sqft850 S Saint Paul Street, Denver, CO 80209For SaleMLS ID #8149504, Alison Savant Kahn, Milehimodern. REcolorado as distributed by MLS GRID
- $4,250,0006 bd6 ba5.7k sqft274 Vine Street, Denver, CO 80206For SaleMLS ID #5666933, Caroline Turner, Keller Williams Integrity Real Estate LLC. REcolorado as distributed by MLS GRID
- $5,000,0004 bd5 ba7.3k sqft2821 E Cedar Avenue #17, Denver, CO 80209For SaleMLS ID #7618979, Trish Bragg and Maggie Armstrong, LIV Sotheby's International Realty. REcolorado as distributed by MLS GRID
- $3,250,0005 bd5 ba4.7k sqft829 S Race Street, Denver, CO 80209New ConstructionMLS ID #2734026, Richard Papaianache, BLVD Real Estate Group, LLC. REcolorado as distributed by MLS GRID
- $2,250,0005 bd4 ba3.5k sqft745 S York Street, Denver, CO 80209For SaleMLS ID #9252626, Jason Cummings, Serhant Colorado LLC. REcolorado as distributed by MLS GRID
- $2,795,0004 bd5 ba5k sqft2700 E 4th Avenue, Denver, CO 80206For SaleMLS ID #3065495, Deviree Vallejo, LIV Sotheby's International Realty. REcolorado as distributed by MLS GRID
- $5,950,0005 bd9 ba7.4k sqft975 S Monroe Street, Denver, CO 80209For SaleMLS ID #8332672, Mallory Hoffman, The Agency - Denver. REcolorado as distributed by MLS GRID
- $4,900,0004 bd5 ba4.9k sqft245 Gaylord Street, Denver, CO 80206For SaleMLS ID #5062905, Heather Ehret-Faircloth, Camber Realty, LTD. REcolorado as distributed by MLS GRID
- $3,695,0006 bd7 ba6.5k sqft1250 S ELIZABETH Street, Denver, CO 80210For SaleMLS ID #9856433, Ronald Brown, HomeSmart. REcolorado as distributed by MLS GRID
- $3,650,0005 bd7 ba5.8k sqft331 S Gaylord Street, Denver, CO 80209New ConstructionMLS ID #7524724, Courtney Ranson, Milehimodern. REcolorado as distributed by MLS GRID
- $4,800,0006 bd6 ba7.4k sqft101 S Ash Street, Denver, CO 80246For SaleMLS ID #4765471, Gina Lorenzen and Kara Couzens team, Kentwood Real Estate DTC, LLC. REcolorado as distributed by MLS GRID
- $3,695,0005 bd7 ba6.6k sqft301 Krameria Street, Denver, CO 80220For SaleMLS ID #3277002, Heidi Finn, Urban Luxe Real Estate. REcolorado as distributed by MLS GRID
- $3,675,0005 bd6 ba6.1k sqft1296 S York St, Denver, CO 80210For SaleMLS ID #1053606, Brody Stinson, Compass-Denver. IRES as distributed by MLS GRID
- $3,250,0005 bd7 ba5k sqft1059 S York Street, Denver, CO 80209New ConstructionMLS ID #2347820, Lori Abbey, Compass - Denver. REcolorado as distributed by MLS GRID
- $3,950,0005 bd7 ba5.1k sqft2339 S Adams Street, Denver, CO 80210New ConstructionMLS ID #4586065, The Hoholik Team, Milehimodern. REcolorado as distributed by MLS GRID
- $2,435,0005 bd5 ba4.5k sqft1400 S Saint Paul Street, Denver, CO 80210For SaleMLS ID #6079559, Lauren Harkness, HomeSmart Realty. REcolorado as distributed by MLS GRID
- $2,995,0005 bd6 ba4.3k sqft415 S Williams Street, Denver, CO 80209New ConstructionMLS ID #3831089, Rachel Gallegos, Compass - Denver. REcolorado as distributed by MLS GRID
