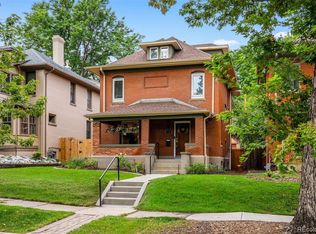
Rare opportunity in coveted East Wash Park—a classic brick home thoughtfully expanded to deliver the space, flexibility and everyday functionality that are difficult to find in this beloved neighborhood. The light-filled main level features inviting living and dining spaces, a private office, generous kitchen and an expansive rear family room designed for gathering and entertaining.
The addition creates exceptional flow to the rear of the home, including a convenient mudroom and oversized attached 2-car garage with extensive cabinetry and storage, two 240V vehicle outlets and a Level 2 charging station. Upstairs, the spacious primary suite feels like a true retreat, with two large closets, a private balcony and ensuite bath featuring a steam shower and heated floors. Additional bedrooms and bath complete the upper level.
The finished lower level dramatically extends the home’s versatility with a great room, TV/media space, bedrooms, bath and laundry. Additional finished lower-level flex/storage space provides valuable room for gear, seasonal storage, skis, camping equipment and more.
With 6 bedrooms, 4 baths, approximately 4,370 finished square feet including 2,824 square feet above grade, plus a generous 6,240-square-foot double lot, this home offers exceptional scale for East Wash Park. Multiple outdoor living areas, decks, a charming water fountain feature, eight-zone hardwired whole-home audio and abundant storage add to the lifestyle appeal.
Just blocks from Washington Park and minutes from neighborhood dining, shopping and Cherry Creek, this home blends classic East Wash Park character with the space and functionality today’s buyers want.
For sale
$1,825,000
345 S Williams Street, Denver, CO 80209
6beds
4,470sqft
Single Family Residence
Built in 1923
6,240 Square Feet Lot
$-- Zestimate®
$408/sqft
$-- HOA
What's special
- 3 days |
- 443 |
- 23 |
Zillow last checked:
Listing updated:
Listed by:
Michael T. Mahoney 303-507-1118 michaelmahoney@preferreddenver.com,
Compass - Denver
Source: REcolorado as distributed by MLS GRID,MLS#: 3096391
Facts & features
Interior
Bedrooms & bathrooms
- Bedrooms: 6
- Bathrooms: 4
- Full bathrooms: 4
- Main level bathrooms: 1
- Main level bedrooms: 2
Bedroom
- Level: Main
Bedroom
- Level: Main
Bedroom
- Level: Upper
Bedroom
- Level: Upper
Bedroom
- Description: Primary Suite Has 2 Closets, Including Large Walk-In Closet
- Features: Primary Suite
- Level: Upper
Bedroom
- Level: Basement
Bathroom
- Level: Main
Bathroom
- Description: W/ Steam Shower
- Features: Primary Suite
- Level: Upper
Bathroom
- Level: Upper
Bathroom
- Level: Basement
Bonus room
- Description: 2 Finished Basement/Lower-Level Areas
- Level: Basement
Dining room
- Level: Main
Family room
- Description: Large Main Level Gathering Space
- Level: Main
Great room
- Description: Large Lower-Level Living Space
- Level: Basement
Kitchen
- Level: Main
Laundry
- Level: Upper
Living room
- Level: Main
Loft
- Level: Upper
Mud room
- Level: Main
Office
- Description: Office With Extensive Built-In Redwood Cabinetry
- Level: Basement
Utility room
- Level: Basement
Heating
- Forced Air, Natural Gas
Cooling
- Central Air
Appliances
- Included: Dishwasher, Disposal, Dryer, Microwave, Oven, Range, Range Hood, Refrigerator, Washer
Features
- Built-in Features, Eat-in Kitchen, Five Piece Bath, Granite Counters, Open Floorplan, Primary Suite, Walk-In Closet(s), Wet Bar
- Flooring: Carpet, Tile, Wood
- Windows: Double Pane Windows
- Basement: Finished,Full
- Number of fireplaces: 2
- Fireplace features: Family Room, Gas, Living Room
Interior area
- Total structure area: 4,470
- Total interior livable area: 4,470 sqft
- Finished area above ground: 2,824
- Finished area below ground: 1,546
Video & virtual tour
Property
Parking
- Total spaces: 2
- Parking features: Garage - Attached
- Attached garage spaces: 2
Features
- Levels: Two
- Stories: 2
- Patio & porch: Covered, Deck, Front Porch
- Exterior features: Balcony, Dog Run, Private Yard, Water Feature
- Fencing: Full
Lot
- Size: 6,240 Square Feet
- Features: Level, Sprinklers In Front, Sprinklers In Rear
Details
- Parcel number: 514107022
- Zoning: U-SU-C
- Special conditions: Standard
Construction
Type & style
- Home type: SingleFamily
- Architectural style: Bungalow
- Property subtype: Single Family Residence
Materials
- Brick, Frame
- Roof: Composition
Condition
- Year built: 1923
Utilities & green energy
- Electric: 110V, 220 Volts
- Sewer: Public Sewer
- Water: Public
- Utilities for property: Electricity Connected, Natural Gas Connected
Community & HOA
Community
- Subdivision: Washington Park
HOA
- Has HOA: No
Location
- Region: Denver
Financial & listing details
- Price per square foot: $408/sqft
- Tax assessed value: $1,812,400
- Annual tax amount: $9,775
- Date on market: 8/14/2026
- Listing terms: Cash,Conventional
- Exclusions: Seller's Personal Property And Staging
- Ownership: Individual
- Electric utility on property: Yes
- Road surface type: Paved
Estimated market value
Not available
Estimated sales range
Not available
Not available
Price history
| Date | Event | Price |
|---|---|---|
| 8/14/2026 | Listed for sale | $1,825,000+377.1%$408/sqft |
Source:  REcolorado as distributed by MLS GRID #3096391 Report a problem REcolorado as distributed by MLS GRID #3096391 Report a problem | ||
| 5/2/2001 | Sold | $382,500$86/sqft |
Source: Public Record Report a problem | ||
Public tax history
| Year | Property taxes | Tax assessment |
|---|---|---|
| 2025 | $9,145 +2.2% | $127,780 +10.7% |
| 2024 | $8,947 +44% | $115,460 -3.2% |
| 2023 | $6,214 +3.6% | $119,290 +52.7% |
| 2022 | $5,999 +6.9% | $78,140 -2.8% |
| 2021 | $5,614 +2.9% | $80,400 +6.3% |
| 2020 | $5,456 +5.1% | $75,654 -0.7% |
| 2019 | $5,190 | $76,183 +13.6% |
| 2018 | $5,190 +0.3% | $67,080 |
| 2017 | $5,174 -6.1% | $67,080 -4.9% |
| 2016 | $5,509 +60.4% | $70,510 |
| 2015 | $3,435 0% | $70,510 +70.5% |
| 2014 | $3,437 -4.7% | $41,360 |
| 2013 | $3,605 +17.9% | $41,360 -3.5% |
| 2012 | $3,058 -23% | $42,880 |
| 2011 | $3,973 +2.2% | $42,880 -28.1% |
| 2010 | $3,887 -1.1% | $59,670 |
| 2009 | $3,928 -0.2% | $59,670 +1.4% |
| 2008 | $3,935 -3.8% | $58,820 |
| 2007 | $4,091 +66.3% | $58,820 -3.7% |
| 2006 | $2,459 +15.3% | $61,110 +64.5% |
| 2005 | $2,132 -3.9% | $37,150 +9.2% |
| 2003 | $2,218 +1.9% | $34,030 -8.2% |
| 2002 | $2,177 | $37,060 +24.6% |
| 2001 | -- | $29,740 |
Find assessor info on the county website
Monthly payment
Est. payment
Payment breakdown
Explore the cost of this home by adjusting the details. Changes won't be saved.Climate risks
Neighborhood: Washington Park
Nearby schools
GreatSchools rating
- 8/10Steele Elementary SchoolGrades: K-5Distance: 0.3 mi
- 8/10Merrill Middle SchoolGrades: 6-8Distance: 1.8 mi
- 7/10South High SchoolGrades: 9-12Distance: 1.3 mi
Schools provided by the listing agent
- Elementary: Steele
- Middle: Merrill
- High: South
- District: Denver 1
Source: REcolorado as distributed by MLS GRID. This data may not be complete. We recommend contacting the local school district to confirm school assignments for this home.
- $1,705,8004 bd4 ba3.4k sqft337 S Williams St, Denver, CO 80209Off Market

- $1,626,1004 bd4 ba2.7k sqft329 S Williams St, Denver, CO 80209Off Market

- $1,424,7004 bd3 ba2.8k sqft325 S Williams St, Denver, CO 80209Off Market
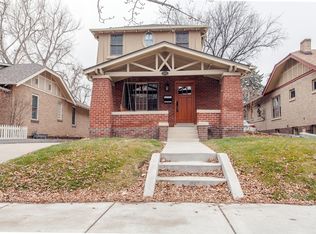
- $1,549,3005 bd3 ba3.3k sqft361 S Williams St, Denver, CO 80209Off Market

- $950,2003 bd2 ba2k sqft321 S Williams St, Denver, CO 80209Off Market
- $1,593,5003 bd3 ba2.7k sqft332 S Gilpin St, Denver, CO 80209Off Market
- $1,853,0004 bd3 ba3.2k sqft330 S Gilpin St, Denver, CO 80209Off Market
- $---- bd1 ba400 sqft365 S Williams St #2, Denver, CO 80209Off Market
A local agent can set up tours, give advice and negotiate with sellers.
Similar homes
- $2,250,0005 bd4 ba3.5k sqft745 S York Street, Denver, CO 80209For Sale
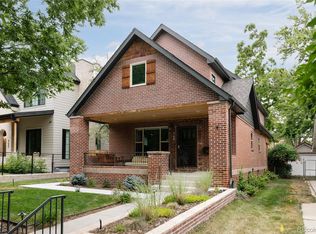
 MLS ID #9252626, Jason Cummings, Serhant Colorado LLC. REcolorado as distributed by MLS GRID
 - $1,750,0004 bd5 ba3.8k sqft67 S Garfield Street, Denver, CO 80209For Sale
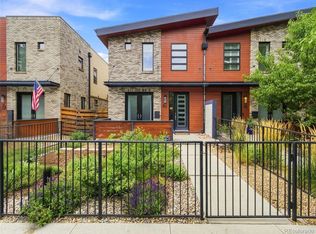 MLS ID #4983165, Jennifer Bozarth, Colorado Premier Properties. REcolorado as distributed by MLS GRID
 - $1,985,0004 bd3 ba4.2k sqft668 S Corona Street, Denver, CO 80209For Sale
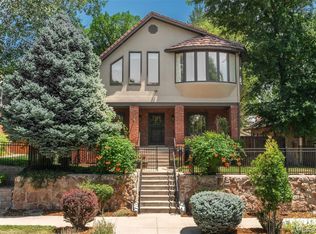 MLS ID #9228333, Tom & Denise Barnwell, LIV Sotheby's International Realty. REcolorado as distributed by MLS GRID
 - $1,750,0005 bd4 ba3.4k sqft1031 Fillmore Street, Denver, CO 80206For Sale
 MLS ID #1857171, Stephanie Lepard, Kentwood Real Estate DTC, LLC. REcolorado as distributed by MLS GRID
 - $1,850,0004 bd4 ba4.8k sqft1461 S Clayton Street, Denver, CO 80210For SaleMLS ID #4785657, Tina Jones, Brokers Guild Homes. REcolorado as distributed by MLS GRID
- $1,700,0004 bd5 ba5k sqft2411 E Cedar Avenue, Denver, CO 80209For SaleMLS ID #6375094, Blair Bryant, The Steller Group, Inc. REcolorado as distributed by MLS GRID
- $1,600,0005 bd4 ba3.6k sqft210 S Marion Pkwy, Denver, CO 80209For Sale
 MLS ID #1065317, Andrew Abrams, Guide Real Estate. IRES as distributed by MLS GRID
 - $1,200,0004 bd2 ba2.5k sqft392 S Clarkson Street, Denver, CO 80209For SaleMLS ID #2979818, Steve Novak, LoKation Real Estate. REcolorado as distributed by MLS GRID
- $1,775,0005 bd6 ba3.6k sqft260 S Grant Street, Denver, CO 80209New ConstructionMLS ID #8099614, Munish Rajpal, HomeSmart. REcolorado as distributed by MLS GRID
- $1,725,0004 bd5 ba3.8k sqft87 S Garfield Street, Denver, CO 80209For SaleMLS ID #8650917, Chrissy Graham, Compass - Denver. REcolorado as distributed by MLS GRID
- $2,195,0005 bd5 ba3.7k sqft201 S Lafayette St, Denver, CO 80209For SaleMLS ID #1064063, Andrew Abrams, Guide Real Estate. IRES as distributed by MLS GRID
- $2,200,0004 bd5 ba4.8k sqft100 S University Boulevard #1, Denver, CO 80209For SaleMLS ID #5918764, Charles Ward, Novella Real Estate. REcolorado as distributed by MLS GRID
- $2,295,0005 bd5 ba4.3k sqft777 N Williams St, Denver, CO 80218For SaleMLS ID #1066565, Rachel Sartin, Corken & Company Real Estate. IRES as distributed by MLS GRID
- $1,790,0005 bd4 ba4.2k sqft925 N Emerson Street, Denver, CO 80218For SaleMLS ID #9742057, Wisdom Real Estate, Wisdom Real Estate. REcolorado as distributed by MLS GRID
- $1,425,0004 bd4 ba3.7k sqft754 E 7th Avenue, Denver, CO 80203For SaleMLS ID #3752922, EmpowerHome Team Colorado, Keller Williams Realty Northern Colorado. REcolorado as distributed by MLS GRID
- $1,675,0003 bd4 ba3.2k sqft245 Jackson Street, Denver, CO 80206For SaleMLS ID #2681282, Casey Karsh Perry, Compass - Denver. REcolorado as distributed by MLS GRID
- $1,250,0005 bd2 ba3.3k sqft543 S Downing Street, Denver, CO 80209For SaleMLS ID #8129729, Fariba Keshavarz, Brokers Guild Homes. REcolorado as distributed by MLS GRID
- $1,585,0005 bd4 ba3.6k sqft785 Cook Street, Denver, CO 80206For SaleMLS ID #4094196, Christopher Bouc, LIV Sotheby's International Realty. REcolorado as distributed by MLS GRID
- $2,435,0005 bd5 ba4.5k sqft1400 S Saint Paul Street, Denver, CO 80210For SaleMLS ID #6079559, Lauren Harkness, HomeSmart Realty. REcolorado as distributed by MLS GRID
- $1,099,0004 bd5 ba2.9k sqft845 S Logan Street, Denver, CO 80209For SaleMLS ID #2572836, Jason Cummings, Serhant Colorado LLC. REcolorado as distributed by MLS GRID
