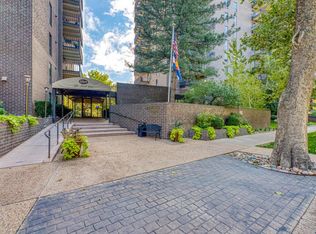
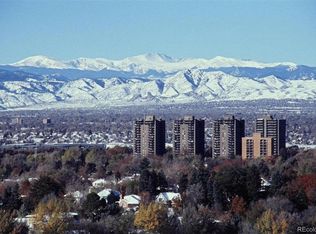
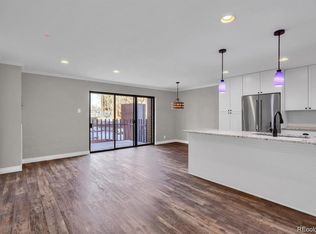
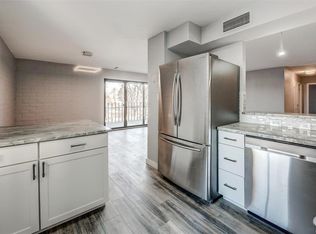
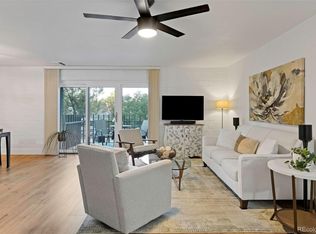
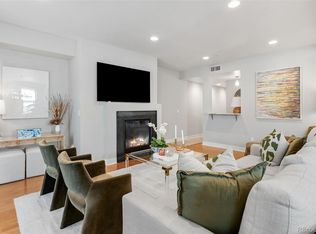
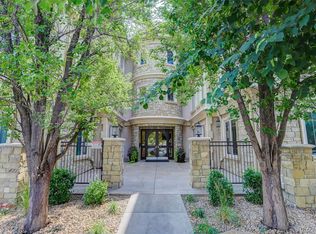
This fully updated luxury residence in the coveted Washington Park neighborhood, is just steps from Wash Park and Smith Lake, walking trails, and miles of lush green space. This 2-bed, 2-bath home offers nearly 1,300 sq ft of bright, open-concept living space that has all been updated. With granite counter tops, custom cabinets and stainless appliances in the kitchen, engineered hardwood flooring in the main living areas and upgraded carpet in the bedrooms. The designer fireplace wall is the heart of the living room, blending texture, warmth, and modern style into a focal point you won't find anywhere else. Both bathrooms have been updated, one with a walk in shower and one with a tub / shower combo for versatility. The addition of mini splits to this condo allows you to be in control your temperature year round! Whether you're seeking a walkable lifestyle, easy access to nature, or a stylish, low-maintenance home in one of Denver's most desirable neighborhoods, this one delivers. Park Lane offers a concierge, six guest suites (for a fee), indoor and outdoor pools, a newly remodeled fitness center, an active social committee, and 24-hour security. Steps from Washington Park and Old South Gaylord Street, and minutes to Cherry Creek and downtown, this is an exceptional lock-and-leave home for the frequent traveler.
Active
$615,000
460 S Marion Pkwy APT 251, Denver, CO 80209
2beds
1,272sqft
Condominium
Built in 1971
-- sqft lot
$-- Zestimate®
$483/sqft
$953/mo HOA
What's special
- 8 days
- 196
- 7
Likely to sell faster than
Zillow last checked:
Listing updated:
Listed by:
Leanne Whitman 719-248-2086,
RE/MAX Associates
Source: PAR,MLS#: 243098
Facts & features
Interior
Bedrooms & bathrooms
- Bedrooms: 2
- Bathrooms: 2
- Full bathrooms: 2
- Main level bedrooms: 2
Primary bedroom
- Level: Main
- Area: 187
- Dimensions: 11 x 17
Bedroom 2
- Level: Main
- Area: 121
- Dimensions: 11 x 11
Dining room
- Level: Main
- Area: 110
- Dimensions: 10 x 11
Kitchen
- Level: Main
- Area: 99
- Dimensions: 9 x 11
Living room
- Level: Main
- Area: 260
- Dimensions: 13 x 20
Features
- New Paint, Walk-In Closet(s), Walk-in Shower, Granite Counters
- Flooring: New Floor Coverings
- Windows: Window Coverings
- Basement: None
- Number of fireplaces: 1
Interior area
- Total structure area: 1,272
- Total interior livable area: 1,272 sqft
Video & virtual tour
Property
Parking
- Parking features: No Garage
Features
- Exterior features: Balcony, Courtyard
- Has private pool: Yes
- Pool features: In Ground
Lot
- Features: Lawn-Front
Details
- Parcel number: 0514215184184
- Zoning: GMU20
- Special conditions: Standard
Construction
Type & style
- Home type: Condo
- Architectural style: Ranch
- Property subtype: Condominium
Condition
- Year built: 1971
Community & HOA
Community
- Security: Smoke Detector/CO
- Subdivision: North of Pueblo County
HOA
- Has HOA: Yes
- HOA fee: $953 monthly
Location
- Region: Denver
Financial & listing details
- Price per square foot: $483/sqft
- Tax assessed value: $523,400
- Annual tax amount: $2,822
- Date on market: 11/5/2026
- Road surface type: Paved
Estimated market value
Not available
Estimated sales range
Not available
Not available
Price history
| Date | Event | Price |
|---|---|---|
| 11/5/2026 | Listed for sale | $615,000+29.5%$483/sqft |
Source:  REcolorado as distributed by MLS GRID #5086098 Report a problem | ||
| 5/1/2018 | Listing removed | $475,000$373/sqft |
Source: Grant Real Estate Co #8925443 Report a problem | ||
| 3/20/2018 | Listed for sale | $475,000+31.9%$373/sqft |
Source: Grant Real Estate Company #4468363 Report a problem | ||
| 7/14/2015 | Sold | $360,000+71.4%$283/sqft |
Source: Public Record Report a problem | ||
| 6/24/2003 | Sold | $210,000+50%$165/sqft |
Source: Public Record Report a problem | ||
| 8/9/1999 | Sold | $140,000$110/sqft |
Source: Public Record Report a problem | ||
Public tax history
| Year | Property taxes | Tax assessment |
|---|---|---|
| 2025 | $2,375 +2.2% | $36,900 +23% |
| 2024 | $2,324 -0.8% | $29,990 -9.1% |
| 2023 | $2,343 +3.6% | $32,980 +11.9% |
| 2022 | $2,262 -9.7% | $29,460 -2.8% |
| 2021 | $2,503 +2.9% | $30,310 -10.2% |
| 2020 | $2,433 +7.8% | $33,741 -0.7% |
| 2019 | $2,258 | $33,977 +16.4% |
| 2018 | $2,258 +0.3% | $29,180 |
| 2017 | $2,251 +36.9% | $29,180 +38.6% |
| 2016 | $1,645 +4.2% | $21,050 |
| 2015 | $1,579 0% | $21,050 +10.7% |
| 2014 | $1,580 | $19,010 |
Find assessor info on the county website
Monthly payment
Est. payment
Payment breakdown
Explore the cost of this home by adjusting the details. Changes won't be saved.Climate risks
Neighborhood: Washington Park
Nearby schools
Schools provided by the listing agent
- District: Denver 1
Source: PAR. This data may not be complete. We recommend contacting the local school district to confirm school assignments for this home.
- $650,0002 bd2 ba1.2k sqft460 S Marion Pkwy APT 254B, Denver, CO 80209For Sale
- $382,5001 bd1 ba768 sqft460 S Marion Pkwy BUILDING C-1005, Denver, CO 80209Sold
- $357,1001 bd1 ba768 sqft460 S Marion Pkwy APT 252, Denver, CO 80209Off Market
- $586,5002 bd2 ba1.2k sqft460 S Marion Pkwy APT 451, Denver, CO 80209Off Market
Similar homes
- $495,0002 bd2 ba1.2k sqftParklane Condominiums, Denver, CO 80209For Sale
 MLS ID #8231029, Kathy McBane, Compass - Denver. REcolorado as distributed by MLS GRID
- $730,0002 bd2 ba1.4k sqftWash Park Place, Denver, CO 80209For Sale
 MLS ID #6540020, Kristin Harris, Serhant Colorado LLC. REcolorado as distributed by MLS GRID
- $695,0002 bd2 ba1.2k sqft150 S Madison Street #108, Denver, CO 80209For Sale
 MLS ID #7892588, Dawn Zalfa, Coldwell Banker Realty 28. REcolorado as distributed by MLS GRID
- $624,0003 bd2 ba1.5k sqftBlueprint, Denver, CO 80206For Sale
 MLS ID #7077929, Anna Centron, LIV Sotheby's International Realty. REcolorado as distributed by MLS GRID
- $575,0002 bd2 ba1.2k sqftBARCLAY TOWERS, Denver, CO 80202For SaleMLS ID #6124154, Nichelle Phillips, Lifestyle International Realty. REcolorado as distributed by MLS GRID
- $400,0001 bd1 ba734 sqftCherry Creek DRive South Condos, Denver, CO 80209For SaleMLS ID #6052914, Kimberly Ryan, Cityscape Properties LLC. REcolorado as distributed by MLS GRID
- $690,0003 bd2 ba1.8k sqftThe Windsor, Denver, CO 80202For SaleMLS ID #7778568, Karlye Pokorney, LIV Sotheby's International Realty. REcolorado as distributed by MLS GRID
- $625,0002 bd3 ba1.4k sqft3010 N Williams Street, Denver, CO 80205For SaleMLS ID #7783203, Allison Rankin, Compass - Denver. REcolorado as distributed by MLS GRID
- $475,0002 bd2 ba1.1k sqftMountain Shadows Condos, Denver, CO 80206For SaleMLS ID #1668136, Ron Buss, Coldwell Banker Realty 18. REcolorado as distributed by MLS GRID
- $629,9002 bd2 ba1.5k sqftPenterra Plaza, Denver, CO 80237For SaleMLS ID #3159911, William Swartz, HomeSmart. REcolorado as distributed by MLS GRID
- $849,9003 bd3 ba1.8k sqft936 S Pearl Street #101, Denver, CO 80209For SaleMLS ID #6426858, Dylan Lario, Coldwell Banker Realty 56. REcolorado as distributed by MLS GRID
- $585,0002 bd2 ba1.1k sqftParagon Condos, Denver, CO 80211For SaleMLS ID #4868337, Jennifer Apel, Compass - Denver. REcolorado as distributed by MLS GRID
- $600,0002 bd2 ba1.6k sqft4875 S Monaco Street #108, Denver, CO 80237For SaleMLS ID #3216580, Wayne Keith & Brooke Swanson, Six Seasons Realty LLC. REcolorado as distributed by MLS GRID
- $359,9002 bd2 ba1k sqftThe Florentine, Denver, CO 80203For SaleMLS ID #1542167, Joanne Jordan, Compass - Denver. REcolorado as distributed by MLS GRID
- $575,0003 bd2 ba1.5k sqft7030 W 20th Avenue, Lakewood, CO 80214For SaleMLS ID #5235226, Stephanie Collins, Redfin Corporation. REcolorado as distributed by MLS GRID
- $720,0003 bd2 ba1.3k sqft1891 S Madison Street, Denver, CO 80210For SaleMLS ID #4264651, Austin Lanpher, Real Broker, LLC DBA Real. REcolorado as distributed by MLS GRID
- $499,0003 bd2 ba1.1k sqft1600 S Perry Street, Denver, CO 80219For SaleMLS ID #5264966, Elizabeth Martinez, Compass - Denver. REcolorado as distributed by MLS GRID
- $350,0002 bd2 ba1k sqft1313 Steele Street #306, Denver, CO 80206For SaleMLS ID #9733977, Allie Kirby, Compass - Denver. REcolorado as distributed by MLS GRID
- $350,0002 bd2 ba961 sqftPark Place Tower, Denver, CO 80218For SaleMLS ID #4256655, Reza Zahedi, Reza Sells LLC. REcolorado as distributed by MLS GRID
- $799,0003 bd2 ba1.7k sqftLarimer Place Condos, Denver, CO 80202For SaleMLS ID #7108686, James Doerr, HomeSmart. REcolorado as distributed by MLS GRID
