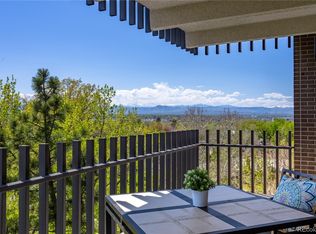
Elevated on the 10th floor directly across from Washington Park, this beautifully updated residence offers exceptional views and a prime location. An open-concept layout is enhanced by updated flooring, contemporary lighting, refreshed doors and distinctive brick accents, creating a polished yet inviting atmosphere. The spacious living area features sliding glass doors opening to a private covered balcony, offering an elevated setting to take in the surrounding views. The dining area flows into a stylish kitchen appointed with crisp white cabinetry, a tiled backsplash and stainless steel appliances. The serene primary suite also enjoys balcony access, while the fully updated bath features modern tile and fixtures. Residents enjoy an array of building amenities, including an indoor swimming pool, game room, resident lounge and outdoor patio area. This refined residence offers a sophisticated urban lifestyle with the beauty of Washington Park just beyond the building.
For sale
$375,000
460 S Marion Parkway #1052, Denver, CO 80209
1beds
768sqft
Condominium
Built in 1971
-- sqft lot
$-- Zestimate®
$488/sqft
$610/mo HOA
What's special
- 2 days |
- 97 |
- 5 |
Zillow last checked:
Listing updated:
Listed by:
Michel Brossmer 303-416-6269 michel.brossmer@milehimodern.com,
Milehimodern
Source: REcolorado as distributed by MLS GRID,MLS#: 4152633
Facts & features
Interior
Bedrooms & bathrooms
- Bedrooms: 1
- Bathrooms: 1
- Full bathrooms: 1
- Main level bathrooms: 1
- Main level bedrooms: 1
Bedroom
- Level: Main
Bathroom
- Level: Main
Dining room
- Level: Main
Kitchen
- Level: Main
Living room
- Level: Main
Heating
- Forced Air
Cooling
- Central Air
Appliances
- Included: Dishwasher, Microwave, Range, Refrigerator
- Laundry: Common Area
Features
- No Stairs, Open Floorplan, Quartz Counters
- Flooring: Carpet, Laminate
- Has basement: No
- Common walls with other units/homes: 2+ Common Walls
Interior area
- Total structure area: 768
- Total interior livable area: 768 sqft
- Finished area above ground: 768
Property
Features
- Levels: One
- Stories: 1
- Exterior features: Balcony, Elevator, Lighting
- Has view: Yes
- View description: Mountain(s)
Details
- Parcel number: 514215233
- Zoning: G-MU-20
- Special conditions: Standard
Construction
Type & style
- Home type: Condo
- Property subtype: Condominium
- Attached to another structure: Yes
Materials
- Brick
- Roof: Unknown
Condition
- Updated/Remodeled
- Year built: 1971
Utilities & green energy
- Sewer: Public Sewer
- Water: Public
- Utilities for property: Cable Available, Electricity Connected, Internet Access (Wired), Natural Gas Connected
Community & HOA
Community
- Subdivision: Washington Park
HOA
- Has HOA: Yes
- Amenities included: Bike Storage, Clubhouse, Coin Laundry, Concierge, Elevator(s), Fitness Center, Front Desk, Laundry, Management, Parking, Pool, Sauna, Security, Spa/Hot Tub, Storage
- Services included: Cable TV, Reserve Fund, Heat, Maintenance Grounds, Maintenance Structure, Recycling, Security, Sewer, Snow Removal, Trash, Water
- HOA fee: $610 monthly
- HOA name: Park Lane Condominiums
- HOA phone: 303-778-8800
Location
- Region: Denver
Financial & listing details
- Price per square foot: $488/sqft
- Tax assessed value: $441,800
- Annual tax amount: $2,382
- Date on market: 8/13/2026
- Listing terms: Cash,Conventional,FHA,VA Loan
- Exclusions: Tenant's Personal Property
- Ownership: Individual
- Lease term: Month To Month
- Electric utility on property: Yes
- Road surface type: Paved
Estimated market value
Not available
Estimated sales range
Not available
Not available
Price history
| Date | Event | Price |
|---|---|---|
| 8/13/2026 | Listed for sale | $375,000-6.2%$488/sqft |
Source:  REcolorado as distributed by MLS GRID #4152633 Report a problem REcolorado as distributed by MLS GRID #4152633 Report a problem | ||
| 4/9/2022 | Listing removed | -- |
Source: Zillow Rental Manager Report a problem | ||
| 4/6/2022 | Price change | $2,200-8.3%$3/sqft |
Source: Zillow Rental Manager Report a problem | ||
| 3/23/2022 | Listed for rent | $2,400$3/sqft |
Source: Zillow Rental Manager Report a problem | ||
| 3/11/2022 | Sold | $399,900+9.1%$521/sqft |
Source: Public Record Report a problem | ||
| 3/2/2020 | Sold | $366,500+0.2%$477/sqft |
Source: Public Record Report a problem | ||
| 1/31/2020 | Pending sale | $365,900$476/sqft |
Source: Exp Realty, Llc #4882886 Report a problem | ||
| 1/10/2020 | Listed for sale | $365,900-1.1%$476/sqft |
Source: Exp Realty, Llc #4882886 Report a problem | ||
| 11/13/2019 | Listing removed | $369,900$482/sqft |
Source: eXp Realty, LLC #3999391 Report a problem | ||
| 9/25/2019 | Listed for sale | $369,900$482/sqft |
Source: eXp Realty, LLC #3999391 Report a problem | ||
| 9/20/2019 | Pending sale | $369,900$482/sqft |
Source: eXp Realty, LLC #3999391 Report a problem | ||
| 8/22/2019 | Listed for sale | $369,900+34.5%$482/sqft |
Source: eXp Realty, LLC #3999391 Report a problem | ||
| 6/28/2019 | Listing removed | $275,000$358/sqft |
Source: RE/MAX Alliance #6629625 Report a problem | ||
| 6/27/2019 | Listed for sale | $275,000-1.8%$358/sqft |
Source: RE/MAX Alliance #6629625 Report a problem | ||
| 6/26/2019 | Sold | $280,000+1.8%$365/sqft |
Source: Agent Provided Report a problem | ||
| 6/14/2019 | Pending sale | $275,000$358/sqft |
Source: RE/MAX ALLIANCE #6629625 Report a problem | ||
| 6/12/2019 | Listed for sale | $275,000$358/sqft |
Source: RE/MAX ALLIANCE #6629625 Report a problem | ||
Public tax history
| Year | Property taxes | Tax assessment |
|---|---|---|
| 2025 | -- | -- |
| 2024 | $1,827 -11.6% | $23,580 -11.1% |
| 2023 | $2,066 +3.6% | $26,510 +2% |
| 2022 | $1,995 +6.7% | $25,980 -2.8% |
| 2021 | $1,870 +86.9% | $26,730 +6.1% |
| 2020 | $1,000 +21.1% | $25,197 +19% |
| 2019 | $826 | $21,168 +18.4% |
| 2018 | $826 +0.3% | $17,880 |
| 2017 | $824 +33.5% | $17,880 +13.2% |
| 2016 | $617 +10.1% | $15,800 |
| 2015 | $561 0% | $15,800 +17% |
| 2014 | $561 | $13,510 |
Find assessor info on the county website
Monthly payment
Est. payment
Payment breakdown
Explore the cost of this home by adjusting the details. Changes won't be saved.Climate risks
Neighborhood: Washington Park
Nearby schools
GreatSchools rating
- 8/10Steele Elementary SchoolGrades: K-5Distance: 0.1 mi
- 8/10Merrill Middle SchoolGrades: 6-8Distance: 1.9 mi
- 7/10South High SchoolGrades: 9-12Distance: 1.2 mi
Schools provided by the listing agent
- Elementary: Steele
- Middle: Merrill
- High: South
- District: Denver 1
Source: REcolorado as distributed by MLS GRID. This data may not be complete. We recommend contacting the local school district to confirm school assignments for this home.
- $420,0001 bd1 ba768 sqft480 S Marion Pkwy APT 705, Denver, CO 80209Sold
- $773,0003 bd3 ba1.6k sqft460 S Marion Pkwy BUILDING B-1953, Denver, CO 80209Sold
- $255,0001 bd1 ba768 sqft460 S Marion Pkwy APT 102, Denver, CO 80209Sold

- $587,5002 bd2 ba1.2k sqft460 S Marion Pkwy APT 1106, Denver, CO 80209Sold

- $546,7002 bd2 ba1.2k sqft460 S Marion Pkwy APT 1051B, Denver, CO 80209Off Market
- $565,0002 bd2 ba1.2k sqft460 S Marion Pkwy APT 1456, Denver, CO 80209For Sale
- $645,0002 bd2 ba1.2k sqft460 S Marion Pkwy APT 2051, Denver, CO 80209Sold
- $1,675,0002 bd2 ba3.3k sqft460 S Marion Pkwy APT 1856, Denver, CO 80209Pending
A local agent can set up tours, give advice and negotiate with sellers.
Similar homes
- $275,0001 bd1 ba639 sqftPark Lafayette, Denver, CO 80209For Sale
 MLS ID #4195267, Molly McDonald, NAV Real Estate. REcolorado as distributed by MLS GRID
 - $370,0001 bd1 ba768 sqftPark Lane Condos, Denver, CO 80209For Sale
 MLS ID #2478168, Mike Duggan, RE/MAX Professionals. REcolorado as distributed by MLS GRID
 - $369,5001 bd1 ba952 sqftGovernors Place, Denver, CO 80203For Sale
 MLS ID #4153327, Mark Trenka, Century 21 Trenka Real Estate. REcolorado as distributed by MLS GRID
 - $365,0001 bd1 ba768 sqftPark Lane Condominiums, Denver, CO 80209For Sale
 MLS ID #3977347, Christopher Wedgwood, MODUS Real Estate. REcolorado as distributed by MLS GRID
 - $325,0002 bd1 ba903 sqftPennsylvania Park, Denver, CO 80203For SaleMLS ID #7361779, Reece Reinema, The Agency - Denver. REcolorado as distributed by MLS GRID
- $200,0001 bd1 ba453 sqftEmerson Condos, Denver, CO 80209For SaleMLS ID #5701905, Jordan Wagner, Serhant Colorado LLC. REcolorado as distributed by MLS GRID
- $375,0001 bd1 ba709 sqft129 E Exposition Avenue, Denver, CO 80209For SaleMLS ID #4948897, Chelsea Middaugh, Sagewood Real Estate. REcolorado as distributed by MLS GRID
- $397,5002 bd1 ba1.1k sqft277 N Broadway #209, Denver, CO 80203For Sale
 MLS ID #1066429, Liz Poladsky, Compass-Denver. IRES as distributed by MLS GRID
 - $435,0002 bd2 ba1.1k sqft130 N Pearl St #501, Denver, CO 80203For SaleMLS ID #1066310, Kennen Cohen, Your Castle Real Estate LLC. IRES as distributed by MLS GRID
- $424,5002 bd2 ba943 sqftPark Lafayette, Denver, CO 80209For SaleMLS ID #3748532, Kelly Whitlock, RE/MAX Professionals. REcolorado as distributed by MLS GRID
- $379,0002 bd1 ba898 sqft252 N Pennsylvania Street #602, Denver, CO 80203For SaleMLS ID #7237078, Levent Ozdemir, Re Professionals Llc. REcolorado as distributed by MLS GRID
- $350,0002 bd2 ba1k sqft909 N Logan St #4-A, Denver, CO 80203For SaleMLS ID #1066157, Carolyn Kenney, HomeSmart. IRES as distributed by MLS GRID
- $450,0002 bd2 ba1k sqftMountain Shadows Condos, Denver, CO 80206For SaleMLS ID #7804928, EmpowerHome Team Colorado, Keller Williams Realty Northern Colorado. REcolorado as distributed by MLS GRID
- $350,0002 bd1 ba847 sqft2 Adams St #207, Denver, CO 80206For SaleMLS ID #1065872, Tara Farrester, Modus Real Estate. IRES as distributed by MLS GRID
- $299,0001 bd1 ba639 sqft400 S Lafayette Street #1105, Denver, CO 80209For SaleMLS ID #6305527, Heather May Charbonneau, Roost Realty LLC. REcolorado as distributed by MLS GRID
- $269,0001 bd1 ba667 sqftWashington Park Manor Condos, Denver, CO 80209For SaleMLS ID #7921223, William Schneider, Keller Williams DTC. REcolorado as distributed by MLS GRID
- $375,0002 bd1 ba917 sqft551 N Pearl Street #201, Denver, CO 80203For SaleMLS ID #5092323, Karl Lo, Kentwood Real Estate DTC, LLC. REcolorado as distributed by MLS GRID
- $320,0001 bd1 ba615 sqft485 S Logan Street #7, Denver, CO 80209For SaleMLS ID #4160776, Vivi Gloriod, eXp Realty, LLC. REcolorado as distributed by MLS GRID
- $265,0001 bd1 ba667 sqftWashington Park Manor Condos, Denver, CO 80209For SaleMLS ID #5607503, Laura Waligorski, Realty One Group Five Star. REcolorado as distributed by MLS GRID
- $--1 bd1 ba685 sqft2 Adams St, Denver, CO 80206AuctionAuction.com 2
