Set on a beautiful 0.145-acre corner lot just five blocks from iconic Washington Park, this classic brick home offers rare space and character in one of Denver’s most sought-after neighborhoods. With 5 bedrooms, 2 baths and over 3,000 finished square feet, it gives you room to live, work and entertain. Three fireplaces bring warmth and charm to the home’s living spaces. A main-floor primary bedroom with French doors opens to a large deck that overlooks the spacious, fully fenced back yard, an inviting setting for summer evenings and weekend gatherings. The finished lower level adds a large den and a home office, with flexible space for guests, hobbies or play. Outside, sandstone terraced walls and mature trees frame the corner setting, and a detached garage adds storage and parking. Step out the door and you’re one block from the shops, cafés and restaurants of Old South Gaylord Street. The park’s lakes, trails and gardens are just a short stroll away. An 8 minute drive to the iconic Cherry Creek shopping and the Cherry Creek West Development that will just continue to increase this properties value and incredible location. Homes this size, on a lot this good, rarely come to market this close to the park. Bring your vision and make this Washington Park classic your own. Off street parking is not regulated, MLS requests a numeric number but off street is first come to what is available.
For sale
$1,549,000
1096 S Vine St, Denver, CO 80209
5beds
3,392sqft
Single Family Residence
Built in 1940
6,098 Square Feet Lot
$-- Zestimate®
$457/sqft
$-- HOA
What's special
- 11 days
- 1,412
- 56
Likely to sell faster than
Zillow last checked:
Listing updated:
Listed by:
Kari Jene Edge 303-588-0278,
Edge Real Estate Services LLC
Source: elevateMLS,MLS#: 9845616
Facts & features
Interior
Bedrooms & bathrooms
- Bedrooms: 5
- Bathrooms: 2
- Full bathrooms: 1
- 3/4 bathrooms: 1
Other
- Level: Main
- Area: 264 Square Feet
- Dimensions: 12 x 22
Heating
- Forced Air, Natural Gas
Cooling
- Ceiling Fan(s), Central Air
Appliances
- Included: Dishwasher, Disposal, Double Oven, Dryer, Exhaust Fan, Microwave, Refrigerator, Self Cleaning Oven, Washer
- Laundry: In Basement
Features
- Central Vacuum, High Speed Internet
- Flooring: Tile, Wood
- Windows: Window Coverings
- Basement: Full,Partially Finished
- Number of fireplaces: 3
- Fireplace features: Gas, Three
Interior area
- Total structure area: 3,392
- Total interior livable area: 3,392 sqft
- Finished area above ground: 1,696
- Finished area below ground: 1,696
Video & virtual tour
Property
Parking
- Total spaces: 1
- Parking features: Detached, Garage Door Opener
- Garage spaces: 1
Features
- Patio & porch: Wood Deck
- Has spa: Yes
- Spa features: Hot Tub/Spa
- Fencing: Back Yard
Lot
- Size: 6,098 Square Feet
- Features: Corner Lot, Wooded, Landscaped
Details
- Parcel number: 0514426013000
Construction
Type & style
- Home type: SingleFamily
- Architectural style: Ranch
- Property subtype: Single Family Residence
Materials
- Brick, Frame
- Foundation: Slab
- Roof: Composite Shingle
Condition
- Existing Home
- New construction: No
- Year built: 1940
Utilities & green energy
- Water: Municipal
- Utilities for property: Electricity Connected, Natural Gas Connected
Community & HOA
Location
- Region: Denver
Financial & listing details
- Price per square foot: $457/sqft
- Tax assessed value: $1,347,600
- Annual tax amount: $7,268
- Date on market: 11/2/2026
- Listing terms: Cash,Conventional
- Electric utility on property: Yes
Estimated market value
Not available
Estimated sales range
Not available
Not available
Price history
| Date | Event | Price |
|---|---|---|
| 11/2/2026 | Listed for sale | $1,549,000+1006.4%$457/sqft |
Source:  REcolorado as distributed by MLS GRID #4109890 Report a problem | ||
| 10/7/2026 | Listing removed | $4,250$1/sqft |
Source: Zillow Rentals Report a problem | ||
| 9/25/2026 | Price change | $4,250-6.6%$1/sqft |
Source: Zillow Rentals Report a problem | ||
| 7/17/2026 | Price change | $4,550-2.2%$1/sqft |
Source: Zillow Rentals Report a problem | ||
| 6/26/2026 | Listed for rent | $4,650$1/sqft |
Source: Zillow Rentals Report a problem | ||
| 6/5/2026 | Listing removed | $4,650$1/sqft |
Source: Zillow Rentals Report a problem | ||
| 6/3/2026 | Listed for rent | $4,650$1/sqft |
Source: Zillow Rentals Report a problem | ||
| 4/30/2026 | Listing removed | $4,650$1/sqft |
Source: Zillow Rentals Report a problem | ||
| 4/2/2026 | Listed for rent | $4,650$1/sqft |
Source: Zillow Rentals Report a problem | ||
| 3/25/2026 | Listing removed | $4,650$1/sqft |
Source: Zillow Rentals Report a problem | ||
| 3/23/2026 | Listed for rent | $4,650+3.3%$1/sqft |
Source: Zillow Rentals Report a problem | ||
| 7/15/2025 | Listing removed | $4,500$1/sqft |
Source: Zillow Rentals Report a problem | ||
| 6/17/2025 | Price change | $4,500-9.1%$1/sqft |
Source: Zillow Rentals Report a problem | ||
| 5/25/2025 | Listed for rent | $4,950$1/sqft |
Source: Zillow Rentals Report a problem | ||
| 5/2/2025 | Listing removed | $4,950$1/sqft |
Source: Zillow Rentals Report a problem | ||
| 4/6/2025 | Listed for rent | $4,950$1/sqft |
Source: Zillow Rentals Report a problem | ||
| 5/5/2024 | Listing removed | -- |
Source: Zillow Rentals Report a problem | ||
| 4/14/2024 | Listed for rent | $4,950+12.5%$1/sqft |
Source: Zillow Rentals Report a problem | ||
| 5/15/2022 | Listing removed | -- |
Source: Zillow Rental Manager Report a problem | ||
| 5/5/2022 | Listed for rent | $4,400+37.5%$1/sqft |
Source: Zillow Rental Manager Report a problem | ||
| 12/15/2020 | Listing removed | $3,200$1/sqft |
Source: Zillow Rental Manager Report a problem | ||
| 12/2/2020 | Price change | $3,200-3%$1/sqft |
Source: Zillow Rental Manager Report a problem | ||
| 11/20/2020 | Listed for rent | $3,300+6.5%$1/sqft |
Source: Zillow Rental Manager Report a problem | ||
| 3/9/2018 | Listing removed | $3,100$1/sqft |
Source: Tom Johnson Report a problem | ||
| 3/3/2018 | Listed for rent | $3,100$1/sqft |
Source: Tom Johnson Report a problem | ||
| 9/30/1992 | Sold | $140,000$41/sqft |
Source: Agent Provided Report a problem | ||
Public tax history
| Year | Property taxes | Tax assessment |
|---|---|---|
| 2025 | $6,017 +2.2% | $95,010 +25.1% |
| 2024 | $5,887 +11.7% | $75,970 -4.3% |
| 2023 | $5,271 +3.6% | $79,410 +19.8% |
| 2022 | $5,087 +19.2% | $66,280 -2.8% |
| 2021 | $4,266 +2.9% | $68,180 +18.6% |
| 2020 | $4,147 -2.2% | $57,500 -0.7% |
| 2019 | $4,240 | $57,902 +5.7% |
| 2018 | $4,240 +0.3% | $54,800 |
| 2017 | $4,227 +4.6% | $54,800 +6% |
| 2016 | $4,040 +14.6% | $51,710 |
| 2015 | $3,526 0% | $51,710 +21.8% |
| 2014 | $3,527 -7.1% | $42,450 |
| 2013 | $3,795 +17.9% | $42,450 -6% |
| 2012 | $3,219 +22% | $45,140 +0.4% |
| 2011 | $2,638 +2.2% | $44,940 +13.4% |
| 2010 | $2,581 +1.6% | $39,620 |
| 2009 | $2,541 -0.2% | $39,620 +4.1% |
| 2008 | $2,545 +13.8% | $38,050 |
| 2007 | $2,236 +1.1% | $38,050 +13.9% |
| 2006 | $2,211 +3% | $33,400 |
| 2005 | $2,147 +9.2% | $33,400 -2.5% |
| 2003 | $1,966 +1.9% | $34,250 +4.3% |
| 2002 | $1,929 | $32,840 +30.4% |
| 2001 | -- | $25,180 |
Find assessor info on the county website
Monthly payment
Est. payment
Payment breakdown
Explore the cost of this home by adjusting the details. Changes won't be saved.Climate risks
Neighborhood: Washington Park
Nearby schools
Schools provided by the listing agent
- Elementary: Steele
- Middle: Merrill
- High: South
- District: Denver County 1
Source: elevateMLS. This data may not be complete. We recommend contacting the local school district to confirm school assignments for this home.


Similar homes
- $1,475,0004 bd3 ba2.4k sqft430 S Gilpin Street, Denver, CO 80209For Sale
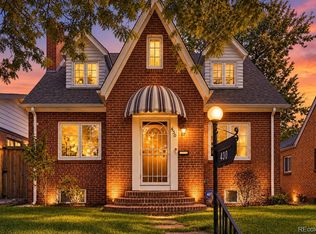
 MLS ID #9801704, Brandon Svitak, Real Broker, LLC DBA Real. REcolorado as distributed by MLS GRID
- $1,399,0004 bd3 ba2.4k sqft826 S Ogden Street, Denver, CO 80209For Sale
 MLS ID #2588371, Christopher Naggar, Engel & Volkers Denver. REcolorado as distributed by MLS GRID
- $1,295,0004 bd4 ba2.9k sqft530 S Harrison Lane, Denver, CO 80209For Sale
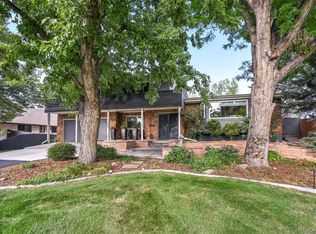 MLS ID #8129126, Barry Jerebker, Madison & Company Properties. REcolorado as distributed by MLS GRID
- $1,625,0004 bd5 ba3.8k sqft87 S Garfield Street, Denver, CO 80209For Sale
 MLS ID #8650917, Chrissy Graham, Compass - Denver. REcolorado as distributed by MLS GRID
- $1,250,0006 bd4 ba3.5k sqft290 S Marion Parkway, Denver, CO 80209For SaleMLS ID #5061161, Sonia Franzel, Steamboat Mountain Real Estate. REcolorado as distributed by MLS GRID
- $1,395,0005 bd4 ba3.2k sqft605 N Race Street, Denver, CO 80206For SaleMLS ID #4578649, Kelly Hudson, Compass - Denver. REcolorado as distributed by MLS GRID
- $1,100,0003 bd3 ba2k sqft1066 S Josephine Street, Denver, CO 80209For SaleMLS ID #8508735, Courtney Ranson, Milehimodern. REcolorado as distributed by MLS GRID
- $1,349,0004 bd2 ba2.1k sqft385 Forest Street, Denver, CO 80220For SaleMLS ID #8532256, Ed Paulson, Irontree Real Estate. REcolorado as distributed by MLS GRID
- $1,200,0006 bd4 ba2.8k sqft2212-2216 S Cherry Street #2216, Denver, CO 80222For SaleMLS ID #5976315, Jeff Bernard, LIV Sotheby's International Realty. REcolorado as distributed by MLS GRID
- $1,295,0008 bd2 ba4.8k sqft1626 N Washington Street, Denver, CO 80203For SaleMLS ID #6399360, Nikki Shawl, HomeSmart. REcolorado as distributed by MLS GRID
- $1,399,0004 bd3 ba3k sqft5425 E 3rd Avenue, Denver, CO 80220For SaleMLS ID #8680313, Pauline Goetz, Legacy 100 Real Estate Partners LLC. REcolorado as distributed by MLS GRID
- $985,0005 bd3 ba3.3k sqft3050 N Monaco Street Parkway, Denver, CO 80207For SaleMLS ID #8903917, Mayra Abreu, Brokers Guild Homes. REcolorado as distributed by MLS GRID
- $1,099,0004 bd2 ba2.7k sqft5140 E Missouri Avenue, Denver, CO 80246For SaleMLS ID #4046996, Carolyn Kenney, HomeSmart. REcolorado as distributed by MLS GRID
- $899,0004 bd4 ba2.8k sqft22 Colorado Boulevard, Denver, CO 80206For SaleMLS ID #2855608, Taylor Whitton, Compass - Denver. REcolorado as distributed by MLS GRID
- $1,200,0003 bd2 ba2.1k sqft155 Colorado Boulevard, Denver, CO 80206New ConstructionMLS ID #1642704, Larry Kunz, Kunz & Associates. REcolorado as distributed by MLS GRID
- $785,0004 bd3 ba2.5k sqft3070 Hudson Street, Denver, CO 80207For SaleMLS ID #8589901, Jerad McMinamen, The Linear Group LLC. REcolorado as distributed by MLS GRID
- $780,0003 bd2 ba1.9k sqft318 S Downing Street, Denver, CO 80209For SaleMLS ID #7531240, Adam Haman, Your Castle Real Estate Inc. REcolorado as distributed by MLS GRID
- $950,0004 bd2 ba2.1k sqft1630 S Saint Paul Street, Denver, CO 80210For SaleMLS ID #9333477, Emma Burns, Compass - Denver. REcolorado as distributed by MLS GRID
- $975,0003 bd2 ba1.9k sqft1302 S Elizabeth Street, Denver, CO 80210For SaleMLS ID #7444216, Lauren Gates, The Agency - Denver. REcolorado as distributed by MLS GRID
- $999,9003 bd3 ba2.6k sqft2050 S Franklin Street, Denver, CO 80210For SaleMLS ID #2606689, Blair Bryant, The Steller Group, Inc. REcolorado as distributed by MLS GRID
