WELCOME HOME! An exceptional opportunity to own a fully renovated, move-in-ready home while investing in one of Prince William County’s most exciting growth corridors. Ideally located near the planned Quartz District mixed-use redevelopment, this home offers the potential for strong future appreciation as the area welcomes new retail, restaurants, businesses, entertainment, and residential development. Completely renovated in September-October 2025, this stunning 2-level Stanley Model is truly turnkey, allowing its next owner to enjoy modern living without the expense of future upgrades. From the moment you arrive, you’ll be impressed by the expanded, freshly repaired and sealed driveway, the charming oversized front porch, and the private, partially fenced backyard surrounded by mature trees. Step inside to discover bright, sun-filled spaces enhanced by brand-new luxury vinyl plank flooring, fresh designer paint, and stylish contemporary finishes throughout. The thoughtfully designed main level features a spacious living room, an elegant formal dining room highlighted by a striking new chandelier, an updated powder room with a convenient laundry area, and a warm, inviting family room centered around a cozy Heatilator fireplace. The showpiece of the home is the brand-new Chef’s Kitchen (2025), thoughtfully designed for both everyday living and entertaining. It showcases gorgeous new cabinetry, sleek finishes, and a complete suite of ENERGY STAR® stainless steel appliances, all covered by a one-year manufacturer’s warranty and ready for registration. A brand-new sliding glass door seamlessly connects the kitchen to the spacious backyard, creating the perfect indoor-outdoor lifestyle. For added peace of mind, all windows have been replaced with brand-new double-pane, energy-efficient windows, helping improve comfort while reducing heating and cooling costs. Upstairs, the spacious Primary Suite serves as a private retreat, complete with a luxurious spa-inspired bathroom featuring a dual-sink vanity, oversized walk-in shower, designer mirrors, updated lighting, modern fixtures, a quiet exhaust fan with LED lighting, and a generous walk-in closet. Three additional bedrooms provide exceptional flexibility for family, guests, or a home office and feature new padded carpeting, ceiling fans, updated lighting, and thoughtful finishes throughout. The beautifully renovated hall bathroom includes a new vanity, flooring, toilet, mirrors, fixtures, and a quiet LED exhaust fan. BONUS: No HOA! The expansive, level backyard offers endless possibilities for outdoor enjoyment. Host summer barbecues, create your dream garden, install a play area, or simply relax while enjoying the peaceful setting and the sounds of nature. This private outdoor oasis is the perfect extension of the home’s inviting living space. Commuters will appreciate the outstanding location, just minutes from Quantico Marine Corps Base, with convenient access to Fort Belvoir, the VRE station (approximately a 13-minute walk), I-95, and direct commuting options to Washington, D.C., and the Pentagon. Shopping, dining, and entertainment are all within easy reach at Potomac Mills, while nearby attractions including Waterworks Waterpark, Prince William Ice Center, soccer complexes, parks, and miles of recreational amenities provide year-round enjoyment. Every detail of this beautifully renovated home has been carefully curated to deliver the perfect combination of style, comfort, functionality, and long-term value. Schedule your private tour today and ask for the complete list of renovations and additional information about the exciting Quartz District redevelopment project! The listing agent is the owner.
For sale
$580,000
13357 Pelican Rd, Woodbridge, VA 22193
4beds
1,877sqft
Single Family Residence
Built in 1989
7,936 Square Feet Lot
$574,400 Zestimate®
$309/sqft
$-- HOA
What's special
Modern fixturesCozy heatilator fireplaceStylish contemporary finishes throughoutPrivate outdoor oasisFresh designer paintSleek finishesWarm inviting family room
- 48 days
- 1,138
- 82
Likely to sell faster than
Zillow last checked:
Listing updated:
Listed by:
Ulviye Akhtar 703-899-8279,
Pearson Smith Realty, LLC 571-386-1075
Source: Bright MLS,MLS#: VAPW2126432
Facts & features
Interior
Bedrooms & bathrooms
- Bedrooms: 4
- Bathrooms: 3
- Full bathrooms: 2
- 1/2 bathrooms: 1
- Main level bathrooms: 1
Rooms
- Room types: Living Room, Dining Room, Kitchen, Family Room, Foyer, Breakfast Room, Laundry, Half Bath
Breakfast room
- Level: Main
Dining room
- Level: Main
Family room
- Level: Main
Foyer
- Level: Main
Half bath
- Level: Main
Kitchen
- Level: Main
Laundry
- Level: Main
Living room
- Level: Main
Heating
- Forced Air, Natural Gas
Cooling
- Central Air, Electric
Appliances
- Included: Microwave, Built-In Range, Dishwasher, Disposal, Dryer, Energy Efficient Appliances, ENERGY STAR Qualified Refrigerator, Ice Maker, Refrigerator, Stainless Steel Appliance(s), Washer, Gas Water Heater
- Laundry: Dryer In Unit, Washer In Unit, Laundry Room
Features
- Windows: Double Pane Windows, Energy Efficient, Insulated Windows, Low Emissivity Windows, Vinyl Clad
- Has basement: No
- Number of fireplaces: 1
- Fireplace features: Heatilator
Interior area
- Total structure area: 1,877
- Total interior livable area: 1,877 sqft
- Finished area above ground: 1,877
- Finished area below ground: 0
Property
Parking
- Parking features: Asphalt, Driveway, On Street
- Has uncovered spaces: Yes
Accessibility
- Accessibility features: None
Features
- Levels: Two
- Stories: 2
- Pool features: None
Lot
- Size: 7,936 Square Feet
- Features: Backs to Trees, Front Yard, Rear Yard, Secluded
Details
- Additional structures: Above Grade, Below Grade
- Parcel number: 7992967734
- Zoning: RPC
- Special conditions: Standard
Construction
Type & style
- Home type: SingleFamily
- Architectural style: Colonial
- Property subtype: Single Family Residence
Materials
- Vinyl Siding
- Foundation: Slab
Condition
- New construction: No
- Year built: 1989
- Major remodel year: 2025
Details
- Builder model: STANLEY
Utilities & green energy
- Sewer: Public Sewer
- Water: Public
Community & HOA
Community
- Subdivision: Dale City
HOA
- Has HOA: No
Location
- Region: Woodbridge
Financial & listing details
- Price per square foot: $309/sqft
- Tax assessed value: $508,500
- Annual tax amount: $4,916
- Date on market: 7/30/2026
- Listing agreement: Exclusive Right To Sell
- Listing terms: Cash,Conventional,FHA,VA Loan
- Ownership: Fee Simple
Estimated market value
$574,400
$546,000 - $603,000
$3,140/mo
Price history
| Date | Event | Price |
|---|---|---|
| 7/30/2026 | Listed for sale | $580,000-3%$309/sqft |
Source:  Bright MLS #VAPW2126432 Report a problem Bright MLS #VAPW2126432 Report a problem | ||
| 6/9/2026 | Listing removed | $598,000$319/sqft |
Source: Bright MLS #VAPW2107328 Report a problem | ||
| 5/24/2026 | Price change | $598,000-1.6%$319/sqft |
Source: Bright MLS #VAPW2107328 Report a problem | ||
| 5/1/2026 | Price change | $608,000-0.3%$324/sqft |
Source: Bright MLS #VAPW2107328 Report a problem | ||
| 3/27/2026 | Price change | $610,000-0.9%$325/sqft |
Source: Bright MLS #VAPW2107328 Report a problem | ||
| 12/2/2025 | Price change | $615,800-2.4%$328/sqft |
Source: Bright MLS #VAPW2107328 Report a problem | ||
| 11/8/2025 | Listed for sale | $630,800+157.5%$336/sqft |
Source: Bright MLS #VAPW2107328 Report a problem | ||
| 5/23/2014 | Sold | $245,000-7.5%$131/sqft |
Source: Public Record Report a problem | ||
| 5/6/2014 | Price change | $264,950-11.7%$141/sqft |
Source: Tree Property Management #PW8326344 Report a problem | ||
| 4/23/2014 | Listed for sale | $299,950$160/sqft |
Source: Tree Property Management #PW8326344 Report a problem | ||
Public tax history
| Year | Property taxes | Tax assessment |
|---|---|---|
| 2025 | $4,940 +9.6% | $503,800 +11.1% |
| 2024 | $4,509 -2.1% | $453,400 +2.5% |
| 2023 | $4,604 +0.2% | $442,500 +9.4% |
| 2022 | $4,593 +1.5% | $404,400 +9.7% |
| 2021 | $4,526 +9.1% | $368,800 +10.3% |
| 2020 | $4,147 +109.2% | $334,400 +1.9% |
| 2019 | $1,982 -48.2% | $328,300 +3.6% |
| 2018 | $3,827 +5.5% | $316,900 +5.5% |
| 2017 | $3,626 -0.7% | $300,500 +1.4% |
| 2016 | $3,650 +3.8% | $296,300 +3.3% |
| 2015 | $3,518 | $286,700 +2.7% |
| 2014 | $3,518 | $279,200 +17.4% |
| 2013 | -- | $237,800 +2.8% |
| 2012 | -- | $231,300 +20.1% |
| 2010 | -- | $192,600 -5.3% |
| 2009 | -- | $203,300 -30.5% |
| 2008 | -- | $292,700 -19.4% |
| 2007 | -- | $363,200 -10.4% |
| 2006 | -- | $405,200 +36.2% |
| 2005 | -- | $297,400 +19.4% |
| 2004 | -- | $249,000 +19.5% |
| 2003 | -- | $208,300 +15.1% |
| 2002 | -- | $181,000 +12.3% |
| 2001 | -- | $161,200 |
Find assessor info on the county website
Monthly payment
Est. payment
Payment breakdown
Explore the cost of this home by adjusting the details. Changes won't be saved.Climate risks
Neighborhood: Dale City
Nearby schools
Schools provided by the listing agent
- Elementary: Rosa Parks
- Middle: Saunders
- High: Hylton
- District: Prince William County Public Schools
Source: Bright MLS. This data may not be complete. We recommend contacting the local school district to confirm school assignments for this home.
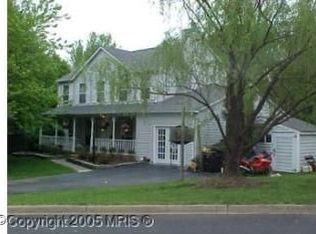
Similar homes
- $550,0003 bd2 ba1.5k sqft5844 Anthony Dr, Woodbridge, VA 22193For Sale
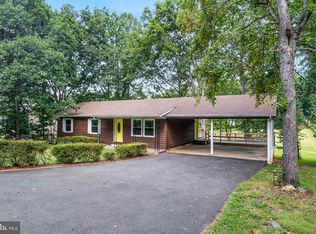
 MLS ID #VAPW2129518, David Brewer, Berkshire Hathaway HomeServices PenFed Realty. Bright MLS
 - $648,0004 bd4 ba2.3k sqft13857 Redford Ln, Woodbridge, VA 22193For Sale
 MLS ID #VAPW2125050, Ulviye Akhtar, Pearson Smith Realty, LLC. Bright MLS
 - $644,9004 bd4 ba2.5k sqft5656 Northton Ct, Woodbridge, VA 22193For Sale
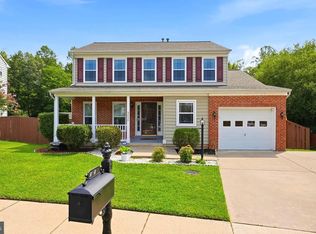 MLS ID #VAPW2127246, Bob Swartz, Samson Properties. Bright MLS
 - $650,0004 bd3 ba2.2k sqft13101 Kurtz Rd, Woodbridge, VA 22193For Sale
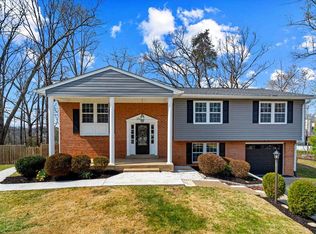 MLS ID #VAPW2115638, Carmen Chomchird, Weichert, REALTORS. Bright MLS
 - $592,5003 bd3 ba1.9k sqft2189 Jennings St, Woodbridge, VA 22191For SaleMLS ID #VAPW2128414, Melissa Rose, Pearson Smith Realty, LLC. Bright MLS
- $655,0004 bd2 ba2.5k sqft12023 Torrey Pine Ct, Woodbridge, VA 22192For SaleMLS ID #VAPW2124520, Nalinrat Pienthumdee, Keller Williams Realty. Bright MLS
- $487,5004 bd4 ba2k sqft12705 Inverness Way, Woodbridge, VA 22192For SaleMLS ID #VAPW2130140, Adam Elnagdy, RLAH @properties. Bright MLS
- $689,9004 bd4 ba2.5k sqft3483 Mount Burnside Way, Woodbridge, VA 22192For SaleMLS ID #VAPW2128144, Jennifer Fang, Samson Properties. Bright MLS
- $574,9903 bd4 ba2.1k sqft3299 Greco Ct, Woodbridge, VA 22192For SaleMLS ID #VAPW2128070, MIKE DOTTERWEICH, RE/MAX Gateway, LLC. Bright MLS
- $665,0004 bd3 ba2.4k sqft8915 Helen St, Manassas, VA 20112For SaleMLS ID #VAPW2119976, Wes Stearns, M.O. Wilson Properties. Bright MLS
- $624,9004 bd2 ba1.7k sqft3726 Tedrich Blvd, Fairfax, VA 22031For SaleMLS ID #VAFC2009120, Kristy Moore, Local Expert Realty. Bright MLS
- $547,0004 bd3 ba2.3k sqft2320 Harpoon Dr, Stafford, VA 22554For SaleMLS ID #VAST2047002, Donald Miller, Real Broker, LLC. Bright MLS
- $425,0003 bd3 ba1.7k sqft4305 Ensbrook Ln, Woodbridge, VA 22193For SaleMLS ID #VAPW2128212, TALITHIA MORRIS, EXP Realty, LLC. Bright MLS
- $665,0005 bd4 ba2.7k sqft4204 Avon Dr, Dumfries, VA 22025For SaleMLS ID #VAPW2129656, Meg Czapiewski, EXP Realty, LLC. Bright MLS
- $610,0003 bd4 ba2.2k sqft1740 Hartfield Ct, Woodbridge, VA 22191For SaleMLS ID #VAPW2130226, Susie Branco Zinn, RE/MAX Gateway, LLC. Bright MLS
- $489,0003 bd3 ba1.2k sqft12750 Perchance Ter, Woodbridge, VA 22192For SaleMLS ID #VAPW2129478, Chantal WINSTEAD, Realty ONE Group Capital. Bright MLS
- $389,0003 bd2 ba1.3k sqft14325 N Park Ct, Woodbridge, VA 22193For SaleMLS ID #VAPW2123398, Juliet Mayers, LPT Realty, LLC. Bright MLS
- $689,0004 bd3 ba2.5k sqft10 Timothy Ln, Stafford, VA 22556For SaleMLS ID #VAST2052812, Jenifer Escobar Mata, Smart Realty, LLC. Bright MLS
- $499,9003 bd2 ba1.8k sqft1235 Aquia Dr, Stafford, VA 22554For SaleMLS ID #VAST2053302, Keria Dix, Virginia Real Estate. Bright MLS
- $649,9004 bd3 ba2.4k sqft4368 Sunset Ct, Warrenton, VA 20187For SaleMLS ID #VAFQ2023460, John Grzejka, Samson Properties. Bright MLS
