Make sure to check out the Virtual Tour for a 3D Model w/ Walkthrough, Floor Plan w/ Measurements, Video, & more! Unleash your inner adventurer at 13359 Cooper Rd, a haven in the heart of Spring Hill,FL! This 4-bedr, 3-bath gem is more than a home; it's a playground for car enthusiasts, project lovers, RV adventurers & boat aficionados alike. Inside you've got a Formal Living Room w/ fireplace, a dining room, kitchen, breakfast nook, 2 (TWO!) flex rooms & an enclosed sunroom - IN ADDITION TO the 4 beds and 3 baths! Talk about space to work with! Outside - picture this: just a bit beyond the commercial-grade flag pole flanked by beautiful azaleas standing at attention... not one, but two garages. The first, your standard (slightly over-sized) 21'x21' 2 car attached garage. The second, an 1800 SF BEAST so awesome that it needs it's own separate driveway... a 2-car door to the left, a 1-car door in the middle & a separate 12' tall rolling door w/ a reinforced 12 inch footer to the right... all in all, it's 50 feet wide & 36 feet deep of toy-holding/project doing goodness. It's like the superhero of garages, ready to tackle your commercial vehicle, boat, or even that RV you've been dreaming about! W/ tons of room to breath & sitting on just over an acre in the coveted 34609 zip code, this is a rare find of a home. Roof on the garage was done in 2020, flat-roof at back of the home was done in 2014 & seller is also willing to install a new architectural shingle roof on the main home (last done in 2001 but has no known issues) as part of the deal! Seize the opportunity to make 13359 Cooper Rd the home you never need an escape from. Your dream garage is calling & it's time to answer. Don't miss out – let the adventures begin!
Sold for $513,030
$513,030
13359 Cooper Rd, Spring Hill, FL 34609
4beds
2,634sqft
Single Family Residence
Built in 1986
1.03 Acres Lot
$534,000 Zestimate®
$195/sqft
$2,481 Estimated rent
Home value
$534,000
$502,000 - $571,000
$2,481/mo
Zestimate® history
Owner options
List your home for rent
$2,481/mo
Rent Zestimate®
Find your next renter with Zillow Rental Manager. Plus, with online applications, you can quickly screen prospective tenants – for free.
$2,481/mo
Rent Zestimate®
Refinance and save
$3,533/mo
Est. payment
Refinancing to a lower rate could help reduce your monthly payments and save thousands over the life of the loan.
$3,533/mo
Est. payment
Explore your selling options
Work with a Zillow partner agent
Leverage their expertise and Zillow's premium Showcase listings to get your home seen by more buyers.
Get startedList with your own agent
Get your home in front of millions of buyers by listing it on Zillow.
Learn how to do itSell it yourself
Take full control of how buyers see your home on Zillow by listing For Sale by Owner (FSBO).
List your homeWhat's special
Commercial-grade flag poleCommercial vehicleEnclosed sunroomFlex roomsFloor planBreakfast nookNew architectural shingle roof
Zillow last checked:
Listing updated:
Listed by:
Joshua Hanoud 352-358-3509,
EXP Realty LLC
Bought with:
Anthoney Hamrick, 3297825
Tropic Shores Realty LLC
Source: Realtors Association of Citrus County,MLS#: 827891 Originating MLS: Realtors Association of Citrus County
Originating MLS: Realtors Association of Citrus CountyFacts & features
Interior
Bedrooms & bathrooms
- Bedrooms: 4
- Bathrooms: 3
- Full bathrooms: 3
Primary bedroom
- Description: Flooring: Carpet,Tile
- Features: Ceiling Fan(s), Bath in Primary Bedroom, Sliding Glass Door(s), Primary Suite
- Level: Main
- Dimensions: 18.00 x 15.00
Primary bedroom
- Description: Flooring: Carpet,Tile
- Features: Ceiling Fan(s), Bath in Primary Bedroom, Primary Suite
- Level: Main
- Dimensions: 10.00 x 10.00
Bedroom
- Description: Flooring: Carpet
- Features: Ceiling Fan(s)
- Level: Main
- Dimensions: 10.00 x 10.00
Bedroom
- Description: Flooring: Carpet
- Features: Ceiling Fan(s)
- Level: Main
- Dimensions: 14.00 x 12.00
Bathroom
- Features: Bath in Primary Bedroom
- Level: Main
- Dimensions: 10.00 x 10.00
Bonus room
- Description: Flooring: Carpet
- Features: Ceiling Fan(s)
- Level: Main
- Dimensions: 10.00 x 10.00
Bonus room
- Description: Flooring: Carpet
- Features: Ceiling Fan(s)
- Level: Main
- Dimensions: 10.00 x 10.00
Breakfast room nook
- Description: Flooring: Tile
- Features: Breakfast Area, Bay Window, Eat-in Kitchen
- Level: Main
- Dimensions: 10.00 x 11.00
Dining room
- Description: Flooring: Carpet
- Features: Beamed Ceilings, Ceiling Fan(s), French Door(s)/Atrium Door(s), Vaulted Ceiling(s)
- Level: Main
- Dimensions: 16.00 x 23.00
Kitchen
- Description: Flooring: Tile
- Features: Breakfast Bar, Breakfast Area, Ceiling Fan(s), Dual Sinks, Eat-in Kitchen, Pantry
- Level: Main
- Dimensions: 11.00 x 9.00
Laundry
- Description: Flooring: Tile
- Features: Built-in Features
- Level: Main
- Dimensions: 6.00 x 9.00
Living room
- Description: Flooring: Carpet
- Features: Beamed Ceilings, Ceiling Fan(s), Fireplace, Vaulted Ceiling(s)
- Level: Main
- Dimensions: 20.00 x 17.00
Other
- Description: Foyer,Flooring: Tile
- Features: French Door(s)/Atrium Door(s), Skylights
- Level: Main
- Dimensions: 15.00 x 5.00
Screened porch
- Level: Main
- Dimensions: 10.00 x 10.00
Heating
- Central, Electric, Heat Pump
Cooling
- Central Air, Electric
Appliances
- Included: Dryer, Dishwasher, Electric Oven, Electric Range, Refrigerator, Range Hood, Washer
- Laundry: Laundry - Living Area, Laundry Tub
Features
- Beamed Ceilings, Breakfast Bar, Eat-in Kitchen, Fireplace, High Ceilings, Laminate Counters, Main Level Primary, Multiple Primary Suites, Open Floorplan, Pantry, Split Bedrooms, Shower Only, Skylights, Separate Shower, Tub Shower, Vaulted Ceiling(s), French Door(s)/Atrium Door(s), First Floor Entry, Sliding Glass Door(s)
- Flooring: Carpet, Ceramic Tile, Wood
- Doors: Double Door Entry, French Doors, Sliding Doors
- Windows: Blinds, Skylight(s)
- Has fireplace: Yes
- Fireplace features: Wood Burning
Interior area
- Total structure area: 5,199
- Total interior livable area: 2,634 sqft
Property
Parking
- Total spaces: 6
- Parking features: Attached, Boat, Driveway, Detached, Garage, Paved, RV Access/Parking
- Attached garage spaces: 6
Features
- Levels: One
- Stories: 1
- Exterior features: Koi Pond, Landscaping, Lighting, Rain Gutters, Paved Driveway
- Pool features: None
Lot
- Size: 1.03 Acres
- Dimensions: 231 x 243
- Features: Acreage, Cleared, Flat, Irregular Lot, Trees
Details
- Additional structures: Garage(s)
- Parcel number: 00543745
- Zoning: Out of County
- Special conditions: Standard,Listed As-Is
Construction
Type & style
- Home type: SingleFamily
- Architectural style: Contemporary,Detached,One Story
- Property subtype: Single Family Residence
Materials
- Stucco, Wood Siding
- Foundation: Block, Slab
- Roof: Asphalt,Shingle
Condition
- New construction: No
- Year built: 1986
Utilities & green energy
- Sewer: Public Sewer
- Water: Public
Community & HOA
Community
- Security: Smoke Detector(s)
- Subdivision: Spring Hill
HOA
- Has HOA: No
Location
- Region: Spring Hill
Financial & listing details
- Price per square foot: $195/sqft
- Tax assessed value: $504,681
- Annual tax amount: $2,469
- Date on market: 11/16/2023
- Cumulative days on market: 20 days
- Listing terms: Cash,Conventional,FHA,VA Loan
- Road surface type: Paved
Price history
| Date | Event | Price |
|---|---|---|
| 1/12/2024 | Sold | $513,030-5%$195/sqft |
Source:  Realtors Association of Citrus County #827891 Report a problem Realtors Association of Citrus County #827891 Report a problem | ||
| 12/7/2023 | Pending sale | $540,000$205/sqft |
Source:  HCMLS #2235205 Report a problem HCMLS #2235205 Report a problem | ||
| 12/1/2023 | Listed for sale | $540,000$205/sqft |
Source: Realtors Association of Citrus County #827891 Report a problem | ||
| 12/1/2023 | Pending sale | $540,000$205/sqft |
Source: Realtors Association of Citrus County #827891 Report a problem | ||
| 11/16/2023 | Listed for sale | $540,000$205/sqft |
Source:  Stellar MLS #W7858854 Report a problem Stellar MLS #W7858854 Report a problem | ||
Public tax history
| Year | Property taxes | Tax assessment |
|---|---|---|
| 2025 | $7,896 -11.8% | $504,681 -9.4% |
| 2024 | $8,955 +262.7% | $557,017 +186.4% |
| 2023 | $2,469 +1.8% | $194,463 +3.2% |
| 2022 | $2,426 +48.1% | $188,358 +3% |
| 2021 | $1,638 +11.9% | $182,872 +1.4% |
| 2020 | $1,463 | $180,347 +2.3% |
| 2019 | -- | $176,292 +1.9% |
| 2018 | $2,049 -12.3% | $173,005 +2.1% |
| 2017 | $2,338 | $169,447 +2.1% |
| 2016 | $2,338 +3.3% | $165,962 +0.7% |
| 2015 | $2,264 +0.9% | $164,808 +0.8% |
| 2014 | $2,243 +13.7% | $163,500 +1.5% |
| 2013 | $1,972 -9.3% | $161,084 -2.4% |
| 2012 | $2,173 -8.7% | $164,983 -7.6% |
| 2011 | $2,380 | $178,617 -2.7% |
| 2010 | -- | $183,568 +2.7% |
| 2009 | $2,347 -1.8% | $178,742 +0.1% |
| 2008 | $2,390 -14% | $178,563 +5.7% |
| 2006 | $2,780 | $168,967 +3% |
| 2005 | -- | $164,046 +5.9% |
| 2004 | $2,711 +32.7% | $154,881 +28.3% |
| 2003 | $2,043 +2.8% | $120,730 +2.4% |
| 2002 | $1,987 +0.5% | $117,900 +1.6% |
| 2001 | $1,977 +3% | $116,043 +3.4% |
| 2000 | $1,919 | $112,197 |
Find assessor info on the county website
Neighborhood: 34609
Nearby homes
- $552,5003 bd2 ba2.3k sqft13383 Cooper Rd, Spring Hill, FL 34609Sold
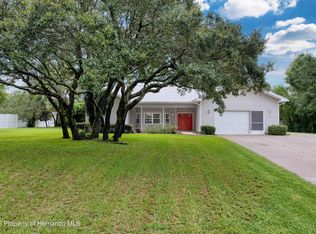
- $412,7003 bd2 ba2.1k sqft13333 Cooper Rd, Spring Hill, FL 34609Off Market
- $593,3003 bd2 ba2.2k sqft1273 Huntington Ave, Spring Hill, FL 34609Off Market
- $442,2003 bd2 ba1.9k sqft1255 Huntington Ave, Spring Hill, FL 34609Off Market
- $515,0003 bd2 ba1.6k sqft13350 Cooper Rd, Spring Hill, FL 34609Sold
- $120,9001.11 acres0 Alameda Dr, Spring Hill, FL 34609Pending
- $439,5531.01 acres1295 Huntington Ave, Spring Hill, FL 34609Off Market
- $377,4004 bd2 ba2.5k sqft13401 Cooper Rd, Spring Hill, FL 34609Off Market
Nearby schools
GreatSchools rating
- 4/10John D. Floyd Elementary SchoolGrades: PK-5Distance: 1.8 mi
- 5/10Powell Middle SchoolGrades: 6-8Distance: 3.1 mi
- 3/10Central High SchoolGrades: 9-12Distance: 7.8 mi
Schools provided by the listing agent
- High: Central High
Source: Realtors Association of Citrus County. This data may not be complete. We recommend contacting the local school district to confirm school assignments for this home.
Get a cash offer in 3 minutes
Find out how much your home could sell for in as little as 3 minutes with a no-obligation cash offer.
Estimated market value
$534,000
Get a cash offer in 3 minutes
Find out how much your home could sell for in as little as 3 minutes with a no-obligation cash offer.
Estimated market value
$534,000
- Florida
- Hernando County
- Spring Hill
- 34609
- 13359 Cooper Rd
