Under Construction. Come discover the Amalie, a home designed with the way you live in mind. The bright, open layout creates an effortless connection between the kitchen, dining area, and family room, giving the home a warm and spacious feel. The kitchen serves as the perfect centerpiece for everything from casual mornings to gatherings with friends and family. The primary suite offers a comfortable retreat with a private bath and generous closet space, while the secondary bedrooms provide plenty of room to accommodate guests, hobbies, or a dedicated workspace. Just beyond the living area, the covered patio extends the living space outdoors and creates the perfect spot to enjoy Florida’s beautiful weather. With its inviting design and comfortable flow, the Amalie offers a wonderful blend of style and everyday living.
New construction
$333,900
13359 TULA LOOP, ASTATULA, FL 34705
3beds
1,401sqft
Single Family Residence
Built in 2026
5,000 Square Feet Lot
$-- Zestimate®
$238/sqft
$95/mo HOA
What's special
Bright open layoutWarm and spacious feelGenerous closet space
- 1 day
- 2
- 0
Zillow last checked:
Listing updated:
Listed by:
Gayle Van Wagenen 904-449-3938,
LGI REALTY- FLORIDA, LLC 904-449-3938
Source: Stellar MLS,MLS#: TB8550906 Originating MLS: Suncoast Tampa
Originating MLS: Suncoast Tampa
Facts & features
Interior
Bedrooms & bathrooms
- Bedrooms: 3
- Bathrooms: 2
- Full bathrooms: 2
Rooms
- Room types: Utility Room
Primary bedroom
- Features: Walk-In Closet(s)
- Level: First
- Area: 168 Square Feet
- Dimensions: 12x14
Bedroom 2
- Features: Built-in Closet
- Level: First
- Area: 110 Square Feet
- Dimensions: 11x10
Bedroom 3
- Features: Built-in Closet
- Level: First
- Area: 110 Square Feet
- Dimensions: 11x10
Primary bathroom
- Level: First
- Area: 96 Square Feet
- Dimensions: 12x8
Bathroom 2
- Level: First
- Area: 54 Square Feet
- Dimensions: 6x9
Dining room
- Level: First
- Area: 88 Square Feet
- Dimensions: 11x8
Kitchen
- Features: Granite Counters
- Level: First
- Area: 132 Square Feet
- Dimensions: 12x11
Living room
- Level: First
- Area: 221 Square Feet
- Dimensions: 13x17
Utility room
- Level: First
- Area: 60 Square Feet
- Dimensions: 10x6
Heating
- Electric, Heat Pump
Cooling
- Central Air
Appliances
- Included: Dishwasher, Disposal, Electric Water Heater, Exhaust Fan, Ice Maker, Microwave, Range, Refrigerator
- Laundry: Electric Dryer Hookup, In Kitchen, Inside, Laundry Room, Washer Hookup
Features
- Ceiling Fan(s), Kitchen/Family Room Combo, Open Floorplan, Pest Guard System, Primary Bedroom Main Floor, Stone Counters, Thermostat, Walk-In Closet(s)
- Flooring: Carpet, Luxury Vinyl
- Doors: Sliding Doors
- Windows: Window Treatments
- Has fireplace: No
Interior area
- Total structure area: 1,928
- Total interior livable area: 1,401 sqft
Video & virtual tour
Property
Parking
- Total spaces: 2
- Parking features: Driveway, Garage Door Opener
- Attached garage spaces: 2
- Has uncovered spaces: Yes
Features
- Levels: One
- Stories: 1
- Patio & porch: Covered, Front Porch, Patio, Rear Porch
- Exterior features: Irrigation System, Lighting, Sidewalk
- Fencing: Vinyl
Lot
- Size: 5,000 Square Feet
- Residential vegetation: Mature Landscaping, Trees/Landscaped
Details
- Parcel number: 292026020000009400
- Zoning: MPUD
- Special conditions: None
Construction
Type & style
- Home type: SingleFamily
- Architectural style: Traditional
- Property subtype: Single Family Residence
Materials
- Block, Stucco
- Foundation: Slab
- Roof: Shingle
Condition
- Under Construction
- New construction: Yes
- Year built: 2026
Details
- Builder model: Amalie
- Builder name: LGI Homes Florida LLC
- Warranty included: Yes
Utilities & green energy
- Sewer: Public Sewer
- Water: Public
- Utilities for property: Cable Available, Electricity Available, Electricity Connected, Fiber Optics, Phone Available, Public, Street Lights, Underground Utilities, Water Available, Water Connected
Community & HOA
Community
- Features: Community Mailbox, Golf Carts OK, Playground, Sidewalks
- Security: Smoke Detector(s)
- Pet fee: $0 monthly
- Subdivision: TULA PARC
HOA
- Has HOA: Yes
- Amenities included: Playground
- Services included: Internet
- HOA fee: $95 monthly
- HOA name: Melrose Management
Location
- Region: Astatula
Financial & listing details
- Price per square foot: $238/sqft
- Annual tax amount: $409
- Date on market: 9/21/2026
- Cumulative days on market: 2 days
- Listing terms: Cash,Conventional,FHA,USDA Loan,VA Loan
- Ownership: Fee Simple
- Total actual rent: 0
- Electric utility on property: Yes
- Road surface type: Asphalt
Estimated market value
Not available
Estimated sales range
Not available
Not available
Price history
| Date | Event | Price |
|---|---|---|
| 9/21/2026 | Listed for sale | $333,900$238/sqft |
Source:  Stellar MLS #TB8550906 Report a problem Stellar MLS #TB8550906 Report a problem | ||
Public tax history
Tax history is unavailable.
Monthly payment
Est. payment
Payment breakdown
Explore the cost of this home by adjusting the details. Changes won't be saved.Climate risks
Neighborhood: 34705
Nearby schools
Schools provided by the listing agent
- Elementary: Astatula Elem
- Middle: Tavares Middle
- High: Tavares High
Source: Stellar MLS. This data may not be complete. We recommend contacting the local school district to confirm school assignments for this home.
Similar homes
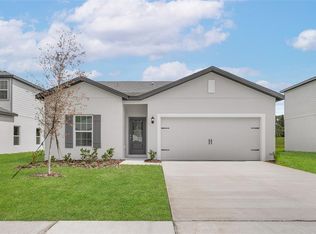

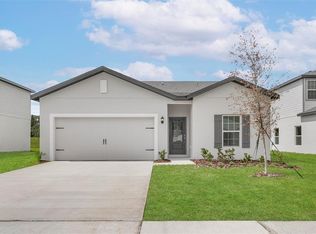
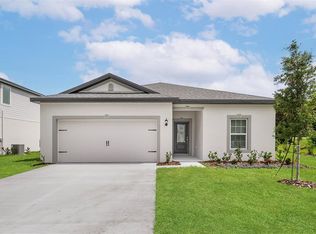
- $328,9003 bd2 ba1.4k sqft13372 TULA LOOP, ASTATULA, FL 34705New Construction
 MLS ID #TB8550868, Gayle Van Wagenen, LGI REALTY- FLORIDA, LLC. Stellar MLS
 - $333,9003 bd2 ba1.4k sqft13351 TULA LOOP, ASTATULA, FL 34705New ConstructionMLS ID #TB8550902, Gayle Van Wagenen, LGI REALTY- FLORIDA, LLC. Stellar MLS
- $352,9003 bd2 ba1.5k sqft13202 TULA LOOP, ASTATULA, FL 34705New Construction
 MLS ID #TB8550926, Gayle Van Wagenen, LGI REALTY- FLORIDA, LLC. Stellar MLS
 - $352,9003 bd2 ba1.5k sqft13218 TULA LOOP, ASTATULA, FL 34705New Construction
 MLS ID #TB8550916, Gayle Van Wagenen, LGI REALTY- FLORIDA, LLC. Stellar MLS
 - $352,9003 bd2 ba1.5k sqft13230 TULA LOOP, ASTATULA, FL 34705New ConstructionMLS ID #TB8550936, Gayle Van Wagenen, LGI REALTY- FLORIDA, LLC. Stellar MLS
- $318,9003 bd2 ba1.2k sqft13367 TULA LOOP, ASTATULA, FL 34705New ConstructionMLS ID #TB8550838, Gayle Van Wagenen, LGI REALTY- FLORIDA, LLC. Stellar MLS
- $311,9003 bd2 ba1.2k sqft13355 TULA LOOP, ASTATULA, FL 34705New ConstructionMLS ID #TB8550830, Gayle Van Wagenen, LGI REALTY- FLORIDA, LLC. Stellar MLS
- $306,9003 bd2 ba1.2k sqft13356 TULA LOOP, ASTATULA, FL 34705New ConstructionMLS ID #TB8550810, Gayle Van Wagenen, LGI REALTY- FLORIDA, LLC. Stellar MLS
- $364,9004 bd3 ba1.8k sqft13344 TULA LOOP, ASTATULA, FL 34705New ConstructionMLS ID #TB8550949, Gayle Van Wagenen, LGI REALTY- FLORIDA, LLC. Stellar MLS
- $371,9004 bd3 ba1.8k sqft13226 TULA LOOP, ASTATULA, FL 34705New ConstructionMLS ID #TB8550954, Gayle Van Wagenen, LGI REALTY- FLORIDA, LLC. Stellar MLS
- $381,9004 bd3 ba2k sqft13238 TULA LOOP, ASTATULA, FL 34705New ConstructionMLS ID #TB8550957, Gayle Van Wagenen, LGI REALTY- FLORIDA, LLC. Stellar MLS
- $381,9004 bd3 ba2k sqft13245 TULA LOOP, ASTATULA, FL 34705New ConstructionMLS ID #TB8550959, Gayle Van Wagenen, LGI REALTY- FLORIDA, LLC. Stellar MLS
- $352,9003 bd2 ba1.5k sqft13250 TULA LOOP, ASTATULA, FL 34705New ConstructionMLS ID #TB8548488, Gayle Van Wagenen, LGI REALTY- FLORIDA, LLC. Stellar MLS
- $295,9002 bd2 ba1k sqft13379 TULA LOOP, ASTATULA, FL 34705New ConstructionMLS ID #TB8549778, Gayle Van Wagenen, LGI REALTY- FLORIDA, LLC. Stellar MLS
- $295,9002 bd2 ba1k sqft13375 TULA LOOP, ASTATULA, FL 34705New ConstructionMLS ID #TB8549792, Gayle Van Wagenen, LGI REALTY- FLORIDA, LLC. Stellar MLS
- $328,9003 bd2 ba1.4k sqft13352 TULA LOOP, ASTATULA, FL 34705New ConstructionStellar MLS
- $328,9003 bd2 ba1.4k sqft13276 TULA LOOP, ASTATULA, FL 34705New ConstructionStellar MLS
