Rare chance to own nearly 10,000 sq ft of land in southwest Denver. This 3 bed, 2 bath home sits on a 6,650 sq ft lot, and the fenced 3,320 sq ft lot next door at 3360 W Custer Pl is also for sale. Buy both as a package for $500,000 or the home alone for $450,000. If sold separately, the seller will install a fence between the two lots.
Inside, fresh interior paint pairs with hardwood floors and a kitchen with granite counters, wood cabinetry and stainless appliances. The main level has 2 bedrooms, a full bath, a living room and an oversized dining area with room for a big table. Sliding doors off the kitchen open to a bonus room, now set up as a home gym (the Smith machine can stay if the buyer wants it), with direct access to the 1-car garage. The basement adds a third bedroom, a second full bath and a huge living area for a media room, guest space or extra room to spread out.
Outside, beautiful stucco work gives the home great curb appeal. Parking is a standout: a 1-car garage, a carport for about 2 more vehicles and 2 additional off-street spaces. The spacious backyard has mature trees and plenty of room to garden, entertain or relax. The seller’s shipping container can stay or go.
Both parcels are zoned E-SU-D1x, a single-unit district where the “1” designation allows an accessory dwelling unit. Purchased together, the two lots open up options like a bigger yard, a garage or workshop, more parking or a future ADU. Buyer to verify all uses and requirements with the City of Denver.
Quick access to 6th Ave, Alameda Ave and I-25, with Federal Blvd’s restaurants and shopping nearby and continued investment along Morrison Rd. If purchased together, both parcels will be conveyed under one contract.
For sale
$450,000
3350 W Custer Place, Denver, CO 80219
3beds
1,728sqft
Single Family Residence
Built in 1949
6,650 Square Feet Lot
$448,300 Zestimate®
$260/sqft
$-- HOA
What's special
- 17 days
- 2,117
- 198
Zillow last checked:
Listing updated:
Listed by:
Angel Hernandez 303-455-2555 angel@paisano.com,
Paisano Realty, Inc.,
Raul Hernandez 303-455-2555,
Paisano Realty, Inc.
Source: REcolorado as distributed by MLS GRID,MLS#: 7787545
Facts & features
Interior
Bedrooms & bathrooms
- Bedrooms: 3
- Bathrooms: 2
- Full bathrooms: 1
- 3/4 bathrooms: 1
- Main level bathrooms: 1
- Main level bedrooms: 2
Bedroom
- Level: Main
Bedroom
- Level: Main
Bedroom
- Level: Basement
Bathroom
- Level: Main
Bathroom
- Level: Basement
Heating
- Forced Air
Cooling
- Central Air
Appliances
- Included: Dishwasher, Dryer, Microwave, Range, Refrigerator, Washer
Features
- Granite Counters
- Flooring: Laminate, Tile, Wood
- Windows: Double Pane Windows
- Basement: Finished
Interior area
- Total structure area: 1,728
- Total interior livable area: 1,728 sqft
- Finished area above ground: 1,042
- Finished area below ground: 651
Video & virtual tour
Property
Parking
- Total spaces: 5
- Parking features: Concrete
- Attached garage spaces: 1
- Carport spaces: 2
- Covered spaces: 3
- Details: Off Street Spaces: 2
Features
- Levels: One
- Stories: 1
- Patio & porch: Front Porch
- Exterior features: Private Yard
- Fencing: Partial
Lot
- Size: 6,650 Square Feet
- Features: Level, Near Public Transit, Sprinklers In Front
Details
- Parcel number: 517222011
- Zoning: E-SU-D1X
- Special conditions: Standard
Construction
Type & style
- Home type: SingleFamily
- Property subtype: Single Family Residence
Materials
- Frame, Stone, Stucco
- Roof: Composition
Condition
- Updated/Remodeled
- Year built: 1949
Utilities & green energy
- Electric: 110V, 220 Volts
- Sewer: Public Sewer
- Water: Public
- Utilities for property: Electricity Connected, Natural Gas Connected
Community & HOA
Community
- Subdivision: Adams Park Annex
HOA
- Has HOA: No
Location
- Region: Denver
Financial & listing details
- Price per square foot: $260/sqft
- Tax assessed value: $496,400
- Annual tax amount: $2,678
- Date on market: 11/5/2026
- Listing terms: Cash,Conventional,FHA,VA Loan
- Exclusions: Sellers Personal Property.
- Ownership: Individual
- Electric utility on property: Yes
- Road surface type: Paved
Estimated market value
$448,300
$426,000 - $471,000
$2,574/mo
Price history
| Date | Event | Price |
|---|---|---|
| 11/5/2026 | Listed for sale | $450,000+25%$260/sqft |
Source:  REcolorado as distributed by MLS GRID #7787545 Report a problem | ||
| 4/15/2019 | Listing removed | $360,000$208/sqft |
Source: Paisano Realty, Inc. #9765689 Report a problem | ||
| 4/4/2019 | Listed for sale | $360,000+118.8%$208/sqft |
Source: Paisano Realty, Inc. #9765689 Report a problem | ||
| 5/24/2012 | Sold | $164,500+3.5%$95/sqft |
Source: YOUR CASTLE REAL ESTATE solds #1087294_80219 Report a problem | ||
| 4/27/2012 | Listed for sale | $159,000$92/sqft |
Source: Your Castle Real Estate #1087294 Report a problem | ||
Public tax history
| Year | Property taxes | Tax assessment |
|---|---|---|
| 2025 | $2,471 +2.2% | $35,000 +12.2% |
| 2024 | $2,418 +17.4% | $31,200 -8.8% |
| 2023 | $2,059 +3.6% | $34,200 +32.1% |
| 2022 | $1,988 +5.4% | $25,890 -2.8% |
| 2021 | $1,885 +2.9% | $26,640 +4.8% |
| 2020 | $1,832 +24.3% | $25,411 -0.7% |
| 2019 | $1,474 | $25,589 +34.3% |
| 2018 | $1,474 +0.3% | $19,050 |
| 2017 | $1,469 +12.8% | $19,050 +14.2% |
| 2016 | $1,303 +19.8% | $16,680 |
| 2015 | $1,088 0% | $16,680 +27.3% |
| 2014 | $1,088 +43.1% | $13,100 |
| 2013 | $761 +17.9% | $13,100 +44.8% |
| 2012 | $645 -12.3% | $9,050 +2.3% |
| 2011 | $736 +2.2% | $8,850 -19.9% |
| 2010 | $720 -17.5% | $11,050 |
| 2009 | $872 -0.2% | $11,050 -15.4% |
| 2008 | $874 -7.3% | $13,060 |
| 2007 | $943 +1.1% | $13,060 -7.2% |
| 2006 | $932 +5.9% | $14,080 |
| 2005 | $880 +6.7% | $14,080 +0.1% |
| 2003 | $825 +1.9% | $14,060 +2% |
| 2002 | $810 | $13,780 +44.3% |
| 2001 | -- | $9,550 |
Find assessor info on the county website
Monthly payment
Est. payment
Payment breakdown
Explore the cost of this home by adjusting the details. Changes won't be saved.Climate risks
Neighborhood: Westwood
Nearby schools
Schools provided by the listing agent
- Elementary: Munroe
- Middle: Kepner
- High: Compassion Road Academy
- District: Denver 1
Source: REcolorado as distributed by MLS GRID. This data may not be complete. We recommend contacting the local school district to confirm school assignments for this home.
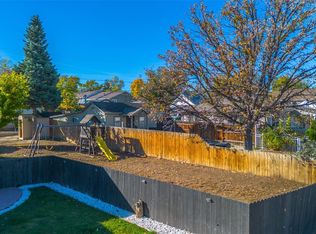

Similar homes
- $450,0003 bd2 ba1.6k sqft1580 S Knox Court, Denver, CO 80219For Sale

 MLS ID #7846798, John Kinney, Realty One Group Premier Colorado. REcolorado as distributed by MLS GRID
- $485,0004 bd2 ba1.9k sqft3101 W Cedar Avenue, Denver, CO 80219For Sale
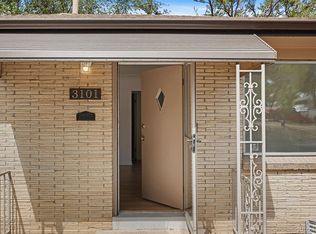 MLS ID #4645723, Ashley Warren, Coldwell Banker Realty 24. REcolorado as distributed by MLS GRID
- $475,0003 bd1 ba1.1k sqft1340 S Quitman Street, Denver, CO 80219For Sale
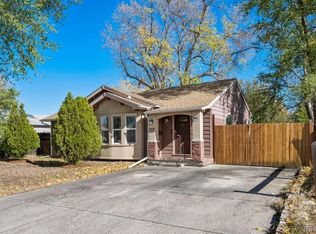 MLS ID #1722549, Timothy Bohac, RE/MAX Alliance. REcolorado as distributed by MLS GRID
- $440,0003 bd1 ba1.1k sqft965 S Eliot Street, Denver, CO 80219For Sale
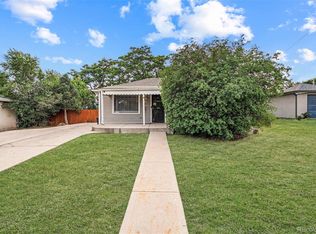 MLS ID #8078100, Jennifer Briseno, Success Realty Experts, LLC. REcolorado as distributed by MLS GRID
- $515,0003 bd2 ba1k sqft2210 S King Street, Denver, CO 80219For SaleMLS ID #2759558, Kati Harken, Keller Williams DTC. REcolorado as distributed by MLS GRID
- $440,0004 bd1 ba1.4k sqft85 S Winona Court, Denver, CO 80219For SaleMLS ID #4566393, Eddie Lederman, Real Broker, LLC DBA Real. REcolorado as distributed by MLS GRID
- $514,9005 bd2 ba2k sqft1880 S Dale Court, Denver, CO 80219For SaleMLS ID #9196233, Judy Lopez, Brokers Guild Real Estate. REcolorado as distributed by MLS GRID
- $459,9006 bd2 ba2.5k sqft1000 Perry Street, Denver, CO 80204For SaleMLS ID #1991207, Angel Hernandez, Paisano Realty, Inc.. REcolorado as distributed by MLS GRID
- $515,0003 bd2 ba1.5k sqft2780 S Julian Street, Denver, CO 80236For SaleMLS ID #2914138, Timothy Byers, Colorado Realty Partners. REcolorado as distributed by MLS GRID
- $510,0003 bd2 ba2.1k sqft510 Raleigh Street, Denver, CO 80204For SaleMLS ID #4367866, Jaime Madrigal, Gillit Lindel Realty Group Inc.. REcolorado as distributed by MLS GRID
- $424,9002 bd1 ba1.3k sqft890 Miller Street, Lakewood, CO 80215For SaleMLS ID #8816911, Frank Duran, RE/MAX Alliance. REcolorado as distributed by MLS GRID
- $360,0002 bd1 ba939 sqft233 S Yates Street, Denver, CO 80219For SaleMLS ID #3107500, Alonso Cervantes-Avalos, Compass - Denver. REcolorado as distributed by MLS GRID
- $489,0002 bd2 ba1.9k sqft1361 S Tejon Street, Denver, CO 80223For SaleMLS ID #4642617, John Baldree, Realty One Group Premier Colorado. REcolorado as distributed by MLS GRID
- $499,0004 bd3 ba2.1k sqft1490 S Zephyr St, Lakewood, CO 80232For Sale
 MLS ID #1070456, Roberta Walker, Keller Williams-DTC. IRES as distributed by MLS GRID
- $379,9003 bd1 ba1.1k sqft801 Hooker Street, Denver, CO 80204For SaleMLS ID #4025369, Angel Hernandez, Paisano Realty, Inc.. REcolorado as distributed by MLS GRID
- $454,9003 bd2 ba1.9k sqft364 S Xanadu Street, Aurora, CO 80012For SaleMLS ID #6867697, Nam Tran, Signature Real Estate Corp.. REcolorado as distributed by MLS GRID
- $445,0004 bd2 ba1.8k sqft4447 Duluth Way, Denver, CO 80239For SaleMLS ID #1588829, Araceli Quezada, Realty Of America LLC. REcolorado as distributed by MLS GRID
- $429,9004 bd2 ba1.6k sqft11419 E Virginia Drive, Aurora, CO 80012For SaleMLS ID #1822566, Joan Garreffa, Realty One Group Premier Colorado. REcolorado as distributed by MLS GRID
- $415,0003 bd1 ba1k sqft9335 W 53rd Place, Arvada, CO 80002For SaleMLS ID #7167404, John Steeby, Corcoran Perry & Co.. REcolorado as distributed by MLS GRID
- $459,9003 bd2 ba1.9k sqft9820 Croke Drive, Northglenn, CO 80260For SaleMLS ID #7510058, Rick Crompton, Coldwell Banker Realty 56. REcolorado as distributed by MLS GRID
